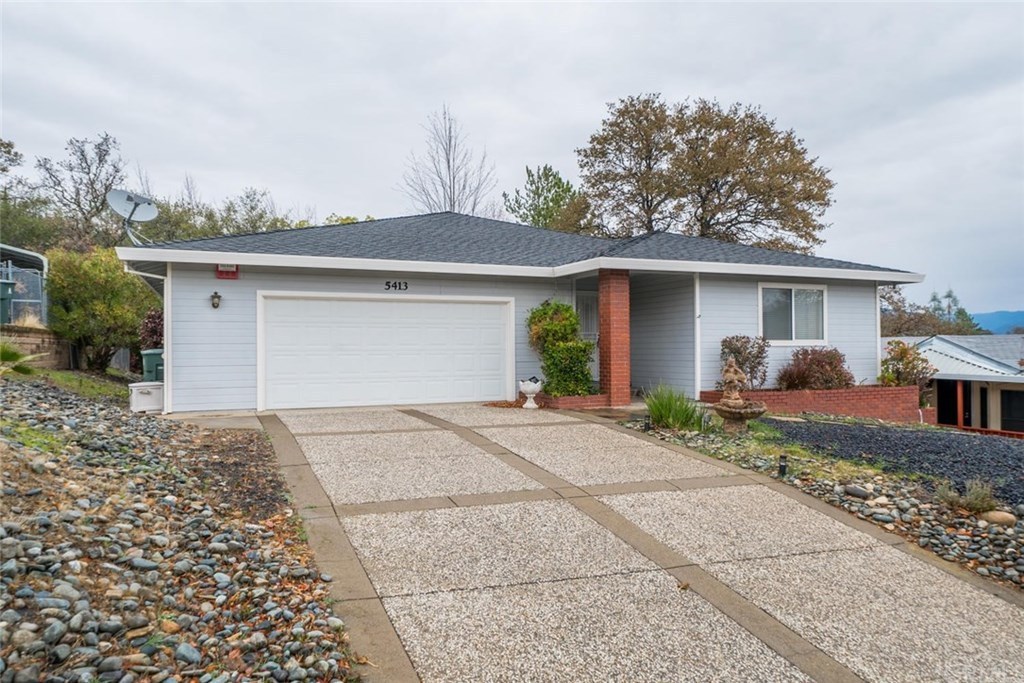
* NEW PRICE * for this Beautiful Custom Kelly Ridge Home with Solar! This fantastic property is located in the desirable Kelly Ridge Community near Lake Oroville and Bidwell Marina which provides easy access for fishing, hiking and boating. The 2,141 sq ft home is layed out with a large open floor plan that which flows into a open kitchen with plenty of cabinets for all your storage needs and has two oversized Bedrooms and two Bathrooms with the potential to add a 3rd bedroom. In this home you will find ceiling fans in every room, Pellet fireplace in living room, bonus living room, large Redwood deck for backyard entertaining, large 2 car garage and is an ADA friendly home! This home has so much to offer and has been kept in great condition! The sale will also include the 14 Solar panels that the new owner will own free and clear! Come see this home today!!!
Single-familyProperty Type
1993Year Built
7,405 sq ftLot Size
$172Est. Price/Sq.Ft.
2 car garageParking
Listed by Rick Sufuentes•DRE #01486988• Parkway Real Estate Co.
Bought with Kathy Robertson•DRE #01420264• Table Mountain Realty, Inc.
LOCATION, LOCATION, LOCATION. .. this lovely custom built hope has it all. Walk to the marina and lake and only minutes to Kelly Ridge CC for golfing and amenities. Home has Surround sound and multiple cable/tv outlets in all rooms. Home is handicap accessable. Parque floor in entry and diningroom. Oak woodwork, w/ w carpeting, new paint in & out and lots of good storage. The 2.5 car garage is sheetrocked and finished beautifully. A real must see home for this price!!!
CRMLS #OR200603337
Aug 13, 2006
Listing Removed
—
May 13, 2006
Listed
$319,000
$149/sq ft
CRMLS #OR200601238
May 12, 2006
Listing Removed
—
Feb 26, 2006
Listed
$348,950
$163/sq ft
CRMLS #OR200535179
May 12, 2006
Listing Removed
—
Nov 12, 2005
Listed
$360,000
$168/sq ft
Public Records
Dec 22, 1999
Sold
$138,500
$65/sq ft
Year
Property tax
Land + Additions
Assessment*
2025
$3,663 (+1.0%)
$110,406 + $237,376
$347,782
2024
$3,625 (+1.4%)
$108,242 + $232,722
$340,964
2023
$3,576 (+1.1%)
$106,120 + $228,159
$334,279
2022
$3,536 (+1.9%)
$104,040 + $223,686
$327,726
2021
$3,471 (+0.2%)
$102,000 + $219,300
$321,300
2020
$3,465 (+1.6%)
$100,000 + $215,000
$315,000
2019
$3,412 (+12.7%)
$91,800 + $219,300
$311,100
2018
$3,028 (+3.2%)
$85,000 + $220,000
$305,000
2017
$2,933 (+16.9%)
$55,000 + $215,000
$270,000
2016
$2,510 (+8.8%)
$55,000 + $215,000
$270,000
2015
$2,308 (+4.2%)
$45,000 + $185,000
$230,000
2014
$2,215 (+7.5%)
$45,000 + $150,000
$195,000
2013
$2,061 (−1.1%)
$45,000 + $150,000
$195,000
2012
$2,084
$45,000 + $150,000
$195,000
Tax history for 5413 High Rocks Ct
Year
Property tax
Land + Additions
Assessment*
2025
$3,663 (+1.0%)
$110,406 + $237,376
$347,782
2024
$3,625 (+1.4%)
$108,242 + $232,722
$340,964
2023
$3,576 (+1.1%)
$106,120 + $228,159
$334,279
2022
$3,536 (+1.9%)
$104,040 + $223,686
$327,726
2021
$3,471 (+0.2%)
$102,000 + $219,300
$321,300
2020
$3,465 (+1.6%)
$100,000 + $215,000
$315,000
2019
$3,412 (+12.7%)
$91,800 + $219,300
$311,100
2018
$3,028 (+3.2%)
$85,000 + $220,000
$305,000
2017
$2,933 (+16.9%)
$55,000 + $215,000
$270,000
2016
$2,510 (+8.8%)
$55,000 + $215,000
$270,000
2015
$2,308 (+4.2%)
$45,000 + $185,000
$230,000
2014
$2,215 (+7.5%)
$45,000 + $150,000
$195,000
2013
$2,061 (−1.1%)
$45,000 + $150,000
$195,000
2012
$2,084
$45,000 + $150,000
$195,000
*Taxable value of land and structures on it ("additions") is determined regularly by local assessors and does not affect market price.
Public record
Public record
Zoning
Permits
Beds
2
Baths
2
Stories
1
Lot width
—
Lot depth
—
Lot size
7,405 Sq. Ft.
Year renovated
1993
Sq. Ft.
2,172
Year built
1993
Style
Single Family Residential
County
Butte County
APN
069310047000
Parking Spaces
—
Basement
—
Accessible
—
HOA Dues
—
Garage
—
Features
—
Last updated by owner on Aug 7, 2026.
MDR
F-O
HD-O
Medium Density Residential Zone
The purpose of the MDR zone is to allow for a mixture of housing types in a medium density setting. Permitted housing types in the MDR zones include single-family homes and accessory dwelling units. Non-residential uses conditionally permitted in the MDR zone include public and quasi-public uses, park and recreational facilities, personal services, medical offices and clinics, and general retail. The minimum permitted parcel size in the MDR zone is 6,000 sq ft. The MDR zone implements the Medium Density Residential land use designation in the General Plan.
Zone overlays
Foothill Overlay
Hillside Development Overlay
Permitted uses
Include but are not limited to:
Housing-Single unit
Housing-Senior
Aug 13, 2025 • Final
Residential solar/pv
Electrical
Solar
Aug 13, 2025 • Final
Residential mechanical
HVAC
Permit history is from public records and may be incomplete or inaccurate. Redfin and its agents make no representations about the property condition or permit status. Buyers should independently verify all information.
Property details
Parking
Parking / Garage Information
Attached Garage
# of Garage Spaces: 2
Driveway, Garage - Front Entry
Has Parking
# of Parking Spaces: 2
Interior
Laundry Information
Has Laundry
In Garage
Kitchen Information
Appliances: Built In Range, Dishwasher, Electric Oven, Electric Range, Garbage Disposal, Refrigerator, Water Heater Unit
Has Appliances
Formica Counters
Bathroom Information
# of Baths (Full): 2
Bathtub, Shower
Cooling Information
Central
Has Cooling
Room Information
Entry, Family Room, Kitchen, Living Room, Main Floor Bedroom, Main Floor Primary Bedroom, Primary Bathroom, Primary Bedroom
Fireplace Information
Living Room, Pellet Stove
Has Fireplace
Flooring Information
Carpet
Heating Information
Central Furnace, Pellet
Has Heating
Interior Features
Entry Location: Main
Ceiling Fan, Formica Counters, Open Floor Plan
Levels: One
Main Level Bathrooms: 2
Main Level Bedrooms: 2
Exterior
Exterior Information
Structure Type: House
Roof: Composition
Foundation Information
Foundation Details: Raised
Exterior Features
Patio And Porch Features: Deck, Wood
Has Patio
Pool Features: None
Green Property Infomration
Energy Generation: Solar
Lot Information
Elevation Units: Feet
Lot Size Source: Assessor's Data
Lot Features: Back Yard, Front Yard, Yard
Property Information
Total # of Units: 1
Accessibility Features: 32 inch or more wide doors, 36 inch or more wide halls
Common Walls: No Common Walls
Parcel Number: 069310047000
Property Condition: Turnkey
Total # of Stories: 1
Has View
Waterfront Features: Fishing in Community, Lake on Lot