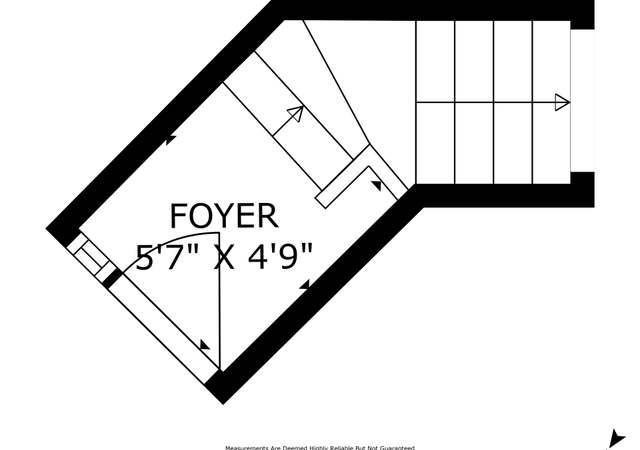
Newly rebuilt from the studs up! This impeccable 2 bed 2 bath END UNIT has high-end upgrades like no other! Model-perfect. Views of the boats in the marina from the family room and the extra large patio - great for entertaining, pets or watching the boats go by. Travertine floors, mirrored walls, crown molding, gorgeous cabinetry, ceiling fans, custom tile design in baths and kitchen, HEATER floor vents in baths, high-end fixtures on everything. All new plumbing, electrical, doors, windows, decks, railings, drywall, etc. etc. Largest floor plan with two master suites on either side of living area (one with patio access). There is an elevator in the building, indoor parking for 2 cars, and four interior laundries. Private and elegant Marina Club on premises features Resort Amenities including waterside clubhouse, gas barbecues, pools, spa, tennis, saunas gym. .. like living at the Ritz Carlton. In the heart of the 93035 Channel Islands area on the coast between Malibu & Santa Barbara
CondoProperty Type
1974Year Built
5 acresLot Size
$611Est. Price/Sq.Ft.
Listed by Susan O'Brien•DRE #01257056• Sotheby's International Realty
Bought with Cherese Lewis•DRE #01305941• Keller Williams Westlake
*Taxable value of land and structures on it ("additions") is determined regularly by local assessors and does not affect market price.
Public record
Public record
Zoning
Beds
2
Baths
2
Stories
1
Lot width
—
Lot depth
—
Lot size
—
Year renovated
—
Sq. Ft.
1,071
Year built
1974
Style
Condo/Co-op
County
Ventura County
APN
2060360015
Parking Spaces
—
Basement
—
Accessible
—
HOA Dues
—
Garage
—
Features
—
Last updated by owner on Jul 10, 2026.
R3C
Coastal Medium Density Multiple-Family Sub Zone
The purpose of the R-3-C sub-zone is to provide an area of medium-density family multiple dwellings and new development for existing multiple-family residential neighborhoods, particularly in order to preserve existing low- to moderate-income housing within the city's coastal zone. Development within the R-3-C sub-zone shall be consistent with the policies of the Oxnard coastal land use plan.
Permitted uses
Include but are not limited to:
Day care facility
Housing-Single unit
Housing-Senior
Property details
Parking
Parking / Garage Information
Covered Parking, Garage, Garage - Two Door, Gated, Other
Has Parking
RV Parking Dimensions: Common,Pos
Interior
Laundry Information
Has Laundry
Community, Individual Room
Kitchen Information
Appliances: Dishwasher, Garbage Disposal, Electric Cooking, Electric Oven, Microwave, Range, Refrigerator
Has Appliances
Breakfast Counter / Bar, Formal Dining Room
Bathroom Information
# of Baths (Full): 2
Remodeled, Shower in Tub, Tile Counters
Room Information
All Bedrooms Down, Family Room, Main Floor Primary Bedroom, Sauna
Flooring Information
Carpet
Heating Information
Electric
Has Heating
Interior Features
Balcony, Ceiling Fan, Elevator
Levels: One
Spa Features: Association, Community, Private
Has Spa
Window Features: Double Pane Windows
Exterior
Exterior Information
Roof: Flat Roof, Shingle, Stone
Other Structures: Tennis Court Private
Exterior Features
Barbecue Private, Dock Private
Patio And Porch Features: Deck
Has Patio
Pool Features: Association, Community Pool, Fenced, Heated, In Ground, Private
Has Pool
Lot Information
Lot Size Source: Other
Lot Features: Cul-De-Sac, Lawn, Waterfront
Property Information
Accessibility Features: Adaptable For Elevator
Direction Faces: North
Parcel Number: 2060360015
Attached Property
Property Condition: Updated/Remodeled
Has View
Waterfront Features: Lot on Ocean Side Of Highway 1
Year Built Source: Assessor
Financial
Lease / Rental Details
Land Lease Amount: $1,200
Land Lease
Utilities
Utilities Information
Sewer: Septic Tank, Public Sewer, Sewer Paid
Sewer Connected
Water Source: Other
Location
Multi-Unit Information
# of Units In Community: 120
Builder Name: Anacapa Ventures
Builder Model: Santa Cruz
Homeowners Association
Is Part of Association
Association Name: Gold Coast
Association Fee: $499
Association Fee Frequency: Monthly
Association Amenities: Club House, Earthquake Insurance, Gas, Other, Other Courts, Pets Permitted, Tennis
Location Information
Latitude: 34.17385100
Longitude: -119.22572300
Directions: 101 Freeway, Exit Victoria Ave; South 5 miles to Channel Islands Blvd.; Turn Right, Left on Peninsula Rd. 2901 is 1st building before the clubhouse. From elevator go to first floor turn left and go to #131 on the right
Road Surface Type: Paved
Subdivision Name: Channel Island Waterfront Homes - 4846
Zoning: res
Public facts
Beds: 2
Baths: 2.0
Sq. Ft.: 1,071
Stories: 1.0
Lot Size: —
Style: Condo/Co-op
Year Built: 1974
Year Renovated: —
County: Ventura County
APN: 2060360015
Home facts updated by county records on Jul 10, 2026
Other
Listing Information
Days Active in MLS: 127
Continuous Days Active in MLS: 127
Listing Agent Information
List Agent First Name: Susan
List Agent Last Name: O'Brien
Listing Office Information
List Office Name: Sotheby's International Realty
Selling Agent Information
Buyer Agent First Name: Cherese
Buyer Agent Last Name: Lewis
Selling Office Information
Buyer Office Name: Keller Williams Westlake Village