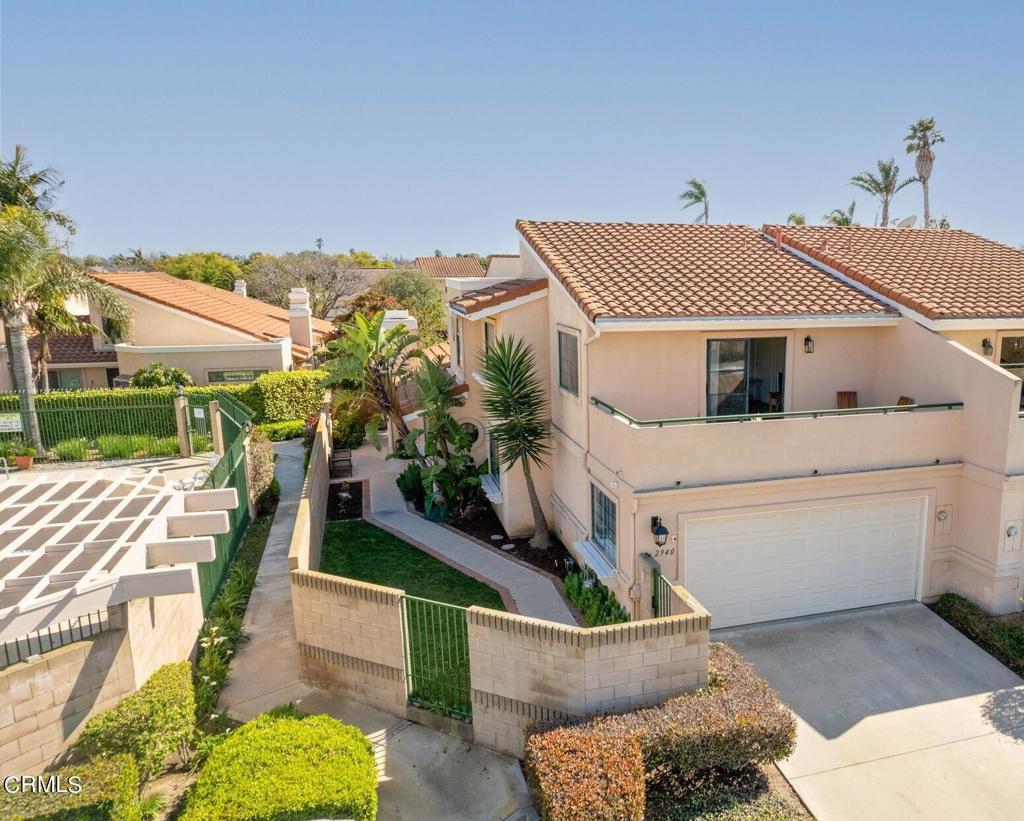
Introducing a luxurious 4-bedroom, 3-bathroom retreat in the sought-after Mandalay Bay Village complex in the Via Marina neighborhood. just moments away from Seabridge Marina, pristine beaches and harbors. Recently renovated from top to bottom, this residence boasts modern upgrades including remodeled bathrooms, kitchen, flooring, and fresh paint throughout. The expansive master suite features a generous walk-in closet and a lavish en-suite bath with a soaking tub and shower. Upstairs, a spacious secondary upstairs bedroom offers a private balcony overlooking the tranquil pool and grounds. Convenience meets versatility with a first-floor bedroom/den and full bath, perfect for guests or adaptable living space. The large kitchen is a chef's dream, showcasing newer countertops, refinished cabinets, a sizable pantry, breakfast area, and center island. Entertain with ease in the formal dining area with seamless access to the private patio, ideal for al fresco dining and gatherings. Outside, the privately enclosed yard and patio provide a safe haven for pets and children to play. Nestled within the desirable Via Marina housing tract, this property enjoys a prime location within the complex, adjacent to the pool area and guest parking. Don't miss the chance to call this remarkable property home.
Single-familyProperty Type
1989Year Built
3,432 sq ftLot Size
$370Est. Price/Sq.Ft.
2 garage spacesParking
Listed by Carlos Hernandez•DRE #01476350• Realty ONE Group Summit
Contact: (805) 479-8525
Bought with Non Member•DRE #000000• Unknown Office
NEW PRICE! Mandalay Bay Village. Perfect for down-sizing & extended family, second home for weekend getaways or investment.....? 4th bedroom downstairs currently used as a den with a bath with shower and large closet in the hallway. PLUS, upstairs = 3 more bedrooms.....a very large and spacious master bedroom with bath and walk-in closet, an additional very large and spacious bedroom with a private balcony and another bedroom with a shared bathroom in the hallway. Premium, interior location - end unit overlooking the swimming pool. Enjoy the spacious downstairs with formal living and dining rooms, large kitchen with updated counters, pantry, breakfast area, center island and bay window. Bedrooms consist of 3 bedrooms upstairs, balcony upstairs located off bedroom and 4th bedroom located downstairs off the kitchen, bath and spacious hall closet. Indoor Laundry room. Attached, 2 car garage. Very spacious & functional floor plan. Close to the beach! This home offers an excellent floor plan for multi generational families, seniors or a second home fully fenced and private! One of Oxnard's highly desired neighborhoods. Needs some TLC, No Mello Roos & low HOA, community pool & private gate with lock
Public Records
Jul 28, 1998
Sold
$199,000
$84/sq ft
Public Records
May 1, 1989
Sold
$235,000
$99/sq ft
Year
Property tax
Land + Additions
Assessment*
2025
$9,755 (+66.2%)
$517,140 + $278,460
$795,600
2024
$5,870 (+3.8%)
$517,140 + $278,460
$795,600
2023
$5,654 (+3.1%)
$312,781 + $168,419
$481,200
2022
$5,482 (−0.7%)
$306,648 + $165,117
$471,765
2021
$5,521 (−1.8%)
$300,635 + $161,880
$462,515
2020
$5,624 (+65.3%)
$294,741 + $158,706
$453,447
2019
$3,402 (+1.5%)
$291,720 + $157,080
$448,800
2018
$3,353 (+5.4%)
$111,855 + $167,792
$279,647
2017
$3,181 (+3.7%)
$107,512 + $161,277
$268,789
2016
$3,068 (−1.0%)
$107,512 + $161,277
$268,789
2015
$3,100 (+0.6%)
$105,404 + $158,115
$263,519
2014
$3,081 (−2.5%)
$101,790 + $152,692
$254,482
2013
$3,160 (+4.3%)
$101,790 + $152,692
$254,482
2012
$3,031 (+1.9%)
$101,331 + $152,002
$253,333
2011
$2,975 (−0.5%)
$99,345 + $149,022
$248,367
2010
$2,990 (+1.1%)
$97,398 + $146,100
$243,498
2009
$2,956 (+2.9%)
$96,671 + $145,009
$241,680
2008
$2,874
$96,901 + $145,354
$242,255
Tax history for 2940 Fanshell Walk
Year
Property tax
Land + Additions
Assessment*
2025
$9,755 (+66.2%)
$517,140 + $278,460
$795,600
2024
$5,870 (+3.8%)
$517,140 + $278,460
$795,600
2023
$5,654 (+3.1%)
$312,781 + $168,419
$481,200
2022
$5,482 (−0.7%)
$306,648 + $165,117
$471,765
2021
$5,521 (−1.8%)
$300,635 + $161,880
$462,515
2020
$5,624 (+65.3%)
$294,741 + $158,706
$453,447
2019
$3,402 (+1.5%)
$291,720 + $157,080
$448,800
2018
$3,353 (+5.4%)
$111,855 + $167,792
$279,647
2017
$3,181 (+3.7%)
$107,512 + $161,277
$268,789
2016
$3,068 (−1.0%)
$107,512 + $161,277
$268,789
2015
$3,100 (+0.6%)
$105,404 + $158,115
$263,519
2014
$3,081 (−2.5%)
$101,790 + $152,692
$254,482
2013
$3,160 (+4.3%)
$101,790 + $152,692
$254,482
2012
$3,031 (+1.9%)
$101,331 + $152,002
$253,333
2011
$2,975 (−0.5%)
$99,345 + $149,022
$248,367
2010
$2,990 (+1.1%)
$97,398 + $146,100
$243,498
2009
$2,956 (+2.9%)
$96,671 + $145,009
$241,680
2008
$2,874
$96,901 + $145,354
$242,255
*Taxable value of land and structures on it ("additions") is determined regularly by local assessors and does not affect market price.
Public record
Public record
Zoning
Permits
Beds
3
Baths
3
Stories
2
Lot width
—
Lot depth
—
Lot size
—
Year renovated
—
Sq. Ft.
2,376
Year built
1989
Style
Condo/Co-op
County
Ventura County
APN
1870220385
Parking Spaces
—
Basement
—
Accessible
—
HOA Dues
—
Garage
—
Features
—
Last updated by owner on Jul 11, 2026.
R1PD
Single Family - Planned Development (Additive) Zone
The purpose of the R-1 zone is to provide a district for low density, single-family dwellings, selected related uses by special use permit, and second dwelling units subject to certain conditions. This zone district also allows for manufactured homes on permanent foundations, and farm worker housing serving six or fewer persons pursuant to statutory requirements.; The purpose of this division is to authorize the designation of any of the basic zones established by this code as planned development zones by adding the letters P-D thereto. The P-D designation is intended to insure the orderly development of land in conformance with the general plan of the city and to permit departures from the restrictions imposed within the basic zones as specified in this chapter where justified by one or more of the following circumstances: When development is proposed in an area that the general plan has phased for development at a later time; When development is proposed in an area subject to a redevelopment plan; When development is proposed adjacent to or near public parks, public buildings or similar areas; When disparities between adjacent zones require protection of the more restricted zone; When development is proposed that does not conform to the standards of the basic zone, but offers advantages if properly conditioned to protect nearby uses. Such development includes but is not limited to: Commercial development near residential development.; Multiple-family development near single-family development; Research and manufacturing development near commercial or residential development; When development is proposed near areas of public interest, such as areas of natural beauty, natural resources or historical interest, and public parks, civic centers and monuments; When development of a planned residential group is proposed.; Another purpose of this division is to ensure that development occurs in substantial conformance with plans or uses in connection with an application for rezoning.
Oct 21, 1988 • Final
Electr only, 1,2-fam res
Electrical
May 12, 1988 • Final
Plumbing work only, 1/2 family res
Plumbing
Permit history is from public records and may be incomplete or inaccurate. Redfin and its agents make no representations about the property condition or permit status. Buyers should independently verify all information.
Property details
Parking
Parking / Garage Information
Uncovered Spaces: 2
Attached Garage
# of Garage Spaces: 2
Garage, Driveway, Street, See Remarks, Driveway Up Slope From Street, Unassigned
Has Parking
# of Parking Spaces: 4
Interior
Laundry Information
Has Laundry
Inside, Individual Room
Kitchen Information
Appliances: Double Oven, Range/Stove Hood, Gas & Electric Range
Has Appliances
Breakfast Nook, Separated, See Remarks, Formal Dining Room
Remodeled Kitchen
Bathroom Information
# of Baths (Full): 3
Double sinks in bath(s), Remodeled
Room Information
Primary Bedroom, Main Floor Bedroom
Fireplace Information
Living Room, See Remarks
Has Fireplace
Flooring Information
Laminated, See Remarks
Heating Information
Central Furnace, Fireplace
Has Heating
Interior Features
Entry Level: 1
Entry Location: First floor
Levels: Two
Spa Features: Community, In Ground, Private
Has Spa
Exterior
Exterior Information
Structure Type: House
Roof: Spanish Tile
Fencing: Blockwall, Security
Has Fence
Construction Materials: Stucco
Foundation Information
Foundation Details: Concrete Slab
Exterior Features
Patio And Porch Features: Concrete, Wrap Around
Has Patio
Pool Features: Association, Above Ground, Private
Has Pool
Has Sprinklers
Lot Information
Lot Size Source: Assessor's Data
Lot Features: Front Yard, Sprinklers On Side
Property Information
Common Interest: Planned Development
Common Walls: 1 common wall, No one below, End Unit