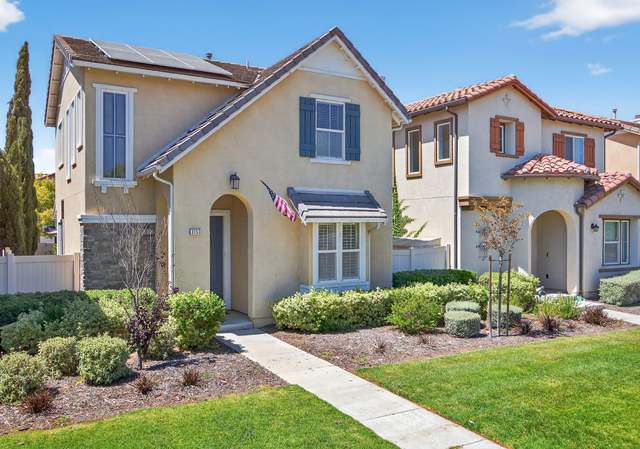
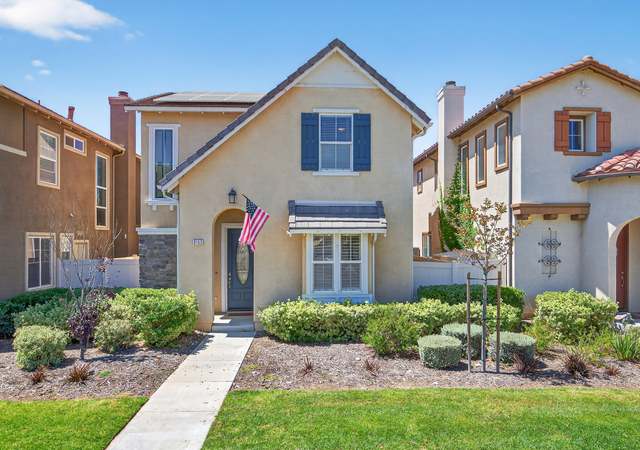
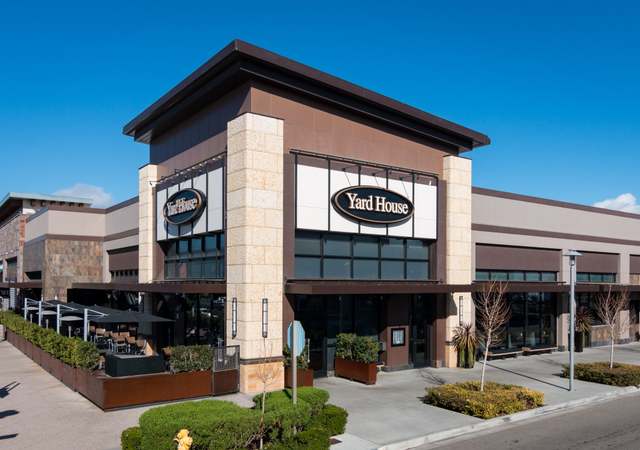
Riverpark Beauty!! Single family detached home with 4 Bedrooms and 3.5 bathrooms including the separate studio over the garage! Gorgeous home that has been highly upgraded with wood floors throughout, 5 custom built ins add loads of storage, granite counter tops in the kitchen, wood blinds, A/C, epoxy flooring and storage in the garage! Floor plan features living room with a fireplace, large gourmet kitchen with an island, plus plenty of room for dining, media room and 3 bedrooms upstairs plus the studio with kitchenette and full bath over the garage. Private oasis backyard with a hot tub and room for entertaining friends and family. The master bedroom features a spa like remodeled bath with dual sinks and separate tub/shower. The upstairs hall bathroom has been remodeled with spectacular walk in shower. Upstairs laundry room with utility sink and newer front loading washer/dryer. Excellent corner like location close to all The Collection has to offer with shopping, dining, movies, parks, walking trails and entertainment to fully live the sought after Riverpark lifestyle. Easy access to the newer elementary and middle schools and the freeway! This one is truly the jewel of Riverpark!
Single-familyProperty Type
2006Year Built
3,967 sq ftLot Size
$442Est. Price/Sq.Ft.
2 car garageParking
Listed by Gary Schoeffler•DRE #01269270• BHHS California Properties
Bought with Cyndi Hobson•DRE #01970043• RE/MAX Gold Coast REALTORS
Highly upgraded, detached home in Riverpark. Detached Studio above garage. Upgraded flooring, kitchen, bathrooms, crown moldings, etc. This is home is located on a corner lot and has a private yard area due to maturing greenery. No driveway but...
plenty of street parking with park a block away.
7 years ago• May not reflect the current state of the home
An almost new single family hOme development, with an attached separate Studio. Close by newly built shopping center. Close by a Grade school.
Year
Property tax
Land + Additions
Assessment*
2025
$14,337 (+1.4%)
$478,435 + $257,618
$736,053
2024
$14,144 (+6.4%)
$478,435 + $257,618
$736,053
2023
$13,299 (+3.1%)
$469,054 + $252,567
$721,621
2022
$12,893 (+0.8%)
$459,857 + $247,615
$707,472
2021
$12,794 (+37.8%)
$450,840 + $242,760
$693,600
2020
$9,284 (+1.8%)
$442,000 + $238,000
$680,000
2019
$9,117 (−2.3%)
$157,632 + $157,632
$315,264
2018
$9,333 (+1.1%)
$154,542 + $154,542
$309,084
2017
$9,236 (+3.1%)
$148,542 + $148,542
$297,084
2016
$8,956 (+0.5%)
$148,542 + $148,542
$297,084
2015
$8,915 (+3.0%)
$145,630 + $145,630
$291,260
2014
$8,658 (+0.8%)
$140,635 + $140,635
$281,270
2013
$8,589 (+1.7%)
$140,635 + $140,635
$281,270
2012
$8,441 (−15.2%)
$140,000 + $140,000
$280,000
2011
$9,952 (−0.4%)
$186,000 + $100,000
$286,000
2010
$9,995 (+0.4%)
$279,000 + $150,000
$429,000
2009
$9,950 (−3.3%)
$284,000 + $153,000
$437,000
2008
$10,291
$292,000 + $157,000
$449,000
Tax history for 303 Java Pl
Year
Property tax
Land + Additions
Assessment*
2025
$14,337 (+1.4%)
$478,435 + $257,618
$736,053
2024
$14,144 (+6.4%)
$478,435 + $257,618
$736,053
2023
$13,299 (+3.1%)
$469,054 + $252,567
$721,621
2022
$12,893 (+0.8%)
$459,857 + $247,615
$707,472
2021
$12,794 (+37.8%)
$450,840 + $242,760
$693,600
2020
$9,284 (+1.8%)
$442,000 + $238,000
$680,000
2019
$9,117 (−2.3%)
$157,632 + $157,632
$315,264
2018
$9,333 (+1.1%)
$154,542 + $154,542
$309,084
2017
$9,236 (+3.1%)
$148,542 + $148,542
$297,084
2016
$8,956 (+0.5%)
$148,542 + $148,542
$297,084
2015
$8,915 (+3.0%)
$145,630 + $145,630
$291,260
2014
$8,658 (+0.8%)
$140,635 + $140,635
$281,270
2013
$8,589 (+1.7%)
$140,635 + $140,635
$281,270
2012
$8,441 (−15.2%)
$140,000 + $140,000
$280,000
2011
$9,952 (−0.4%)
$186,000 + $100,000
$286,000
2010
$9,995 (+0.4%)
$279,000 + $150,000
$429,000
2009
$9,950 (−3.3%)
$284,000 + $153,000
$437,000
2008
$10,291
$292,000 + $157,000
$449,000
*Taxable value of land and structures on it ("additions") is determined regularly by local assessors and does not affect market price.
Public record
Public record
Zoning
Permits
Beds
3
Baths
3
Stories
2
Lot width
—
Lot depth
—
Lot size
3,920 Sq. Ft.
Year renovated
—
Sq. Ft.
1,713
Year built
2006
Style
Single Family Residential
County
Ventura County
APN
1320150145
Parking Spaces
—
Basement
—
Accessible
—
HOA Dues
—
Garage
—
Features
—
Last updated by owner on Jul 11, 2026.
RP
Coastal Resource Protection, Sub-Zone
The purpose of the RP sub-zone is to protect, preserve and restore environmentally sensitive habitat areas within the coastal zone of the city. The major resource or habitat areas within the city’s coastal zone include but are not limited to wetlands, sand dunes, riparian habitats, endangered species habitats and marine habitats. Development within the RP sub-zone shall be consistent with Policies 6, 8, 10, 11, 12 and 13 of the certified Oxnard coastal land use plan, and Sections 30230, 30231, 30236 and 30240 of the 1976 Coastal Act. Additionally, resource protection and development within North Shore at Mandalay Bay shall be consistent with LCP Land Use Plan Policy No. 10.1.
May 6, 2007 • Final
Single family dwelling att. garage, new
Addition
New construction
Permit history is from public records and may be incomplete or inaccurate. Redfin and its agents make no representations about the property condition or permit status. Buyers should independently verify all information.