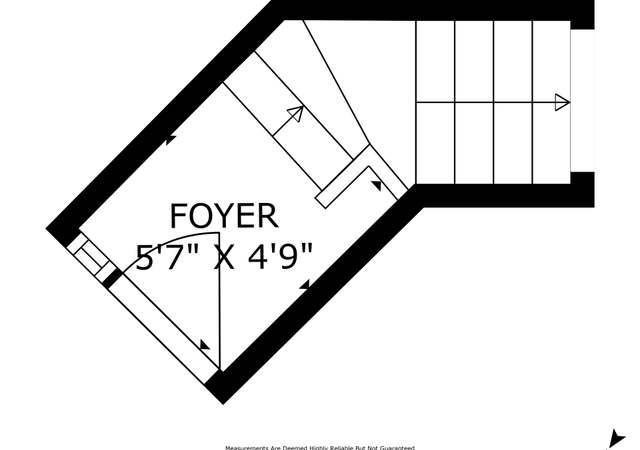
Enjoy evenings along the beach from this ideally located Harbor Walk condominium, short distance from both the ocean and Channel Island Harbor. This light-filled end unit offers 2 bedrooms and 2 baths, featuring high ceilings and abundant natural light throughout. A bonus room for office or extra space for guests. The updated kitchen boasts granite countertops and stainless steel appliances. Three private decks provide the perfect setting for sunset views, fireworks on July 4th or entertaining on warm summer nights. Additional highlights include a cozy fireplace, a tandem two-car carport, and access to community amenities such as a pool, tennis court, and RV parking. A short distance to Elementary School, Restaurants and Water Sports. Don't miss this exceptional opportunity to experience coastal living at its best.
CondoProperty Type
1974Year Built
$620Est. Price/Sq.Ft.
2 spacesParking
Listed by Shawn Baker•DRE #01945168• BHHS California Properties
Listed by John Baker•DRE #01804388• BHHS California Properties
Bought with Billy Davidson•DRE #02154915• RE/MAX Gold Coast-Beach Office
*Taxable value of land and structures on it ("additions") is determined regularly by local assessors and does not affect market price.
Public record
Public record
Zoning
Permits
Beds
2
Baths
2
Stories
2
Lot width
—
Lot depth
—
Lot size
—
Year renovated
—
Sq. Ft.
1,228
Year built
1974
Style
Condo/Co-op
County
Ventura County
APN
2090030225
Parking Spaces
—
Basement
—
Accessible
—
HOA Dues
—
Garage
—
Features
—
Last updated by owner on Sep 25, 2026.
R3C
Coastal Medium Density Multiple-Family Sub Zone
The purpose of the R-3-C sub-zone is to provide an area of medium-density family multiple dwellings and new development for existing multiple-family residential neighborhoods, particularly in order to preserve existing low- to moderate-income housing within the city's coastal zone. Development within the R-3-C sub-zone shall be consistent with the policies of the Oxnard coastal land use plan.
Permitted uses
Include but are not limited to:
Day care facility
Housing-Single unit
Housing-Senior
Dec 5, 2005 • Final
Townhouse alteration
Remodel
Permit history is from public records and may be incomplete or inaccurate. Redfin and its agents make no representations about the property condition or permit status. Buyers should independently verify all information.
Property details
Parking
Parking / Garage Information
# of Carport Spaces: 2
Paved, Carport, Guest, Street
Has Parking
# of Parking Spaces: 2
Interior
Laundry Information
Has Laundry
In Carport, Community, Area
Kitchen Information
Appliances: Microwave, Built In Range, Refrigerator, Dishwasher
Has Appliances
Bathroom Information
# of Baths (Full): 1
# of Baths (3/4): 1
Room Information
Kitchen, Loft
Fireplace Information
Gas
Has Fireplace
Flooring Information
Tile, Carpet
Heating Information
Electric, Wall Heater
Has Heating
Interior Features
High Ceilings (9 Feet+)
Levels: Two
Window Features: Double Pane Windows, Blinds
Exterior
Exterior Information
Structure Type: Multi Family
Fencing: None
Exterior Features
Balcony
Patio And Porch Features: Deck
Has Patio
Pool Features: None
Has Sprinklers
Property Information
Common Interest: Condominium
Common Walls: End Unit, No one above
Living Area Source: Public Records
Parcel Number: 2090030225
Attached Property
Total # of Stories: 2
Has View
Year Built Source: Assessor
Property ADU: No
Financial
Assesments Information
Assessments: Special Assessments
Utilities
Utilities Information
Sewer: Public Sewer
Water Source: District/Public
Location
Homeowners Association
Is Part of Association
Association Name: Harborwalk Homeowners Association
Association Fee: $730
Association Fee Frequency: Monthly
Association Amenities: Pet Rules, Tennis, Pool, Trash, Club House, Spa, Maintenance Grounds
Neighborhood Information
Community Features: Street Lighting, Sidewalks
Location Information
Latitude: 34.17213600
Longitude: -119.23216500
Other Subdivision Name: Harborwalk - 0305
Directions: Victoria to right onto W Channel Islands Blvd. then left on Channel Island Blvd left on Sunset Lane to 3122 Sunset Lane.Building is labeled 3100-3122 Sunset LaneEnd unit closest to Tennis Court.
Subdivision Name: Harborwalk - 0305
Public facts
Beds: 2
Baths: 2.0
Sq. Ft.: 1,228
Stories: 2.0
Lot Size: —
Style: Condo/Co-op
Year Built: 1974
Year Renovated: —
County: Ventura County
APN: 2090030225
Home facts updated by county records on Sep 25, 2026
Other
Listing Information
Days Active in MLS: 21
Continuous Days Active in MLS: 21
Listing Agent Information
List Agent First Name: Shawn
List Agent Last Name: Baker
Co-List Agent First Name: John
Co-List Agent Last Name: Baker
Listing Office Information
List Office Name: BHHS California Properties
Co-List Office Name: BHHS California Properties
Selling Agent Information
Buyer Agent First Name: Billy
Buyer Agent Last Name: Davidson
Selling Office Information
Buyer Office Name: RE/MAX Gold Coast-Beach Office
Around this home
Schools
Hollywood Beach Elementary School
Public K-6 • Assigned • 0.1mi
5/10
Oxnard High School
Public 9-12 • Assigned • 3.3mi
5/10
Provided by GreatSchools
Lifestyle
Provided by Walk Score and Local Logic
Climate risks
1/10 Flood Factor
Minimal risk of a flood reaching the building in the next 30 years
1/10 Fire Factor
Unlikely to be in a wildfire in next 30 years
3/10 Heat Factor
7 days above 85° expected this year, 17 days in 30 years
1/10 Wind Factor
Minimal risk of severe winds over next 30 years
4/10 Air Factor
4 unhealthy days expected this year, 5 days in 30 years
Provided by First Street
Historical weather
Oxnard, CA • 93035
Average low and high temperatures (°F)
67
49
65
50
65
52
65
52
66
54
68
59
72
62
72
60
73
62
70
56
66
51
65
50
Jan
Feb
Mar
Apr
May
Jun
Jul
Aug
Sep
Oct
Nov
Dec
Sun exposure
In this area, properties receive around 9.9 hours in
June and 6 hours in December, placing it above the
U.S. average for solar exposure.
9.9 hrs
6 hrs
JuneDecember
Provided by Shadowmap
Estimated sale price
$706,000 – $855,000
Reach more buyers when you sell with Redfin. Save up to $7,429 in fees.3 minutes to get started.