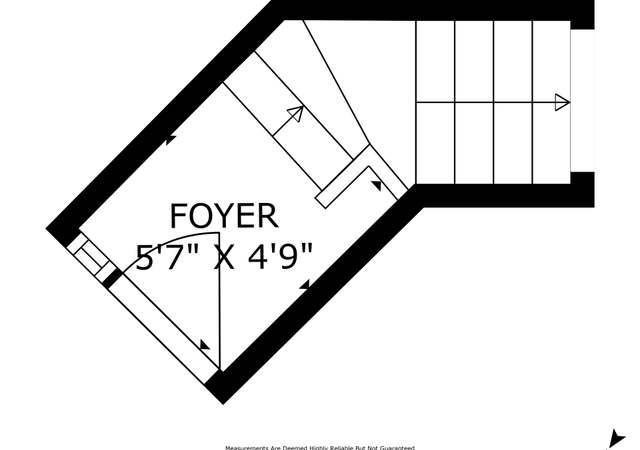
Don't let the exterior fool you. This is a MUST SEE!! Great corner end unit location with BEAUTIFUL VIEWS OF THE OCEAN & easy access to the beach & marina. 2 story floor plan with windows on all sides & high ceilings offer a bright, light & open atmosphere. 3 fantastic balconies to entertain on and enjoy the outdoors! Many upgrades throughout the home including kitchen, bathrooms & more! Many possibilities for you to put your spin on it! Community offers multiple pools, spas, tennis/sport courts, club house, RV parking and storage. Close to restaurants, yacht clubs & farmers market. Enjoy all the harbor has to offer such as renting paddle boards, electric boats, & kayaks or go parasailing, fishing, snorkeling & so much more! NO MELLO ROOS!
CondoProperty Type
1974Year Built
$664Est. Price/Sq.Ft.
2 spacesParking
Listed by Bob Jurik•DRE #00426457• RE/MAX Gold Coast-Beach Office
Bought with Blake Mashburn•DRE #01065624• Century 21 Masters
Don't let the exterior fool you. This is a MUST SEE!! Great corner end unit location with BEAUTIFUL VIEWS OF THE OCEAN & easy access to the beach & marina. 2 story floor plan with windows on all sides & high ceilings offer a bright, light & open atmosphere. 3 fantastic balconies to entertain on and enjoy the outdoors! Many upgrades throughout the home including kitchen, bathrooms & more! Many possibilities for you to put your spin on it! Community offers multiple pools, spas, tennis/sport courts, club house, RV parking and storage. Close to restaurants, yacht clubs & farmers market. Enjoy all the harbor has to offer such as renting paddle boards, electric boats, & kayaks or go parasailing, fishing, snorkeling & so much more! NO MELLO ROOS!
Public Records
Sep 26, 1980
Sold
$190,000
$159/sq ft
Year
Property tax
Land + Additions
Assessment*
2025
$8,148 (+1.8%)
$446,207 + $239,834
$686,041
2024
$8,007 (+6.3%)
$437,458 + $235,132
$672,590
2023
$7,534 (+2.1%)
$428,880 + $230,522
$659,402
2022
$7,378 (−1.2%)
$420,471 + $226,002
$646,473
2021
$7,471 (−1.8%)
$412,227 + $221,571
$633,798
2020
$7,609 (+68.9%)
$404,144 + $217,227
$621,371
2019
$4,504 (+3.8%)
$400,000 + $215,000
$615,000
2018
$4,338 (+3.4%)
$128,341 + $238,352
$366,693
2017
$4,198 (+5.0%)
$123,358 + $229,098
$352,456
2016
$3,997 (−1.5%)
$123,358 + $229,098
$352,456
2015
$4,059 (+1.9%)
$120,940 + $224,606
$345,546
2014
$3,985 (+7.5%)
$116,792 + $216,900
$333,692
2013
$3,706 (+6.7%)
$116,792 + $216,900
$333,692
2012
$3,474 (−7.3%)
$107,000 + $198,000
$305,000
2011
$3,747
$103,000 + $191,000
$294,000
2010
$3,745 (+1.4%)
$111,749 + $207,536
$319,285
2009
$3,695 (+2.6%)
$110,915 + $205,986
$316,901
2008
$3,603
$111,180 + $206,476
$317,656
Tax history for 3136 Sunset Ln
Year
Property tax
Land + Additions
Assessment*
2025
$8,148 (+1.8%)
$446,207 + $239,834
$686,041
2024
$8,007 (+6.3%)
$437,458 + $235,132
$672,590
2023
$7,534 (+2.1%)
$428,880 + $230,522
$659,402
2022
$7,378 (−1.2%)
$420,471 + $226,002
$646,473
2021
$7,471 (−1.8%)
$412,227 + $221,571
$633,798
2020
$7,609 (+68.9%)
$404,144 + $217,227
$621,371
2019
$4,504 (+3.8%)
$400,000 + $215,000
$615,000
2018
$4,338 (+3.4%)
$128,341 + $238,352
$366,693
2017
$4,198 (+5.0%)
$123,358 + $229,098
$352,456
2016
$3,997 (−1.5%)
$123,358 + $229,098
$352,456
2015
$4,059 (+1.9%)
$120,940 + $224,606
$345,546
2014
$3,985 (+7.5%)
$116,792 + $216,900
$333,692
2013
$3,706 (+6.7%)
$116,792 + $216,900
$333,692
2012
$3,474 (−7.3%)
$107,000 + $198,000
$305,000
2011
$3,747
$103,000 + $191,000
$294,000
2010
$3,745 (+1.4%)
$111,749 + $207,536
$319,285
2009
$3,695 (+2.6%)
$110,915 + $205,986
$316,901
2008
$3,603
$111,180 + $206,476
$317,656
*Taxable value of land and structures on it ("additions") is determined regularly by local assessors and does not affect market price.
Public record
Public record
Zoning
Permits
Beds
2
Baths
2
Stories
2
Lot width
—
Lot depth
—
Lot size
—
Year renovated
—
Sq. Ft.
1,228
Year built
1974
Style
Condo/Co-op
County
Ventura County
APN
2090030285
Parking Spaces
—
Basement
—
Accessible
—
HOA Dues
—
Garage
—
Features
—
Last updated by owner on Sep 25, 2026.
R3C
Coastal Medium Density Multiple-Family Sub Zone
The purpose of the R-3-C sub-zone is to provide an area of medium-density family multiple dwellings and new development for existing multiple-family residential neighborhoods, particularly in order to preserve existing low- to moderate-income housing within the city's coastal zone. Development within the R-3-C sub-zone shall be consistent with the policies of the Oxnard coastal land use plan.
Permitted uses
Include but are not limited to:
Day care facility
Housing-Single unit
Housing-Senior
Jan 12, 2004 • Final
Commercial repair
Resurface a deck on a residential property.
Remodel
Dec 21, 2002 • Final
Condominium repair
Remodel
Permit history is from public records and may be incomplete or inaccurate. Redfin and its agents make no representations about the property condition or permit status. Buyers should independently verify all information.
High Ceilings (9 Feet+), Balcony, Open Floor Plan, Living Room Balcony
Levels: Multi/Split
Spa Features: Association, In Ground
Has Spa
Window Features: Blinds
Exterior
Exterior Features
Pool Features: Association, In Ground
Has Pool
Lot Information
Lot Size Source: Other
Property Information
Living Area Source: Public Records
Parcel Number: 2090030285
Attached Property
Property Condition: Updated/Remodeled
Total # of Stories: 2
Has View
Year Built Source: Assessor
Property ADU: No
Location
Homeowners Association
Is Part of Association
Association Name: Harborwalk Assoc.
Association Fee: $410
Association Fee Frequency: Monthly
Association Amenities: Barbecue, Maintenance Grounds, Common RV Parking, Tennis, Storage Area, Other, Onsite Property Management
Location Information
Latitude: 34.17178700
Longitude: -119.23219400
Other Subdivision Name: Harborwalk - 0305
Directions: Cross Street: Los Altos; Victoria Ave to Channel Islands Blvd. Get into left hand turn lane going over the over pass. Stay in the far right lane as you make the left hand turn. Continue down Channel Islands Blvd. and turn left onto Sunset Blvd. Once you cross Los Altos Ave look to your left and go to the fourth building on your left. Go up stairs to 3136 Sunset.
Subdivision Name: Harborwalk - 0305
Zoning: R3C
Public facts
Beds: 2
Baths: 2.0
Sq. Ft.: 1,228
Stories: 2.0
Lot Size: —
Style: Condo/Co-op
Year Built: 1974
Year Renovated: —
County: Ventura County
APN: 2090030285
Home facts updated by county records on Sep 25, 2026
Other
Listing Information
Days Active in MLS: 112
Continuous Days Active in MLS: 112
Listing Agent Information
List Agent First Name: Bob
List Agent Last Name: Jurik
Listing Office Information
List Office Name: RE/MAX Gold Coast-Beach Office
Selling Agent Information
Buyer Agent First Name: Blake
Buyer Agent Last Name: Mashburn
Selling Office Information
Buyer Office Name: Century 21 Real Estate Alliance
Around this home
Schools
Hollywood Beach Elementary School
Public K-6 • Assigned • 0.1mi
5/10
Oxnard High School
Public 9-12 • Assigned • 3.3mi
5/10
Provided by GreatSchools
Lifestyle
Provided by Walk Score and Local Logic
Climate risks
1/10 Flood Factor
Minimal risk of a flood reaching the building in the next 30 years
1/10 Fire Factor
Unlikely to be in a wildfire in next 30 years
3/10 Heat Factor
7 days above 85° expected this year, 16 days in 30 years
1/10 Wind Factor
Minimal risk of severe winds over next 30 years
4/10 Air Factor
4 unhealthy days expected this year, 5 days in 30 years
Provided by First Street
Historical weather
Oxnard, CA • 93035
Average low and high temperatures (°F)
67
49
65
50
65
52
65
52
66
54
68
59
72
62
72
60
73
62
70
56
66
51
65
50
Jan
Feb
Mar
Apr
May
Jun
Jul
Aug
Sep
Oct
Nov
Dec
Sun exposure
In this area, properties receive around 9.9 hours in
June and 6 hours in December, placing it above the
U.S. average for solar exposure.
9.9 hrs
6 hrs
JuneDecember
Provided by Shadowmap
Estimated sale price
$756,000 – $915,000
Reach more buyers when you sell with Redfin. Save up to $7,953 in fees.3 minutes to get started.