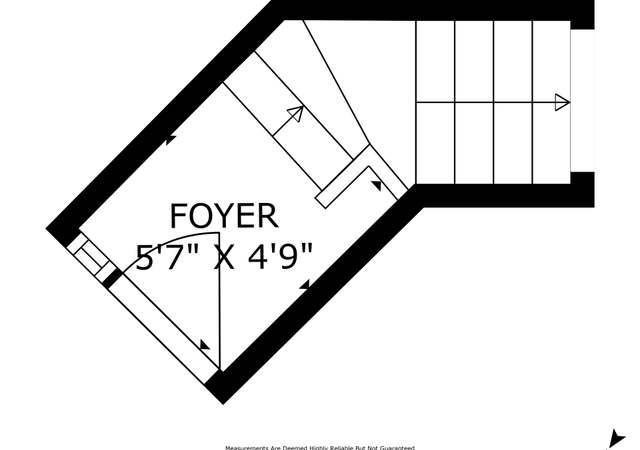
Gorgeous townhouse style 3 bedroom, 3 bathroom Harborwalk home perfectly situated in prime Hollywood Beach. An extensive remodel completed in 2013 addressed every room in the home and artfully created a flow essential to modern living. The cook's kitchen, complete with granite slab countertops, mosaic tile backsplash, farm house sink and stainless steel appliances, opens effortlessly to the living and dining rooms and sunny west facing patio, making entertaining a breeze. New windows throughout are framed by plantation shutters on the west elevation. Up the custom sculptural wood and glass stairway is the sumptuous master suite with peekaboo ocean views. Both bathrooms upstairs are beautifully designed, highlighted by glass enclosed curbless showers. Enjoy the convenience of a two car attached garage. Play a game of tennis or go for a swim on the resort style grounds. Or walk a short block and find yourself on the pristine deep sandy beach. You won't find another condo like this one.
CondoProperty Type
1974Year Built
$743Est. Price/Sq.Ft.
2 car garageParking
Listed by Lauren Vogl•DRE #01871279• Coldwell Banker Realty
Listed by Erich Vogl•DRE #01274880• Coldwell Banker Realty
Bought with Cynthia Begley•DRE #01303198• Coldwell Banker Realty
Source:CRMLS #V0-216004302
Redfin Estimate
$1,041,027
$166K since sold in January 2021$42K since September
Recently sold homes
Estimate history
Homes for sale
This home's estimate is 24% lower than the average sale price ($1.37M) of 6 comparable homes.
Gorgeous townhouse style 3 bedroom, 3 bathroom Harborwalk home perfectly situated in prime Hollywood Beach. An extensive remodel completed in 2013 addressed every room in the home and artfully created a flow essential to modern living. The cook's kitchen, complete with granite slab countertops, mosaic tile backsplash, farm house sink and stainless steel appliances, opens effortlessly to the living and dining rooms and sunny west facing patio, making entertaining a breeze. New windows throughout are framed by plantation shutters on the west elevation. Up the custom sculptural wood and glass stairway is the sumptuous master suite with peekaboo ocean views. Both bathrooms upstairs are beautifully designed, highlighted by glass enclosed curbless showers. Enjoy the convenience of a two car attached garage. Play a game of tennis or go for a swim on the resort style grounds. Or walk a short block and find yourself on the pristine deep sandy beach. You won't find another condo like this one.
Public Records
Jun 10, 2015
Sold
$665,000
$475/sq ft
CRMLS #V0-215004631
Jun 10, 2015
Listing Removed
—
Jun 10, 2015
Sold
$665,000
$475/sq ft
May 17, 2015
Pending
—
May 6, 2015
Price Changed
$699,000
$499/sq ft
Mar 31, 2015
Listed
$709,000
$506/sq ft
Prime Hollywood Beach location and one of only a few actual townhomes (Floor to sky) w/ attached garage. One of most extensive renovations ever at Harborwalk! Every room was addressed to add space and a modern flow. Great-room style kitchen-living room flows onto private West-facing patio. Radiant heat in slate floors and all baths ensure barefoot comfort. Tempered glass and white Oak stairwell adds drama. Modern design in all baths includes glass walk-in showers, waterfall faucets and high end appointments. New doors and windows with Roller Solar blinds. Stainless appliances include wine cooler and gas range, new garage door, new water heater, new HVAC moved to attic, designer concrete fireplace w/ crushed glass and TV inset, granite counters, gorgeous tile, Farmhouse sink AND SO MUCH MORE! Turnkey luxury is just steps from the sand at Hollywood Beach AND Channel Islands Harbor. Peek of the sand and surf from both floors. Move-in ready - Incredible property!!!
SDMLS #215004631
Jun 10, 2015
Sold
$665,000
$475/sq ft
Mar 31, 2015
Listed
$699,000
$499/sq ft
CRMLS #V0-214014023
Jun 9, 2014
Listing Removed
—
Apr 9, 2014
Listed
$687,000
$490/sq ft
CRMLS #V0-12008107
Jul 6, 2012
Sold
$419,000
$299/sq ft
Jun 10, 2012
Listing Removed
—
Jun 2, 2012
Listed
$429,000
$306/sq ft
Public Records
Oct 1, 1978
Sold
$108,000
$77/sq ft
Year
Property tax
Land + Additions
Assessment*
2025
$9,826 (+1.8%)
$520,024 + $308,036
$828,060
2024
$9,656 (+6.3%)
$509,827 + $301,997
$811,824
2023
$9,085 (+2.1%)
$499,830 + $296,076
$795,906
2022
$8,897 (+0.3%)
$490,029 + $290,271
$780,300
2021
$8,868 (−1.8%)
$480,420 + $284,580
$765,000
2020
$9,032 (+3.1%)
$480,108 + $258,098
$738,206
2019
$8,760 (+3.8%)
$475,186 + $255,452
$730,638
2018
$8,436 (+3.4%)
$465,869 + $250,444
$716,313
2017
$8,161 (+6.1%)
$447,780 + $240,720
$688,500
2016
$7,691 (+50.5%)
$447,780 + $240,720
$688,500
2015
$5,109 (+1.9%)
$439,095 + $236,045
$675,140
2014
$5,016 (−1.2%)
$210,451 + $210,451
$420,902
2013
$5,076 (+96.0%)
$210,451 + $210,451
$420,902
2012
$2,590 (+2.6%)
$209,500 + $209,500
$419,000
2011
$2,525
$54,559 + $163,739
$218,298
2010
$2,524 (+1.4%)
$53,490 + $160,529
$214,019
2009
$2,490 (+2.5%)
$53,092 + $159,330
$212,422
2008
$2,428
$53,219 + $159,709
$212,928
Tax history for 3260 Sunset Ln
Year
Property tax
Land + Additions
Assessment*
2025
$9,826 (+1.8%)
$520,024 + $308,036
$828,060
2024
$9,656 (+6.3%)
$509,827 + $301,997
$811,824
2023
$9,085 (+2.1%)
$499,830 + $296,076
$795,906
2022
$8,897 (+0.3%)
$490,029 + $290,271
$780,300
2021
$8,868 (−1.8%)
$480,420 + $284,580
$765,000
2020
$9,032 (+3.1%)
$480,108 + $258,098
$738,206
2019
$8,760 (+3.8%)
$475,186 + $255,452
$730,638
2018
$8,436 (+3.4%)
$465,869 + $250,444
$716,313
2017
$8,161 (+6.1%)
$447,780 + $240,720
$688,500
2016
$7,691 (+50.5%)
$447,780 + $240,720
$688,500
2015
$5,109 (+1.9%)
$439,095 + $236,045
$675,140
2014
$5,016 (−1.2%)
$210,451 + $210,451
$420,902
2013
$5,076 (+96.0%)
$210,451 + $210,451
$420,902
2012
$2,590 (+2.6%)
$209,500 + $209,500
$419,000
2011
$2,525
$54,559 + $163,739
$218,298
2010
$2,524 (+1.4%)
$53,490 + $160,529
$214,019
2009
$2,490 (+2.5%)
$53,092 + $159,330
$212,422
2008
$2,428
$53,219 + $159,709
$212,928
*Taxable value of land and structures on it ("additions") is determined regularly by local assessors and does not affect market price.
Zoning and permits
Zoning
Permits
R3C
Coastal Medium Density Multiple-Family Sub Zone
The purpose of the R-3-C sub-zone is to provide an area of medium-density family multiple dwellings and new development for existing multiple-family residential neighborhoods, particularly in order to preserve existing low- to moderate-income housing within the city's coastal zone. Development within the R-3-C sub-zone shall be consistent with the policies of the Oxnard coastal land use plan.
Permitted uses
Include but are not limited to:
Day care facility
Housing-Single unit
Housing-Senior
Nov 16, 2014 • Final
Condominium alteration
Work on a window.
Remodel
Permit history is from public records and may be incomplete or inaccurate. Redfin and its agents make no representations about the property condition or permit status. Buyers should independently verify all information.