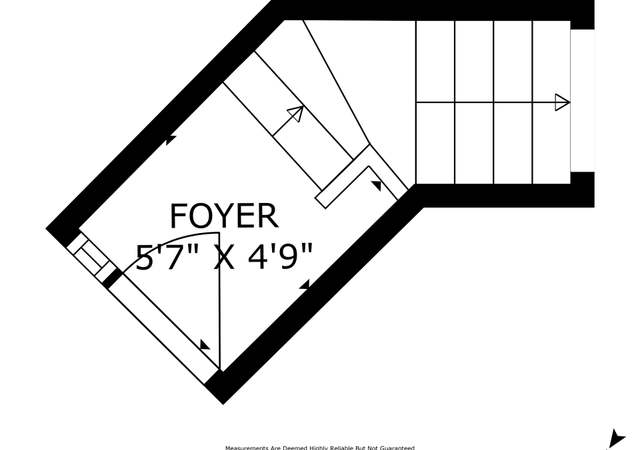
Panoramic VIEWS of the harbor and only one block from the sands of Hollywood Beach! GORGEOUS Harborwalk Townhome with PANORAMIC Views from EVERY Room, TWO Private Suites on SEPARATE levels, Multiple View Decks & Resort-Style Amenities! Beautifully positioned adjacent to Channel Islands Harbor, this completely REMODELED coastal residence offers the rare combination of breathtaking water views, dramatic architecture, stylish modern upgrades, and an exceptional resort-like community setting. Offering 2 Bedrooms, 2 Bathrooms, 1,319 Sq Ft, and a 2-Car Garage, the home is filled with natural light and showcases fantastic wood-like flooring throughout the interior. The Living Room and Dining Room immediately make an impression with soaring TALL vaulted ceilings, an ABUNDANCE of natural light from expansive harbor-facing windows, and a chic gas fireplace set within a distinctive conversation area with custom L-shaped bench seating. Sliding glass doors open to a private view balcony -- the perfect setting to relax with a glass of wine while taking in the peaceful scenery. Open to the main living spaces, the COMPLETELY remodeled Kitchen is bright and beautifully appointed with handsome QUARTZ countertops, shaker-style cabinetry, stainless-steel appliances, abundant workspace, and added recessed lighting. Every room throughout the residence enjoys a beautiful harbor outlook, making the water an ever-present backdrop to daily life. Suite #1 serves as a spacious private retreat with soaring open-beam vaulted ceilings, spectacular harbor views, sliding glass door access, and a WALK-IN closet professionally outfitted with custom organizers and cedar-lined walls. Its remodeled en-suite Bathroom features a striking wall-mounted dual-sink porcelain-topped vanity alongside a separate washroom with an upgraded toilet and a handsome tub/shower offering a deep soaking tub and stylish glass barn doors. Accessed by a private staircase from the second level, Suite #2 provides outstanding flexibility as a second Bedroom, guest retreat, office, or bonus room. This upper-level hideaway enjoys picture windows (with programmable powered shades) overlooking the harbor, a mirrored wardrobe closet, its own remodeled en-suite Bathroom, and a PRIVATE view deck offering yet another incredible vantage point over the surrounding waterfront. Additional highlights include Hunter Douglas window shades, deep under-stair storage, and a 2-Car Garage with automatic garage door opener + ceiling-mounted storage racks. Enjoy resort-style coastal living within the highly desirable Harborwalk community, where residents have access to multiple Pools & Spas, private Tennis and Paddle Tennis Courts, RV/Camper Storage, a Clubhouse, on-site management, and beautifully maintained grounds -- as well as COVERED water, gas, trash, and sewer! Located moments from Channel Islands Harbor, beaches, boating, waterfront dining, shopping, and an incredible variety of coastal recreation, this is a RARE opportunity to own a thoroughly upgraded home offering panoramic harbor views, two private suites, multiple outdoor retreats, and the relaxed waterfront lifestyle buyers dream about!
TownhomeProperty Type
1976Year Built
2,178 sq ftLot Size
$660Price/Sq.Ft.
$730/moHOA Dues
2 car garageParking
Listed by The Dave Walter Team•DRE #00936806• Pinnacle Estate Properties, Inc.
•805-901-8756 (agent)
•Dave@494dave.com (agent)
•805-222-6000 (broker)
•Patti@pattipetralia.com (broker)
Listed by Max Walter•DRE #02112661• Pinnacle Estate Properties, Inc.
•805-558-5219 (agent)
•max@494dave.com (agent)
•805-222-6000 (broker)
•Patti@pattipetralia.com (broker)
Bought with Lisa Kass•DRE #01880961• Beverly and Company
Est. $3,198 per month, based on comparable rentals
Redfin agents who toured
Harbor views from nearly every room. Newer laminate floors throughout. Newer paint. Kitchen has been remodeled including removal of wall to open up. Both bathrooms have been updated. Two car garage behind unit (no direct access) Master on 2nd...
level, guest bed/loft on third level.
8 years ago• May not reflect the current state of the home
Panoramic VIEWS of the harbor and only one block from the sands of Hollywood Beach! GORGEOUS Harborwalk Townhome with PANORAMIC Views from EVERY Room, TWO Private Suites on SEPARATE levels, Multiple View Decks & Resort-Style Amenities! Beautifully positioned adjacent to Channel Islands Harbor, this completely REMODELED coastal residence offers the rare combination of breathtaking water views, dramatic architecture, stylish modern upgrades, and an exceptional resort-like community setting. Offering 2 Bedrooms, 2 Bathrooms, 1,319 Sq Ft, and a 2-Car Garage, the home is filled with natural light and showcases fantastic wood-like flooring throughout the interior. The Living Room and Dining Room immediately make an impression with soaring TALL vaulted ceilings, an ABUNDANCE of natural light from expansive harbor-facing windows, and a chic gas fireplace set within a distinctive conversation area with custom L-shaped bench seating. Sliding glass doors open to a private view balcony -- the perfect setting to relax with a glass of wine while taking in the peaceful scenery. Open to the main living spaces, the COMPLETELY remodeled Kitchen is bright and beautifully appointed with handsome QUARTZ countertops, shaker-style cabinetry, stainless-steel appliances, abundant workspace, and added recessed lighting. Every room throughout the residence enjoys a beautiful harbor outlook, making the water an ever-present backdrop to daily life. Suite #1 serves as a spacious private retreat with soaring open-beam vaulted ceilings, spectacular harbor views, sliding glass door access, and a WALK-IN closet professionally outfitted with custom organizers and cedar-lined walls. Its remodeled en-suite Bathroom features a striking wall-mounted dual-sink porcelain-topped vanity alongside a separate washroom with an upgraded toilet and a handsome tub/shower offering a deep soaking tub and stylish glass barn doors. Accessed by a private staircase from the second level, Suite #2 provides outstanding flexibility as a second Bedroom, guest retreat, office, or bonus room. This upper-level hideaway enjoys picture windows (with programmable powered shades) overlooking the harbor, a mirrored wardrobe closet, its own remodeled en-suite Bathroom, and a PRIVATE view deck offering yet another incredible vantage point over the surrounding waterfront. Additional highlights include Hunter Douglas window shades, deep under-stair storage, and a 2-Car Garage with automatic garage door opener + ceiling-mounted storage racks. Enjoy resort-style coastal living within the highly desirable Harborwalk community, where residents have access to multiple Pools & Spas, private Tennis and Paddle Tennis Courts, RV/Camper Storage, a Clubhouse, on-site management, and beautifully maintained grounds -- as well as COVERED water, gas, trash, and sewer! Located moments from Channel Islands Harbor, beaches, boating, waterfront dining, shopping, and an incredible variety of coastal recreation, this is a RARE opportunity to own a thoroughly upgraded home offering panoramic harbor views, two private suites, multiple outdoor retreats, and the relaxed waterfront lifestyle buyers dream about!
REDFIN #3
Jul 15, 2025
Rental Removed
$3,950
$3/sq ft
May 20, 2025
Price Changed
$3,950
$3/sq ft
May 7, 2025
Listed for Rent
$4,200
$3/sq ft
CRMLS #V1-29348
Jun 11, 2025
Listing Removed
—
May 16, 2025
Price Changed
$924,900
$701/sq ft
Apr 15, 2025
Listed
$949,900
$720/sq ft
APPFOLIO #2
Apr 25, 2024
Rental Removed
$3,700
$3/sq ft
Apr 23, 2024
Listed for Rent
$3,700
$3/sq ft
SDMLS #306141670
Apr 19, 2024
Rental Removed
$3,700
$3/sq ft
Apr 10, 2024
Price Changed
$3,700
$3/sq ft
Apr 9, 2024
Listed for Rent
$4,200
$3/sq ft
CRMLS #V1-22845
Apr 9, 2024
Rental Removed
$4,200
$3/sq ft
Apr 8, 2024
Listed for Rent
$4,200
$3/sq ft
APPFOLIO #1
Apr 8, 2024
Rental Removed
$4,200
$3/sq ft
Mar 28, 2024
Listed for Rent
$4,200
$3/sq ft
CRMLS #V0-218006737
Sep 19, 2018
Sold
$610,000
$462/sq ft
Sep 11, 2018
Pending
—
Aug 18, 2018
Pending
—
Aug 1, 2018
Price Changed
$619,999
$470/sq ft
Jun 23, 2018
Price Changed
$629,999
$478/sq ft
Jun 1, 2018
Listed
$645,000
$489/sq ft
Jun 1, 2018
Listed
$619,999
$470/sq ft
Public Records
May 18, 2017
Sold
$517,000
$392/sq ft
CRMLS #217002842
May 21, 2017
Pending
—
May 18, 2017
Sold
$517,000
$392/sq ft
Apr 9, 2017
Pending
—
Mar 30, 2017
Price Changed
$535,000
$406/sq ft
Mar 16, 2017
Listed
$549,000
$416/sq ft
Mar 16, 2017
Listed
$535,000
$406/sq ft
CSMAR #217000840
Mar 16, 2017
Listing Removed
—
Jan 24, 2017
Listed
$559,000
$424/sq ft
Public Records
Sep 20, 2005
Sold
$575,000
$436/sq ft
Public Records
Jan 1, 1978
Sold
$100,000
$76/sq ft
Year
Property tax
Land + Additions
Assessment*
2026
$8,154
$451,148 + $242,923
$694,071
2025
$8,159 (+1.8%)
$451,148 + $242,923
$694,071
2024
$8,015 (+6.3%)
$442,302 + $238,160
$680,462
2023
$7,541 (+2.1%)
$433,629 + $233,491
$667,120
2022
$7,383 (−1.2%)
$425,127 + $228,913
$654,040
2021
$7,474 (−2.9%)
$416,791 + $224,425
$641,216
2020
$7,697 (+3.1%)
$408,619 + $220,025
$628,644
2019
$7,466 (+18.8%)
$404,430 + $217,770
$622,200
2018
$6,283 (−1.8%)
$396,500 + $213,500
$610,000
2017
$6,398
$353,000 + $186,000
$539,000
2016
$6,395 (+3.9%)
$353,000 + $186,000
$539,000
2015
$6,156 (+23.3%)
$363,000 + $192,000
$555,000
2014
$4,994 (+25.0%)
$274,000 + $145,000
$419,000
2013
$3,994 (+5.4%)
$274,000 + $145,000
$419,000
2012
$3,789 (−5.3%)
$215,000 + $114,000
$329,000
2011
$3,999 (−23.9%)
$214,000 + $114,000
$328,000
2010
$5,255 (+0.5%)
$227,000 + $121,000
$348,000
2009
$5,229 (−15.4%)
$295,000 + $158,000
$453,000
2008
$6,183
$298,000 + $160,000
$458,000
Public record
Public record
Permits
Beds
2
Baths
2
Stories
2
Lot width
—
Lot depth
—
Lot size
—
Year renovated
—
Sq. Ft.
1,319
Year built
1976
Style
Condo/Co-op
County
Ventura County
APN
2090080105
Parking Spaces
—
Basement
—
Accessible
—
HOA Dues
—
Garage
—
Features
—
Last updated by owner on Nov 12, 2026.
Mar 14, 2021 • Final
Electr only, 1,2-fam res
Electrical
Nov 7, 2006 • Final
Deck repair
Remodel
Permit history is from public records and may be incomplete or inaccurate. Redfin and its agents make no representations about the property condition or permit status. Buyers should independently verify all information.
Property details
Parking
Parking Information
Garage Spaces: 2.0
Attached Garage YN: No
Parking Features: Garage Door Opener, Driveway, Garage
Interior
Bathroom Information
Bathrooms Half: 0
Bathrooms One Quarter: 0
Bathrooms Full: 2
Bathrooms Three Quarter: 0
Bathrooms Total Decimal: 2.0
Bathrooms Total Integer: 2
Bedroom Information
Bedrooms Total: 2
Heating & Cooling
Heating YN: Yes
Interior Features
Living Area: 1319.0
Living Area Source: Public Records
Interior Features: High Ceilings, Quartz Counters
Laundry Features: Community
Appliances: Electric, Microwave, Gas/Electric Range, Range
Fireplace YN: Yes
Fireplace Features: Other
Flooring: Carpet, Ceramic Tile
Exterior
Exterior Features
Window Features: Double Pane Windows
Entry Level: 1
Entry Location: Ground Level - No Steps
Pool Information
Pool Private YN: No
Spa YN: No
Property Information
Levels: Three or More
Property Type: Residential
Property Sub Type: Townhouse
Property Condition: Updated/Remodeled
Lot Information
Waterfront YN: Yes
View YN: Yes
Building Information
Building Area Total: 1319.0
Financial
Financial Information
Listing Terms: Cash, Cash to New Loan
Location
HOA Information
Has HOA
Association Name: Harborwalk
Association Amenities: Other Courts, Paddle Tennis, Other
Association Fee Includes: Gas
Association Fee: 730.0
Association Fee Frequency: Monthly
Location Information
County Or Parish: Ventura
Cross Street: Best to park on Harbor Blvd
MLS Area Major: VC32 - Oxnard - PH Beaches
State Or Province: CA
Unparsed Address: 3650 Sunset Lane, Oxnard, CA 93035
Public facts
Beds: 2
Baths: 2.0
Sq. Ft.: 1,319
Stories: 2.0
Lot Size: —
Style: Condo/Co-op
Year Built: 1976
Year Renovated: —
County: Ventura County
APN: 2090080105
Home facts updated by county records on Nov 12, 2026
Other
Documents & Disclosures
Disclosures: Homeowners Association, CC & R
Documents Change Timestamp: 2026-08-19T04:08:31Z
Documents Count: 0
Listing Information
Land Lease Type: Fee Simple
Approval Status: Yes
Special Listing Conditions: Standard
Mls Status: Closed
Stories Total: 2
Photos Count: 1
Videos Count: 0
Year Built: 1976
Year Built Source: Assessor
Zoning Description: R2C
Around this home
Schools
Hollywood Beach Elementary School
Public K-6 • Assigned • 0.5mi
5/10
Oxnard High School
Public 9-12 • Assigned • 3.6mi
5/10
Provided by GreatSchools
Historical weather
Oxnard, CA • 93035
Average low and high temperatures (°F)
67°
49°
65°
50°
65°
52°
65°
52°
66°
54°
68°
59°
72°
62°
72°
60°
73°
62°
70°
55°
66°
51°
65°
50°
Jan
Feb
Mar
Apr
May
Jun
Jul
Aug
Sep
Oct
Nov
Dec
Sun exposure
96/ 100
Exceptional sunlight
Sunscore
This home ranks in the top 8% for direct sun exposure in Oxnard. There appears to be minimal shading by surrounding buildings, terrain, and vegetation.

10.8 hrs
7.3 hrs
JuneDecember
Provided by Shadowmap
Estimated sale price
$847,000 – $1.02M
Reach more buyers when you sell with Redfin. Plus, you'll save $8,910 in fees.