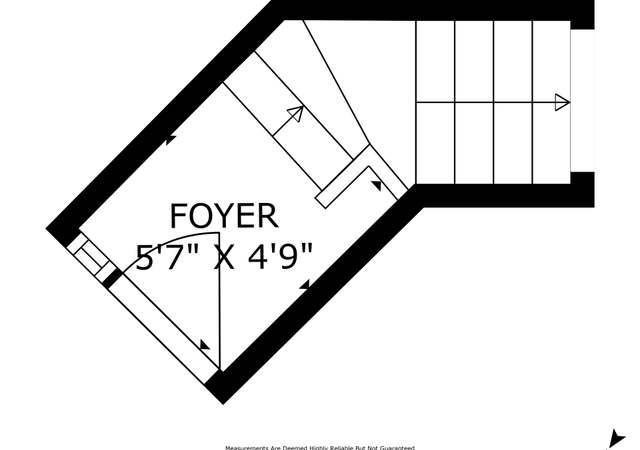
GREAT HARBOR VIEWS!!! Welcome to Harborwalk in Hollywood Beach! Fantastic end unit location with harbor views from Living room, Dining room and Master Bedroom. Upstairs loft bedroom with remodeled bath and private balcony. Kitchen have been updated with SS appliances and countertops. Wood like flooring on main level. Newer Dual pane windows throughout, cozy fireplace in Livingroom. Walk across the street to restaurants, farmers market, the harbor or the beach! This one has it all!
CondoProperty Type
1976Year Built
2,178 sq ftLot Size
$595Est. Price/Sq.Ft.
2 car garageParking
Listed by Ann Howarth•DRE #01412324• RE/MAX Gold Coast-Beach Office
Listed by Monica Payer•DRE #01355370• RE/MAX Gold Coast-Beach Marina Office
Bought with Michael Emanuel•DRE #01899647• Keller Williams Exclusive Properties
Wow! Location! Location! Location! Just across the street from the harbor and approximately 75 feet from the sand, this great upper level end unit condo is right in the heart of Hollywood Beach. Walk to restaurants and the Sunday's Farmer's and Fisherman's market is right outside the front door. Paddle boarding, kayaking, boogie boarding or surfing all within steps. .. not to mention the walking and bike paths. This little beauty has been nicely updated with dual pane windows throughout, wood laminate flooring on the first floor and carpeting in the loft. Newer kitchen cabinets, silestone counters and stainless appliances too. Watch the parade of lights and the 4th of July fireworks from the comfort of your own living room. Just steps to one of the 4 pools. HarborWalk has 4 piols, 4 jacuzzis, tennis courts, clubhouse, and The Beach!!!
Public Records
Nov 5, 1999
Sold
$213,000
$159/sq ft
Public Records
Nov 7, 1995
Sold
$87,500
$65/sq ft
Public Records
May 16, 1986
Sold
$166,500
$125/sq ft
Year
Property tax
Land + Additions
Assessment*
2025
$7,405 (+1.8%)
$409,954 + $220,312
$630,266
2024
$7,275 (+6.3%)
$401,915 + $215,993
$617,908
2023
$6,844 (+2.1%)
$394,035 + $211,758
$605,793
2022
$6,701 (−1.2%)
$386,309 + $207,606
$593,915
2021
$6,783 (−1.8%)
$378,734 + $203,536
$582,270
2020
$6,907 (+2.8%)
$371,307 + $199,546
$570,853
2019
$6,722 (+2.5%)
$367,500 + $197,500
$565,000
2018
$6,556 (+99.6%)
$361,590 + $194,310
$555,900
2017
$3,285 (+5.1%)
$112,820 + $169,238
$282,058
2016
$3,126 (−1.5%)
$112,820 + $169,238
$282,058
2015
$3,173 (+1.9%)
$110,608 + $165,920
$276,528
2014
$3,114 (−1.2%)
$106,815 + $160,229
$267,044
2013
$3,151 (+4.9%)
$106,815 + $160,229
$267,044
2012
$3,002 (+2.6%)
$106,333 + $159,505
$265,838
2011
$2,925
$104,249 + $156,378
$260,627
2010
$2,924 (+1.4%)
$102,205 + $153,312
$255,517
2009
$2,884 (+2.6%)
$101,442 + $152,167
$253,609
2008
$2,811
$101,684 + $152,530
$254,214
Tax history for 3634 Sunset Ln
Year
Property tax
Land + Additions
Assessment*
2025
$7,405 (+1.8%)
$409,954 + $220,312
$630,266
2024
$7,275 (+6.3%)
$401,915 + $215,993
$617,908
2023
$6,844 (+2.1%)
$394,035 + $211,758
$605,793
2022
$6,701 (−1.2%)
$386,309 + $207,606
$593,915
2021
$6,783 (−1.8%)
$378,734 + $203,536
$582,270
2020
$6,907 (+2.8%)
$371,307 + $199,546
$570,853
2019
$6,722 (+2.5%)
$367,500 + $197,500
$565,000
2018
$6,556 (+99.6%)
$361,590 + $194,310
$555,900
2017
$3,285 (+5.1%)
$112,820 + $169,238
$282,058
2016
$3,126 (−1.5%)
$112,820 + $169,238
$282,058
2015
$3,173 (+1.9%)
$110,608 + $165,920
$276,528
2014
$3,114 (−1.2%)
$106,815 + $160,229
$267,044
2013
$3,151 (+4.9%)
$106,815 + $160,229
$267,044
2012
$3,002 (+2.6%)
$106,333 + $159,505
$265,838
2011
$2,925
$104,249 + $156,378
$260,627
2010
$2,924 (+1.4%)
$102,205 + $153,312
$255,517
2009
$2,884 (+2.6%)
$101,442 + $152,167
$253,609
2008
$2,811
$101,684 + $152,530
$254,214
*Taxable value of land and structures on it ("additions") is determined regularly by local assessors and does not affect market price.
Public record
Public record
Zoning
Permits
Beds
2
Baths
2
Stories
3
Lot width
—
Lot depth
—
Lot size
2,178
Year renovated
—
Sq. Ft.
1,337
Year built
1976
Style
Condo/Co-op
County
Ventura County
APN
2090080095
Parking Spaces
2
Basement
No
Accessible
No
HOA Dues
$450 /month
Garage
Yes
Features
Views, Pool
Last updated by owner on Apr 9, 2021.
R2C
Coastal Multiple-Family Sub Zone
The purpose of the R-2-C sub-zone is to provide an area of moderate-density multiple-family dwellings suitable for legally existing and new subdivisions located in areas adjacent to significant coastal resources, both urban and natural in character. Development within the R-2-C sub-zone shall be consistent with the policies of the Oxnard coastal land use plan.
Permitted uses
Include but are not limited to:
Day care facility
Housing-Single unit
Housing-Senior
Jun 11, 2022 • Final
Condominium repair
Remodel
Apr 9, 2021 • Active
Condominium repair
Plumbing
Permit history is from public records and may be incomplete or inaccurate. Redfin and its agents make no representations about the property condition or permit status. Buyers should independently verify all information.
Property details
Parking
Parking / Garage Information
# of Garage Spaces: 2
Garage - Two Door
Has Parking
# of Parking Spaces: 2
Interior
Laundry Information
Has Laundry
Community
Kitchen Information
Appliances: Dishwasher, Garbage Disposal
Has Appliances
Formal Dining Room
Corian Counters
Bathroom Information
# of Baths (Full): 2
Fireplace Information
Living Room
Has Fireplace
Flooring Information
Wood
Interior Features
Balcony
Levels: Two
Spa Features: Association, Gunite
Has Spa
Window Features: Double Pane Windows
Exterior
Exterior Features
Pool Features: Association, Gunite
Has Pool
Lot Information
Lot Size Source: Public Records
Property Information
Living Area Source: Public Records
Parcel Number: 2090080095
Attached Property
Total # of Stories: 2
Has View
Year Built Source: Assessor
Location
Homeowners Association
Is Part of Association
Association Name: Harborwalk Association
Association Fee: $410
Association Fee Frequency: Monthly
Association Amenities: Common RV Parking, Onsite Property Management, Tennis
Location Information
Latitude: 34.16748600
Longitude: -119.22962500
Directions: Cross Street: Harbor Blvd & Sunset; Off Harbor Blvd