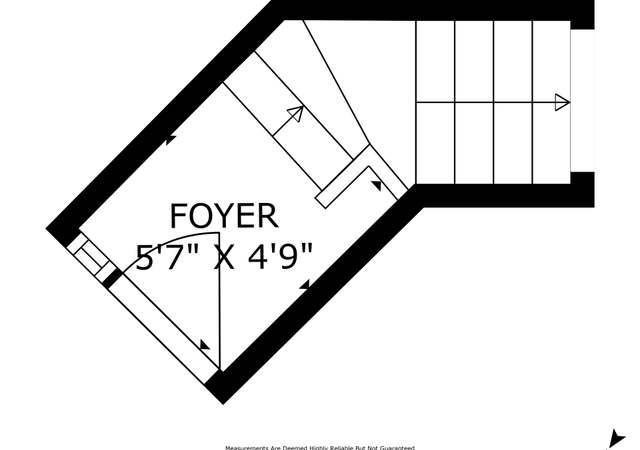
When amazing is not enough. .. There's 3674 Sunset Lane, Oxnard. . Inviting two bedroom Beach and Harbor Townhome offering a cozy loft with a private balcony that offers gorgeous water and harbor views! Cozy kitchen has been nicely updated featuring neutral colored ceramic counter tops, refinished cabinetry and modern recessed lighting. Open floor plan concept at living area with gorgeous Channel Islands Harbor Views! Private sitting area within the unit aside a real fireplace! Spacious master bedroom with direct access to private master bathroom! Large walk in closet at master bedroom and direct access to spacious two car garage with washer and dryer connections! Loft offers a cozy feel and privacy along with breathtaking views! Conveniently located at the edge of the community with unobstructed Harbor Views and plenty of street parking! Sparkling community pool, spa and tennis courts are just steps away! Beach is just a five minute walk around the corner! Farmers Market is just across the street! This is one of the most affordable and unique units available within Hollywood Beach! HOA fee of $395 includes sewer, water and trash along with exterior ground maintenance! Call for a private showing!
CondoProperty Type
1976Year Built
2,178 sq ftLot Size
$568Est. Price/Sq.Ft.
2 car garageParking
Listed by Javier Castro•DRE #01342011• RE/MAX Gold Coast-Beach Marina Office
Bought with Patricia Willis•DRE #01812825• Pat Willis Real Estate
When amazing is not enough... There's 3674 Sunset Lane, Oxnard.. Inviting two bedroom Beach and Harbor Townhome offering a cozy loft with a private balcony that offers gorgeous water and harbor views! Cozy kitchen has been nicely updated featuring neutral colored ceramic counter tops, refinished cabinetry and modern recessed lighting. Open floor plan concept at living area with gorgeous Channel Islands Harbor Views! Private sitting area within the unit aside a real fireplace! Spacious master bedroom with direct access to private master bathroom! Large walk in closet at master bedroom and direct access to spacious two car garage with washer and dryer connections! Loft offers a cozy feel and privacy along with breathtaking views! Conveniently located at the edge of the community with unobstructed Harbor Views and plenty of street parking! Sparkling community pool, spa and tennis courts are just steps away! Beach is just a five minute walk around the corner! Farmers Market is just across the street! This is one of the most affordable and unique units available within Hollywood Beach! HOA fee of $395 includes sewer, water and trash along with exterior ground maintenance! Call for a private showing!
CRMLS #V0-216006382
Sep 9, 2016
Sold
$495,000
$336/sq ft
Aug 16, 2016
Pending
—
Jul 3, 2016
Pending
—
Jun 17, 2016
Price Changed
$509,000
$345/sq ft
May 7, 2016
Listed
$519,000
$352/sq ft
Great HarborWalk corner end unit located across from the Channel Islands Harbor. The home has an open floor plan with a beach atmosphere. It features beautiful wood flooring, upgraded baths, and a newer microwave and stove. Great light and flow makes this really feel like a home at the beach! Everything is on the ground floor, except a spacious loft and balcony/deck with spectacular sunrise views. Don't miss the direct access to attached two-car garage with laundry area. Cross Harbor Blvd. to the popular Sunday Farmers' Market, or walk a short block to fabulous Hollywood Beach! At the southern end of the HarborWalk grounds, the home overlooks greenbelts and one of the association pools.
SDMLS #216006382
Sep 9, 2016
Sold
$495,000
$336/sq ft
May 7, 2016
Listed
$509,000
$345/sq ft
CRMLS #V0-10002551
Jul 29, 2010
Sold
$450,000
$305/sq ft
Jun 26, 2010
Listing Removed
—
Jun 19, 2010
Price Changed
$454,000
$308/sq ft
Feb 16, 2010
Listed
$459,000
$311/sq ft
Public Records
Oct 22, 2003
Sold
$430,000
$292/sq ft
Public Records
Sep 14, 1976
Sold
$64,900
$44/sq ft
Year
Property tax
Land + Additions
Assessment*
2025
$8,133 (+1.8%)
$445,080 + $239,657
$684,737
2024
$7,992 (+6.3%)
$436,353 + $234,958
$671,311
2023
$7,520 (+2.1%)
$427,798 + $230,351
$658,149
2022
$7,365 (−1.2%)
$419,410 + $225,835
$645,245
2021
$7,457 (−1.8%)
$411,187 + $221,407
$632,594
2020
$7,594 (+3.1%)
$403,125 + $217,066
$620,191
2019
$7,366 (+22.9%)
$398,993 + $214,842
$613,835
2018
$5,993 (+3.4%)
$391,170 + $210,630
$601,800
2017
$5,796 (+3.2%)
$322,000 + $173,000
$495,000
2016
$5,617 (−1.5%)
$322,000 + $173,000
$495,000
2015
$5,704 (+7.8%)
$243,507 + $243,507
$487,014
2014
$5,289 (+13.6%)
$222,000 + $222,000
$444,000
2013
$4,655 (+11.5%)
$222,000 + $222,000
$444,000
2012
$4,175 (−5.7%)
$192,000 + $192,000
$384,000
2011
$4,429 (−20.0%)
$177,000 + $177,000
$354,000
2010
$5,536 (+8.7%)
$189,000 + $189,000
$378,000
2009
$5,091 (−5.1%)
$236,000 + $234,000
$470,000
2008
$5,365
$220,000 + $219,000
$439,000
Tax history for 3674 Sunset Ln
Year
Property tax
Land + Additions
Assessment*
2025
$8,133 (+1.8%)
$445,080 + $239,657
$684,737
2024
$7,992 (+6.3%)
$436,353 + $234,958
$671,311
2023
$7,520 (+2.1%)
$427,798 + $230,351
$658,149
2022
$7,365 (−1.2%)
$419,410 + $225,835
$645,245
2021
$7,457 (−1.8%)
$411,187 + $221,407
$632,594
2020
$7,594 (+3.1%)
$403,125 + $217,066
$620,191
2019
$7,366 (+22.9%)
$398,993 + $214,842
$613,835
2018
$5,993 (+3.4%)
$391,170 + $210,630
$601,800
2017
$5,796 (+3.2%)
$322,000 + $173,000
$495,000
2016
$5,617 (−1.5%)
$322,000 + $173,000
$495,000
2015
$5,704 (+7.8%)
$243,507 + $243,507
$487,014
2014
$5,289 (+13.6%)
$222,000 + $222,000
$444,000
2013
$4,655 (+11.5%)
$222,000 + $222,000
$444,000
2012
$4,175 (−5.7%)
$192,000 + $192,000
$384,000
2011
$4,429 (−20.0%)
$177,000 + $177,000
$354,000
2010
$5,536 (+8.7%)
$189,000 + $189,000
$378,000
2009
$5,091 (−5.1%)
$236,000 + $234,000
$470,000
2008
$5,365
$220,000 + $219,000
$439,000
*Taxable value of land and structures on it ("additions") is determined regularly by local assessors and does not affect market price.
Public record
Public record
Permits
Beds
2
Baths
2
Stories
2
Lot width
—
Lot depth
—
Lot size
—
Year renovated
—
Sq. Ft.
1,474
Year built
1976
Style
Condo/Co-op
County
Ventura County
APN
2090080175
Parking Spaces
—
Basement
—
Accessible
—
HOA Dues
—
Garage
—
Features
—
Last updated by owner on Sep 25, 2026.
Oct 17, 2017 • Final
Condominium repair
Remodel
Mar 21, 2004 • Final
Plumbing work only, com, ind, multi resid
Plumbing
Permit history is from public records and may be incomplete or inaccurate. Redfin and its agents make no representations about the property condition or permit status. Buyers should independently verify all information.
Property details
Parking
Parking / Garage Information
Attached Garage
# of Garage Spaces: 2
Direct Garage Access, Garage
Has Parking
# of Parking Spaces: 2
Interior
Laundry Information
Has Laundry
Inside
Kitchen Information
Appliances: Dishwasher
Has Appliances
Breakfast Counter / Bar, In Family Room, Area
Bathroom Information
# of Baths (Full): 2
Room Information
All Bedrooms Down, Loft
Fireplace Information
Gas, Wood, Family Room
Has Fireplace
Flooring Information
Carpet
Heating Information
Natural Gas
Has Heating
Interior Features
Balcony
Spa Features: Association, In Ground
Has Spa
Exterior
Exterior Information
Other Structures: Tennis Court Private
Fencing: Wood, Blockwall
Has Fence
Construction Materials: Stucco
Exterior Features
Patio And Porch Features: Concrete
Has Patio
Pool Features: In Ground, Community Pool, Fenced, Association
Property Information
Direction Faces: East
Living Area Source: Public Records
Parcel Number: 2090080175
Attached Property
Total # of Stories: 2
Has View
Year Built Source: Assessor
Utilities
Utilities Information
Electric: 220V In Garage
Sewer: Sewer Paid
Cable Available
Water Source: District/Public
Location
Homeowners Association
Is Part of Association
Association Name: Spectrum Property Management
Association Fee: $395
Association Fee Frequency: Monthly
Association Amenities: Club House, Insurance, Call for Rules, Maintenance Grounds
School Information
High School District: Oxnard Union
Location Information
Latitude: 34.16710200
Longitude: -119.22943500
Other Subdivision Name: Harborwalk - 1002632
Directions: Off Harbor Boulevard Harbor Boulevard
Subdivision Name: Harborwalk - 1002632
Zoning: R2C
Public facts
Beds: 2
Baths: 2.0
Sq. Ft.: 1,474
Stories: 2.0
Lot Size: —
Style: Condo/Co-op
Year Built: 1976
Year Renovated: —
County: Ventura County
APN: 2090080175
Home facts updated by county records on Sep 25, 2026
Other
Listing Information
Days Active in MLS: 6
Continuous Days Active in MLS: 6
Listing Agent Information
List Agent First Name: Javier
List Agent Last Name: Castro
Listing Office Information
List Office Name: RE/MAX Gold Coast-Beach Marina Office
Selling Agent Information
Buyer Agent First Name: Patricia
Buyer Agent Last Name: Willis
Selling Office Information
Buyer Office Name: Pat Willis Real Estate
Around this home
Schools
Hollywood Beach Elementary School
Public K-6 • Assigned • 0.5mi
5/10
Oxnard High School
Public 9-12 • Assigned • 3.6mi
5/10
Provided by GreatSchools
Lifestyle
Provided by Walk Score and Local Logic
Historical weather
Oxnard, CA • 93035
Average low and high temperatures (°F)
67
49
65
50
65
52
65
52
66
54
68
59
72
62
72
60
73
62
70
56
66
51
65
50
Jan
Feb
Mar
Apr
May
Jun
Jul
Aug
Sep
Oct
Nov
Dec
Sun exposure
In this area, properties receive around 9.9 hours in
June and 6 hours in December, placing it above the
U.S. average for solar exposure.
9.9 hrs
6 hrs
JuneDecember
Provided by Shadowmap
Estimated sale price
$796,000 – $963,000
Reach more buyers when you sell with Redfin. Save up to $8,372 in fees.3 minutes to get started.