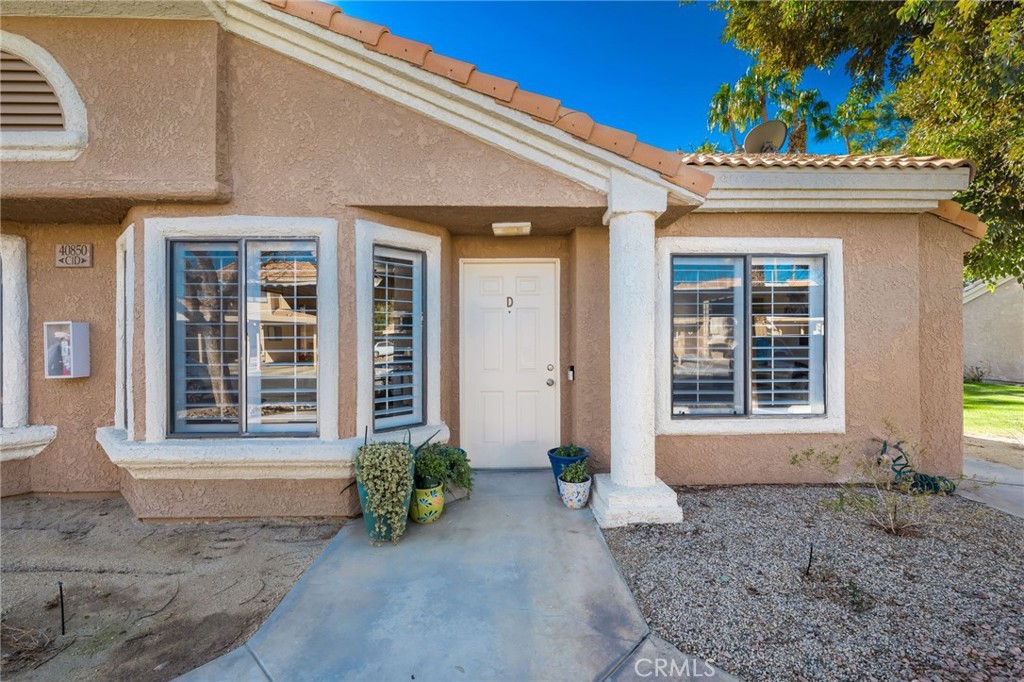
Look no further than this fully furnished, corner unit in the Royal Palms Community. Whether you're moving right in or would like a sunny getaway, this home is right for you. The unit is perfectly situated on a corner with only one adjoining neighbor. The property overlooks the golf course and features two spacious bedrooms and two bathrooms. It has a stackable washer/dryer in the main suite bathroom. The community features two pools and two spas. This property is just seconds from the pool area an minutes from nearby restaurants, stores and freeway. A definite must see.
CondoProperty Type
1985Year Built
1,048 sq ftLot Size
$295Est. Price/Sq.Ft.
Listed by Stacey Brown•DRE #02014387• SOUTHLAND PROPERTIES
Contact: 626-733-2162
Bought with Elizabeth Brown•DRE #01382494• Lee & Associates
Beautiful 2 bedroom, 2 bathroom condo located in Palm Desert. This unit was recently remodeled and features kitchen granite countertops, laminate flooring and a newer AC. It is an end unit with views of Woodhaven Country Club's golf course from the backyard patio. This unit is inside a gated community which has 2 swimming pools. This is a standard sale! No banks to deal with!
GPSMLS #21418426
Mar 28, 2011
Sold
$75,000
$81/sq ft
Mar 2, 2011
Listing Removed
—
Feb 15, 2011
Relisted
—
Feb 8, 2011
Listing Removed
—
Jan 13, 2011
Listed
$75,000
$81/sq ft
+1
Sharp turnkey 2 bedroom, 2 bath condo in Royal Palms Gated Community in Palm Desert. Manufactured wood floors throughout, tile in bathrooms. Kitchen features granite countertops w/ rustic oak cabinets. Sale includes all appliances w/ stackable washer & dryer in master bath. End unit, back view of Woodhaven Country Club. Royal Palms sports 2 pools & 2 spas!
GPSMLS #21415314
Dec 29, 2010
Listing Removed
—
Dec 6, 2010
Contingent
—
Dec 2, 2010
Listed
$76,000
$82/sq ft
Year
Property tax
Land + Additions
Assessment*
2025
$4,235 (+2.6%)
$52,020 + $254,898
$306,918
2024
$4,129 (+151.4%)
$52,020 + $254,898
$306,918
2023
$1,642 (+3.2%)
$51,000 + $249,900
$300,900
2022
$1,591 (+3.0%)
$30,054 + $70,136
$100,190
2021
$1,545 (+1.5%)
$29,465 + $68,761
$98,226
2020
$1,522 (+1.5%)
$28,888 + $67,413
$96,301
2019
$1,499 (+1.5%)
$28,592 + $66,722
$95,314
2018
$1,478 (+0.3%)
$28,032 + $65,414
$93,446
2017
$1,473 (+0.6%)
$26,945 + $62,875
$89,820
2016
$1,464 (−0.3%)
$26,945 + $62,875
$89,820
2015
$1,468 (+1.2%)
$26,417 + $61,643
$88,060
2014
$1,450 (+0.5%)
$25,512 + $59,530
$85,042
2013
$1,443 (+2.5%)
$25,512 + $59,530
$85,042
2012
$1,407 (+28.6%)
$25,398 + $59,262
$84,660
2011
$1,094 (+0.9%)
$24,900 + $58,100
$83,000
2010
$1,084 (−27.6%)
$17,000 + $40,000
$57,000
2009
$1,497 (−46.9%)
$17,000 + $40,000
$57,000
2008
$2,822
$29,000 + $67,000
$96,000
Tax history for 40850 Breezy Pass Rd. #D
Year
Property tax
Land + Additions
Assessment*
2025
$4,235 (+2.6%)
$52,020 + $254,898
$306,918
2024
$4,129 (+151.4%)
$52,020 + $254,898
$306,918
2023
$1,642 (+3.2%)
$51,000 + $249,900
$300,900
2022
$1,591 (+3.0%)
$30,054 + $70,136
$100,190
2021
$1,545 (+1.5%)
$29,465 + $68,761
$98,226
2020
$1,522 (+1.5%)
$28,888 + $67,413
$96,301
2019
$1,499 (+1.5%)
$28,592 + $66,722
$95,314
2018
$1,478 (+0.3%)
$28,032 + $65,414
$93,446
2017
$1,473 (+0.6%)
$26,945 + $62,875
$89,820
2016
$1,464 (−0.3%)
$26,945 + $62,875
$89,820
2015
$1,468 (+1.2%)
$26,417 + $61,643
$88,060
2014
$1,450 (+0.5%)
$25,512 + $59,530
$85,042
2013
$1,443 (+2.5%)
$25,512 + $59,530
$85,042
2012
$1,407 (+28.6%)
$25,398 + $59,262
$84,660
2011
$1,094 (+0.9%)
$24,900 + $58,100
$83,000
2010
$1,084 (−27.6%)
$17,000 + $40,000
$57,000
2009
$1,497 (−46.9%)
$17,000 + $40,000
$57,000
2008
$2,822
$29,000 + $67,000
$96,000
*Taxable value of land and structures on it ("additions") is determined regularly by local assessors and does not affect market price.
Public record
Public record
Zoning
Beds
2
Baths
2
Stories
1
Lot width
—
Lot depth
—
Lot size
—
Year renovated
1985
Sq. Ft.
925
Year built
1985
Style
Condo/Co-op
County
Riverside County
APN
632081056
Parking Spaces
—
Basement
—
Accessible
—
HOA Dues
—
Garage
—
Features
—
Last updated by owner on Oct 29, 2026.
R-3
Multi-Family Residential District
The intent of this district is to provide suitable areas for moderate to higher intensity and density (7.0-40.0 du/ac) for residential development and small scale commercial activity. The zoning district is characterized by higher density residential development and mixed uses in proximity to retail and commercial services. Buildings are organized around formal streetscapes with a variety of plazas and other pedestrian amenities and open spaces that are highly connected to surrounding development.
Permitted uses
Include but are not limited to:
Day care facility
Housing
Housing-Multiple units
Recreation
Park & open space
Property details
Parking
Parking / Garage Information
Assigned, Carport
Has Parking
Interior
Laundry Information
Has Laundry
Stackable
Kitchen Information
Appliances: Dishwasher, Gas Range, Refrigerator
Has Appliances
Bathroom Information
# of Baths (Full): 2
Cooling Information
Central
Has Cooling
Room Information
All Bedrooms Down, Kitchen, Living Room, Main Floor Bedroom, Walk-In Closet
Heating Information
Central Furnace
Has Heating
Interior Features
Furnished
Levels: One
Main Level Bathrooms: 2
Main Level Bedrooms: 2
Security Features: Gated Community
Spa Features: Association
Has Spa
Exterior
Exterior Information
Structure Type: House
Construction Materials: Stucco
Exterior Features
Patio And Porch Features: Slab
Has Patio
Pool Features: Association, Heated
Lot Information
Elevation Units: Feet
Lot Size Source: Assessor's Data
Lot Features: 0-1 Unit/Acre
Property Information
Common Interest: Condominium
Total # of Units: 100
Common Walls: 1 common wall
Living Area Source: Assessor's Data
Parcel Number: 632081056
Attached Property
Total # of Stories: 1
Has View
Year Built Source: Assessor
Financial
Assesments Information
Assessments: Unknown
Utilities
Utilities Information
Sewer: Public Sewer
Water Source: District/Public
Location
Multi-Unit Information
# of Units In Community: 100
Homeowners Association
Is Part of Association
Association Name: Royal Palms
Association Fee: $360.99
Association Fee Frequency: Monthly
Association Amenities: Pool, Spa, Trash, Water, Call for Rules, Controlled Access, Maintenance Front Yard
Neighborhood Information
Community Features: Sidewalks, Street Lighting
School Information
High School District: Palm Springs Unified
Location Information
Latitude: 33.75104900
Longitude: -116.30518600
Other Subdivision Name: Royal Palms Condos (32425)
Directions: From 10fwy head South. Royal Palms entrance on west side of Washington.
Road Frontage Type: Private Road
Subdivision Name: Royal Palms Condos (32425)
Public facts
Beds: 2
Baths: 2.0
Sq. Ft.: 925
Stories: 1.0
Lot Size: —
Style: Condo/Co-op
Year Built: 1985
Year Renovated: 1985
County: Riverside County
APN: 632081056
Home facts updated by county records on Oct 29, 2026
Other
Listing Information
IDX Contact Info: 626-733-2162
Days Active in MLS: 14
Continuous Days Active in MLS: 14
Listing Agent Information
List Agent First Name: Stacey
List Agent Last Name: Brown
Listing Office Information
List Office Name: SOUTHLAND PROPERTIES
Selling Agent Information
Buyer Agent First Name: Elizabeth
Buyer Agent Last Name: Brown
Selling Office Information
Buyer Office Name: Lee & Associates
Around this home
Schools
Ronald Reagan Elementary School
Public K-5 • Assigned • 0.8mi
5/10
Colonel Mitchell Paige Middle School
Public 6-8 • Assigned • 1.3mi
2/10
Palm Desert High School
Public 9-12 • Assigned • 3.3mi
9/10
Provided by GreatSchools
Lifestyle
Provided by Walk Score and Local Logic
Climate risks
1/10 Flood Factor
Minimal risk of a flood reaching the building in the next 30 years
1/10 Fire Factor
Unlikely to be in a wildfire in next 30 years
9/10 Heat Factor
6 days above 114° expected this year, 15 days in 30 years
1/10 Wind Factor
Minimal risk of severe winds over next 30 years
4/10 Air Factor
5 unhealthy days expected this year, 7 days in 30 years
Provided by First Street
Historical weather
Palm Desert, CA • 92211
Average low and high temperatures (°F)
71
47
79
54
85
61
86
62
94
68
104
77
107
82
107
81
97
75
89
64
76
53
75
49
Jan
Feb
Mar
Apr
May
Jun
Jul
Aug
Sep
Oct
Nov
Dec
Sun exposure
In this area, properties receive around 11.1 hours in
June and 7.4 hours in December, placing it above the
U.S. average for solar exposure.
11.1 hrs
7.4 hrs
JuneDecember
Provided by Shadowmap
Estimated sale price
$259,000 – $314,000
Sell confidently with a local market expert in Palm Desert. 3 minutes to get started.