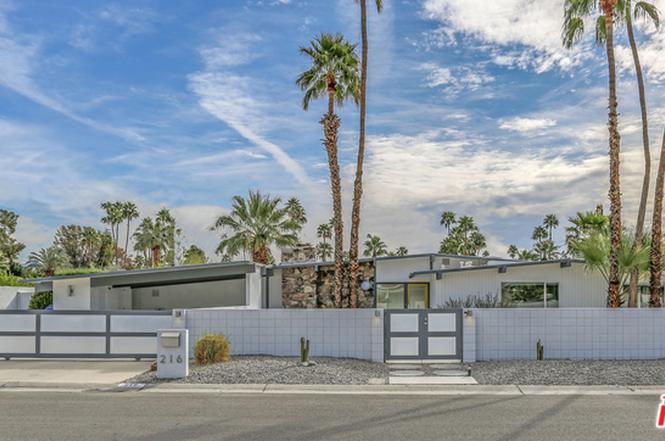
Welcome to this timeless Mid-Century Modern oasis nestled in the coveted Sunrise Park neighborhood of Palm Springs. Designed by renowned architects Palmer and Krisel and built by the esteemed Alexander Co. , this vibrant retreat beckons with its iconic style and effortless charm. Step through the front door and into an inviting open-concept living space, seamlessly blending the indoors with the outdoors. Floor-to-ceiling glass walls frame picturesque views of the sparkling pool and spa, inviting you to bask in the desert sun. Perfectly crafted for indoor-outdoor living, this home is an entertainer's dream, ideal for gatherings and relaxation alike. Boasting four bedrooms, including two private en-suites that open onto the pool area, this home offers both privacy and luxury. Vaulted ceilings throughout enhance the sense of space and airiness, while two additional bedrooms offer stunning vistas of the majestic San Jacinto mountains. Outside, the meticulously landscaped grounds provide multiple seating areas, a captivating fireplace feature, and mature citrus trees, creating a tranquil and serene atmosphere. Recent upgrades ensure modern convenience and style, including a renovated kitchen and bathrooms, upgraded systems, landscape lighting, and more. Whether you're lounging by the saline pool, soaking in the spa, or gathering around the fire pit under the starlit sky, this home embodies the quintessential Palm Springs lifestyle. The home is on Fee Simple land (no Indian land lease), and can be used as a vacation rental or a full time home. Furnishings can be acquired for an additional fee, art excluded.
Timeless Mid-Century Modern home designed by famed architects Palmer and William Krisel and built by the Alexander Co. As you enter the front door you are greeted by the open floor plan living area, kitchen and glass wall with view of the sparkling pool and spa. Designed for indoor-outdoor living, this home is perfect for sharing. Two of the four bedrooms are private en-suites in separate parts of the home and open out to the pool and spa area. The impeccably landscaped and serene outdoors has different sitting areas, fireplace feature and mature citrus trees. The other 2 bedrooms offer amazing views of the San Jacinto mountains. Vaulted ceilings throughout the home. Current owner has cared for the function and aesthetic of the home and has maintained it move in ready. The home has had numerous upgrades that include kitchen, bathrooms, several systems, 2 A/C zones, solar landscape lighting, pool resurfacing, privacy trees, front yard wall, entrance gate, electric gate.
GPSMLS #16134398
Oct 26, 2016
Sold
$692,500
$418/sq ft
Sep 8, 2016
Pending
—
Jun 20, 2016
Listed
$699,000
$422/sq ft
+15
Mid-Century Modern Alexander. Simple elegance with an emphasis on energy efficiency. The spacious & cheerful living area with its vaulted beamed ceilings opens to views out to the pool and spa. A well-designed gourmet & upgraded kitchen with cozy breakfast bar is a great gathering spot. Numerous upgrades include a new energy efficient HVAC system, tankless water heater, updated gas, electric and plumbing, Fisher/Paykel appliances and a white reflective "Cool" roof. Relax poolside to enjoy the sunset over the San Jacinto mountains or sip your morning coffee as the early morning sun dances invitingly on the sparkling pool. Conveniently located close to restaurants, shopping and entertainment. A seasoned vacation rental & the ultimate authentic Mid-Century PS resort lifestyle!
GPSMLS #14736059
Aug 5, 2014
Sold
$669,500
$404/sq ft
May 21, 2014
Pending
—
May 21, 2014
Price Changed
$674,900
$408/sq ft
Apr 23, 2014
Price Changed
$688,000
$415/sq ft
Mar 15, 2014
Relisted
—
Mar 12, 2014
Delisted
—
Feb 14, 2014
Listed
$699,000
$422/sq ft
Public Records
Mar 11, 2013
Sold
$320,000
$193/sq ft
Public Records
Mar 1, 1975
Sold
$14,500
$9/sq ft
Year
Property tax
Land + Additions
Assessment*
2025
$15,581 (+40.5%)
$396,001 + $923,999
$1,320,000
2024
$11,088 (−1.9%)
$396,001 + $923,999
$1,320,000
2023
$11,299 (−0.1%)
$96,497 + $793,428
$889,925
2022
$11,313 (+2.1%)
$94,605 + $777,871
$872,476
2021
$11,083 (+21.3%)
$92,750 + $762,619
$855,369
2020
$9,134 (+1.8%)
$90,932 + $747,666
$838,598
2019
$8,974 (+1.9%)
$218,484 + $501,993
$720,477
2018
$8,805 (−1.5%)
$214,200 + $492,150
$706,350
2017
$8,941 (+3.0%)
$208,146 + $485,156
$693,302
2016
$8,678 (+4.1%)
$208,146 + $485,156
$693,302
2015
$8,339 (+92.1%)
$204,065 + $475,644
$679,709
2014
$4,342 (+6.9%)
$97,920 + $239,480
$337,400
2013
$4,063 (+10.1%)
$97,920 + $239,480
$337,400
2012
$3,691 (−1.1%)
$94,589 + $215,651
$310,240
2011
$3,731 (−1.5%)
$89,000 + $202,000
$291,000
2010
$3,790 (+0.2%)
$90,917 + $207,278
$298,195
2009
$3,784 (+7.5%)
$90,239 + $205,730
$295,969
2008
$3,521
$90,454 + $206,220
$296,674
Tax history for 216 N Monterey Rd
Year
Property tax
Land + Additions
Assessment*
2025
$15,581 (+40.5%)
$396,001 + $923,999
$1,320,000
2024
$11,088 (−1.9%)
$396,001 + $923,999
$1,320,000
2023
$11,299 (−0.1%)
$96,497 + $793,428
$889,925
2022
$11,313 (+2.1%)
$94,605 + $777,871
$872,476
2021
$11,083 (+21.3%)
$92,750 + $762,619
$855,369
2020
$9,134 (+1.8%)
$90,932 + $747,666
$838,598
2019
$8,974 (+1.9%)
$218,484 + $501,993
$720,477
2018
$8,805 (−1.5%)
$214,200 + $492,150
$706,350
2017
$8,941 (+3.0%)
$208,146 + $485,156
$693,302
2016
$8,678 (+4.1%)
$208,146 + $485,156
$693,302
2015
$8,339 (+92.1%)
$204,065 + $475,644
$679,709
2014
$4,342 (+6.9%)
$97,920 + $239,480
$337,400
2013
$4,063 (+10.1%)
$97,920 + $239,480
$337,400
2012
$3,691 (−1.1%)
$94,589 + $215,651
$310,240
2011
$3,731 (−1.5%)
$89,000 + $202,000
$291,000
2010
$3,790 (+0.2%)
$90,917 + $207,278
$298,195
2009
$3,784 (+7.5%)
$90,239 + $205,730
$295,969
2008
$3,521
$90,454 + $206,220
$296,674
*Taxable value of land and structures on it ("additions") is determined regularly by local assessors and does not affect market price.
Public record
Public record
Zoning
Permits
Beds
3
Baths
3
Stories
1
Lot width
—
Lot depth
—
Lot size
10,019 Sq. Ft.
Year renovated
1992
Sq. Ft.
1,656
Year built
1958
Style
Single Family Residential
County
Riverside County
APN
502123010
Parking Spaces
—
Basement
—
Accessible
—
HOA Dues
—
Garage
—
Features
—
Last updated by owner on Aug 7, 2026.
R1C
Single-Family Residential Zone
Established to provide a variety of low-density housing types and neighborhoods. Development standards are designed to provide protection and enhancement of the natural and urban setting consistent with the goals of the general plan.
Permitted uses
Include but are not limited to:
Day care facility
Housing-Single unit
Housing-Other
Jun 13, 2011 • Final
Building (residential) - re-roof
Roofing
Permit history is from public records and may be incomplete or inaccurate. Redfin and its agents make no representations about the property condition or permit status. Buyers should independently verify all information.