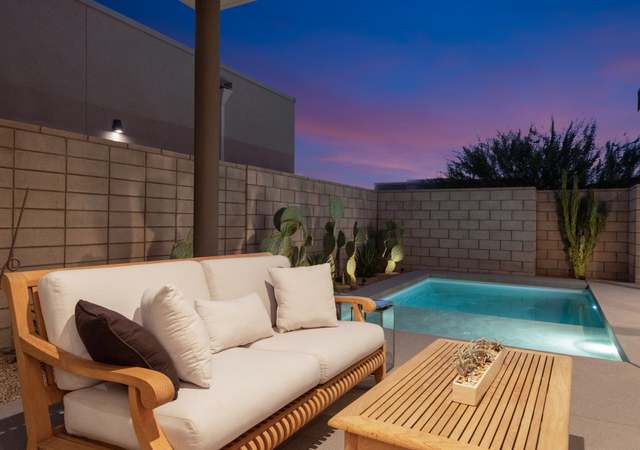
Set in the sought-after Chino Canyon/Little Tuscany neighborhood of Palm Springs, this upgraded 5-bedroom, 4-bathroom residence offers a blend of contemporary style, generous living spaces, and resort-inspired outdoor amenities. With sweeping views of the San Jacinto Mountains and Coachella Valley, fee simple land ownership, and no HOA, the property presents an opportunity to enjoy the Palm Springs lifestyle in an exceptional setting. The open-concept interior is designed for comfortable living and entertaining, featuring stone accent walls, an inviting living room with an electric fireplace, and a spacious dry bar. The updated kitchen showcases stone countertops, custom cabinetry, and a designer range hood, seamlessly connecting to the dining and living areas. The thoughtfully designed floor plan features two primary suites positioned on opposite sides of the residence, offering privacy and flexibility for owners and guests. Both suites enjoy direct patio access and upgraded bathrooms with stone finishes, modern vanities, and walk-in showers. Three additional bedrooms provide ample accommodations for family, guests, or flexible living arrangements. The expansive outdoor grounds are a highlight of the property, offering a private setting for both relaxation and entertaining. A custom pool and spa, outdoor shower, generous lawn, elevated dining area, basketball area, and private putting green create a variety of spaces to enjoy throughout the day. Panoramic mountain and valley views provide a striking backdrop, whether entertaining guests or enjoying a quiet evening outdoors. Conveniently located minutes from downtown Palm Springs, renowned dining, shopping, hiking, and entertainment, this residence is equally suited for a primary home, seasonal retreat, or investment opportunity. With fee simple land ownership, no HOA, and the potential for short-term rental use subject to obtaining the required city permit, the property offers a compelling combination of location, lifestyle, and versatility.
Little Tuscany, located between North Palm Canyon Drive and the San Jacinto Mountains, is a residential and hillside Palm Springs neighborhood with midcentury-modern estates and desert canyon views. The neighborhood’s character concentrates around the North Palm Canyon Drive corridor near the Palm Springs Visitor Center, where design-forward storefronts, coffee counters, and gallery-style showrooms set a polished, road-trip-meets-modernism tone. Architectural lines lean low and horizontal, with stone, glass, and breeze-block details that frame mountain backdrops. Winding streets climb toward canyons, shifting the feel from boulevard energy to quiet, view-oriented enclaves. The Palm Springs Art Museum anchors cultural gravity nearby, while the Palm Springs Aerial Tramway and Indian Canyons keep the landscape close at hand.
Provided by Walk Score and Local Logic
Offer insights
2380 N Leonard Rd · $2,075,000
$2.07M and above
75% chance or better to win
Why $2.07M+ is a strong offer
DAYS ON MARKET
38 days
The average home goes pending in 56 days.
SALE-TO-LIST
98.9%
Most homes are selling 1% below list price.
About offer insights
Property details
Interior
Exterior
Finance
Kitchen
Bathroom
Bedroom
Living
Dining
Interior features
Built-in features
Ceilings over 9 feet
Double-door entry
Sliding doors
French doors
Drapes
Unfurnished
Living room with an electric fireplace
Dining room
Dining area
Living room
Bar
Breakfast room
Bedrooms
Two master bedrooms
Bathrooms
4 full bathrooms
Two master bathrooms
Sunken tub
Powder room
Low-flow toilets
Linen closet
Double vanities
Kitchen
Granite counters
Dishwasher
Gas cooktop
Gas oven
Exhaust fan
Refrigerator
Laundry & utility
Individual laundry room
Washer
Dryer
Flooring
Tile
Heating & cooling
Central heating
Forced-air heating
Central air conditioning
Dual cooling
Exterior features
Private, landscaped front and back yards
Hilltop setting
Sprinkler system
Concrete patio
Deck
Basketball area
Putting green
Private in-ground pool
Private in-ground spa
City lights, valley, peek-a-boo, and mountain views
Home design
Detached single-family residence
One story
Ground-level entry with no steps
West-facing
Parking
Attached garage with two spaces
Driveway
Garage door opener
Eight total parking spaces
Utilities
Water district service
Public sewer hookup available
HOA & community
No HOA fees
Not a gated community
Other
Short-term rentals allowed
Electricity and solar
View estimated energy costs and solar savings for this home
BACK ON MARKET - BUYER DID NOT PERFORM !!! MOTIVATED SELLER!!! ALL REASONABLE OFFERS CONSIDERED!!! Welcome to this Newly Remodeled Turnkey 5 Bedroom 4 Bathroom Pool Home in the Highly Sought after NO HOA Community of Chino Canyon / Little Tuscany. This home Features 2 Primary Suites on opposite sides of the house, Perfect for today’s Nextgen Living or Vacation Home. Upon entering the home, you are welcomed by vaulted ceilings, recessed lighting and floor to ceiling accented stone walls. The flowing floor plan includes Dining Room, Living Room with Cozy Electric Fireplace, Dry Bar and Tile Flooring throughout. The Kitchen has been made over with Stone Countertops, Stove Hood and Custom Cabinets. The 2 Primary Suits come complete with Ceiling Fans, Sliding Doors that give way to the Outdoor Pool Area where you can take a quick dip in the pool or enjoy a glass of wine while enjoying the view of City Lights. The Primary Bathrooms are Complete with New Modern Vanities & Fixtures, Fog Proof Mirrors, Walk-In Showers and No Touch Toilets. This home is complete inside with 3 other Spacious Rooms and 2 Bathrooms w/ New Modern Vanities & Fixtures, Fog Proof Mirrors, Walk-In Showers and No Touch Toilets. The Outdoor Entertaining Area FEATURES: a Custom Sparkling Pool & Spa, Large Park Like Grass Area, Raised Eating Area, and Private Putting Green. Come Make This House Your HOME!!!
GPSMLS #219084968
Nov 1, 2022
Listing Removed
—
Sep 26, 2022
Listed
$2,090,000
$708/sq ft
GPSMLS #219083007
Sep 25, 2022
Listing Removed
—
Sep 9, 2022
Price Changed
$2,299,000
$779/sq ft
Aug 10, 2022
Listed
$2,499,999
$847/sq ft
GPSMLS #219082210
Aug 9, 2022
Listing Removed
—
Aug 8, 2022
Price Changed
$2,499,999
$847/sq ft
Jul 21, 2022
Listed
$2,699,000
$914/sq ft
GPSMLS #219075797
Mar 10, 2022
Sold
$1,500,000
$508/sq ft
Mar 3, 2022
Listed
$1,500,000
$508/sq ft
Year
Property tax
Land + Additions
Assessment*
2025
$17,483 (−8.0%)
$468,180 + $1,066,410
$1,534,590
2024
$19,004 (−1.9%)
$459,000 + $1,045,500
$1,504,500
2023
$19,373 (+362.2%)
$171,666 + $1,388,934
$1,560,600
2022
$4,191 (+2.2%)
$168,300 + $1,361,700
$1,530,000
2021
$4,103 (+4.8%)
$66,966 + $262,464
$329,430
2020
$3,913 (+1.9%)
$65,653 + $257,318
$322,971
2019
$3,842 (+2.0%)
$64,980 + $254,680
$319,660
2018
$3,766 (+1.6%)
$63,706 + $249,687
$313,393
2017
$3,706 (+3.2%)
$61,234 + $239,992
$301,226
2016
$3,592 (+3.9%)
$61,234 + $239,992
$301,226
2015
$3,456 (+0.9%)
$60,034 + $235,287
$295,321
2014
$3,426 (−1.5%)
$57,976 + $227,214
$285,190
2013
$3,479 (+5.2%)
$57,976 + $227,214
$285,190
2012
$3,309 (+2.8%)
$57,715 + $226,188
$283,903
2011
$3,219 (−1.6%)
$56,584 + $221,753
$278,337
2010
$3,270 (+0.1%)
$55,475 + $217,405
$272,880
2009
$3,265 (+7.8%)
$55,061 + $215,781
$270,842
2008
$3,030
$55,193 + $216,295
$271,488
Public record
Public record
Zoning
Permits
Beds
4
Baths
3
Stories
1
Lot width
—
Lot depth
—
Lot size
0.51 Acres
Year renovated
1990
Finished Sq. Ft.
2,952
Unfinished Sq. Ft.
—
Total Sq. Ft.
2,952
Year built
1976
Style
Single Family Residential
County
Riverside County
APN
504182009
Parking Spaces
—
Basement
—
Accessible
—
HOA Dues
—
Garage
—
Features
—
Last updated by owner on Nov 4, 2026.
R1B
Single-Family Residential Zone
Established to provide a variety of low-density housing types and neighborhoods. Development standards are designed to provide protection and enhancement of the natural and urban setting consistent with the goals of the general plan.
Permitted uses
Include but are not limited to:
Day care facility
Housing-Single unit
Housing-Other
Sep 25, 2024 • Final
Building simple – hvac replacement
Replace a gas heating system with a new electric split system heat pump. The installation includes an air handler in an outside closet and a heat pump condenser in the side yard.
HVAC
Permit history is from public records and may be incomplete or inaccurate. Redfin and its agents make no representations about the property condition or permit status. Buyers should independently verify all information.
Climate risks
1/10 Flood Factor
Minimal risk of a flood reaching the building in the next 30 years
7/10 Fire Factor
21% chance of being in a wildfire in next 30 years
9/10 Heat Factor
9 days above 112° expected this year, 26 days in 30 years
1/10 Wind Factor
Minimal risk of severe winds over next 30 years
5/10 Air Factor
8 unhealthy days expected this year, 10 days in 30 years
Provided by First Street
Historical weather
Palm Springs, CA • 92262
Average low and high temperatures (°F)
66°
50°
73°
55°
79°
60°
79°
60°
86°
66°
96°
75°
101°
80°
101°
80°
91°
74°
83°
65°
72°
56°
71°
53°
Jan
Feb
Mar
Apr
May
Jun
Jul
Aug
Sep
Oct
Nov
Dec
Sun exposure
88/ 100
Very good sunlight
Sunscore
This home ranks in the top 27% for direct sun exposure in Palm Springs. There appears to be minimal shading by surrounding buildings, terrain, and vegetation.
10.5 hrs
6.2 hrs
JuneDecember
Provided by Shadowmap
Redfin Estimate for 2380 N Leonard Rd
$1,988,534
$86K under list price of $2.08M
Nearby comparable homes
The Redfin Estimate uses 6 recent nearby sales, priced between $850K to $3.1M.