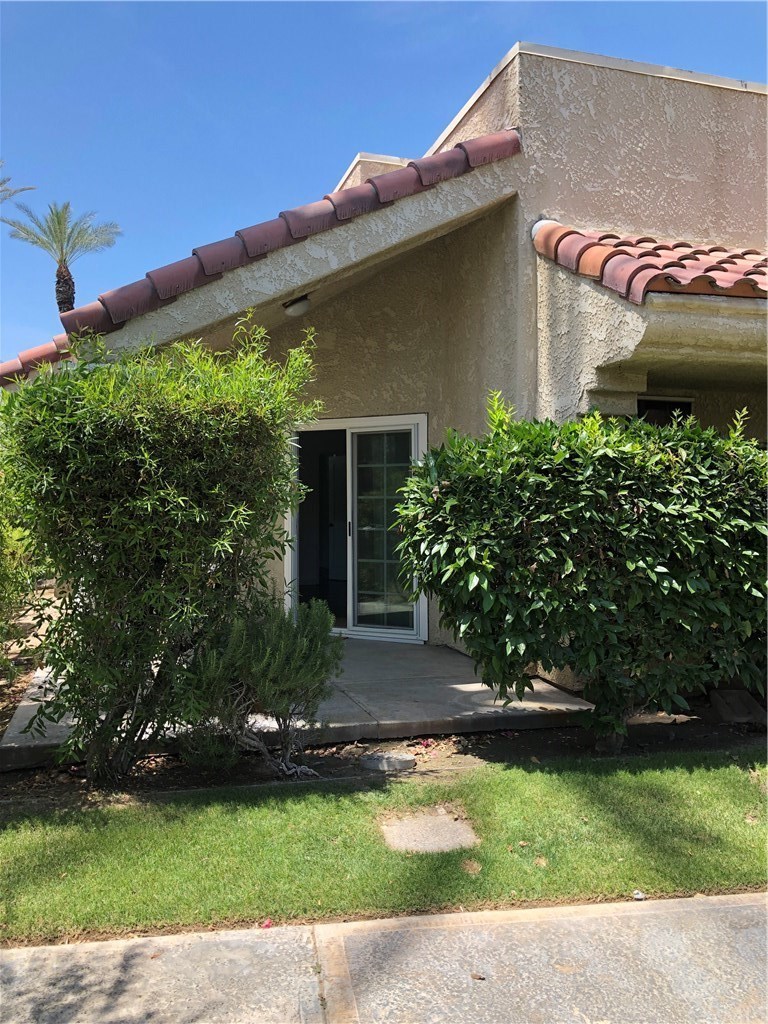
Great Poolside in ESPRIT PRIVATE GATED COMMUNITY !, Stand alone One Story open and spaciouse Condo (CASITA STYLE), No one above you. This Plan rarely available, only 6 in the community. Vaulted Ceiling in living room and a nice open sunny patio with pool and mountain views. Unit has been recently updated, Laminate floors new kitchen, Large bathroom, indoor separate laundry area. A pristine neighborhood in the heart of the desert - featuring never-ending views of the mountains - with close proximity to golf, shopping, restaurants, hiking, downtown Palm Springs and Desert Cities. Community has 2 resort-style pools, 3 spas, and 2 tennis courts. Financing options available.
CondoProperty Type
1986Year Built
871 sq ftLot Size
$306Est. Price/Sq.Ft.
1 spaceParking
Listed by Felipa McCrae•DRE #01877880• Coldwell Banker Realty
Bought with Felipa McCrae•DRE #01877880• Coldwell Banker Realty
Great Poolside Location in ESPRIT! Ground floor, one-story condo with no one above you! This plan rarely becomes available (1 of 6 in the community!) Vaulted ceiling in the living room and a large sunny patio with mountain views. Immaculate condition (this was a seldom-used 2nd home for an L. A. couple). Turn-key furnished. .. this vacation retreat has everything you'll need! ESPRIT includes all the best that Palm Springs has to offer. Private gated community has two tropical pools and two tennis courts! Close to restaurants, shopping and golf!
Year
Property tax
Land + Additions
Assessment*
2025
$2,113 (−2.4%)
$54,571 + $106,082
$160,653
2024
$2,165 (−1.7%)
$54,571 + $106,082
$160,653
2023
$2,202 (−0.1%)
$53,501 + $104,002
$157,503
2022
$2,204 (+1.9%)
$52,452 + $101,963
$154,415
2021
$2,164 (+4.3%)
$51,424 + $99,964
$151,388
2020
$2,075 (+4.8%)
$50,416 + $98,004
$148,420
2019
$1,981 (+1.7%)
$49,900 + $97,000
$146,900
2018
$1,947 (+1.3%)
$33,957 + $105,058
$139,015
2017
$1,922 (+2.7%)
$32,640 + $100,980
$133,620
2016
$1,871 (+62.1%)
$32,640 + $100,980
$133,620
2015
$1,154 (+2.9%)
$32,000 + $99,000
$131,000
2014
$1,122 (+4.2%)
$12,530 + $62,684
$75,214
2013
$1,077 (+3.2%)
$12,530 + $62,684
$75,214
2012
$1,044 (+4.4%)
$12,000 + $60,000
$72,000
2011
$1,001 (−1.3%)
$12,230 + $61,178
$73,408
2010
$1,014 (+0.2%)
$11,991 + $59,979
$71,970
2009
$1,012 (+6.7%)
$11,902 + $59,532
$71,434
2008
$948
$11,931 + $59,674
$71,605
Tax history for 2700 Golf Club Dr N #2
Year
Property tax
Land + Additions
Assessment*
2025
$2,113 (−2.4%)
$54,571 + $106,082
$160,653
2024
$2,165 (−1.7%)
$54,571 + $106,082
$160,653
2023
$2,202 (−0.1%)
$53,501 + $104,002
$157,503
2022
$2,204 (+1.9%)
$52,452 + $101,963
$154,415
2021
$2,164 (+4.3%)
$51,424 + $99,964
$151,388
2020
$2,075 (+4.8%)
$50,416 + $98,004
$148,420
2019
$1,981 (+1.7%)
$49,900 + $97,000
$146,900
2018
$1,947 (+1.3%)
$33,957 + $105,058
$139,015
2017
$1,922 (+2.7%)
$32,640 + $100,980
$133,620
2016
$1,871 (+62.1%)
$32,640 + $100,980
$133,620
2015
$1,154 (+2.9%)
$32,000 + $99,000
$131,000
2014
$1,122 (+4.2%)
$12,530 + $62,684
$75,214
2013
$1,077 (+3.2%)
$12,530 + $62,684
$75,214
2012
$1,044 (+4.4%)
$12,000 + $60,000
$72,000
2011
$1,001 (−1.3%)
$12,230 + $61,178
$73,408
2010
$1,014 (+0.2%)
$11,991 + $59,979
$71,970
2009
$1,012 (+6.7%)
$11,902 + $59,532
$71,434
2008
$948
$11,931 + $59,674
$71,605
*Taxable value of land and structures on it ("additions") is determined regularly by local assessors and does not affect market price.
Public record
Public record
Zoning
Beds
1
Baths
1
Stories
1
Lot width
—
Lot depth
—
Lot size
—
Year renovated
1986
Sq. Ft.
728
Year built
1986
Style
Condo/Co-op
County
Riverside County
APN
009611452
Parking Spaces
—
Basement
—
Accessible
—
HOA Dues
—
Garage
—
Features
—
Last updated by owner on Jul 16, 2026.
R3
Multiple-Family Residential And Hotel Zone
The R-3 Zone is intended to provide for the development of high density apartments, hotels and similar permanent and resort housing and certain limited commercial uses directly related to the housing facilities.
Permitted uses
Include but are not limited to:
Housing-Multiple units
Hotel / motel
Property details
Parking
Parking / Garage Information
# of Carport Spaces: 1
Assigned, Carport, Covered Parking, Guest
Has Parking
# of Parking Spaces: 1
Interior
Laundry Information
Has Laundry
Dryer Included, Gas & Electric Dryer Hookup, Individual Room, Inside, Stackable, Washer Hookup, Washer Included
Kitchen Information
Appliances: Electric Oven, Electric Range, Free Standing Range, Garbage Disposal, Microwave, Refrigerator, Self Cleaning Oven, Water Heater Unit, Water Line to Refrigerator
Has Appliances
Formal Dining Room, Separated
Kitchen Open to Family Room, Quartz Counters, Remodeled Kitchen
Bathroom Information
# of Baths (Full): 1
Bathtub, Shower, Shower in Tub, Closet in bathroom, Double sinks in bath(s), Exhaust fan(s), Formica Counters
Cooling Information
Central, Electric
Has Cooling
Room Information
All Bedrooms Down, Kitchen, Laundry, Living Room, Main Floor Primary Bedroom
Flooring Information
Laminated
Heating Information
Central Furnace, Forced Air, Natural Gas
Has Heating
Interior Features
Entry Location: Ground
Cathedral-Vaulted Ceilings, Ceiling Fan, Dry Bar, Open Floor Plan, Stone Counters, Storage Space, Unfurnished

