
ACCEPTING BACKUP OFFERS


Contingent
$1,395,000
Est. $9,845/mo —
2
bd•
3 ba
•
2,283
sq ft
555 W Arenas Rd #6, Palm Springs, CA 92262
About this home
CondoProperty Type
1980Year Built
1,638 sq ftLot Size
$611Price/Sq.Ft.
$500/moHOA Dues
1 spaceParking
Listed by Dean Sipe •DRE #01789257 • Berkshire Hathaway Home Services California Proper
•760-668-5386 (agent)
•dean@deansipe.com (agent)
Listing updated:
Redfin checked: 2 minutes ago•Source:TheMLS #26102889PS
Open houses
No upcoming open houses.
Nearby open houses (10)




Around this home
About Historic Tennis
Club
Provided by Walk Score and Local Logic
Property details
- Interior
- Exterior
- Finance

Kitchen

Bathroom

Bedroom

Living
- Interior features
- Recessed lighting
- 9-foot-plus ceilings
- Cathedral-vaulted ceilings
- Ground-level entry with no steps
- Screens, drapes/curtains, skylights, stained or leaded glass, and plantation shutters
- Living room fireplace
- Den
- Dining room
- Entry room
- Office
- Breakfast counter/bar
- Bedrooms
- Main-floor bedroom
- Walk-in closet
- Bathrooms
- 2 full bathrooms
- 1 three-quarter bathroom
- Shower and tub
- Remodeled bathrooms
- Double vanity
- Powder room
- Kitchen
- Remodeled kitchen
- Skylight
- Microwave, oven, warming drawer, range, range hood, refrigerator, dishwasher, and garbage disposal
- Laundry & utility
- Indoor laundry room
- Washer and dryer
- Flooring
- Carpet and tile
- Heating & cooling
- Central air conditioning
- Ceiling fan
- Central heat
- Forced-air heating
- Central gas water heater
- Exterior features
- Balcony
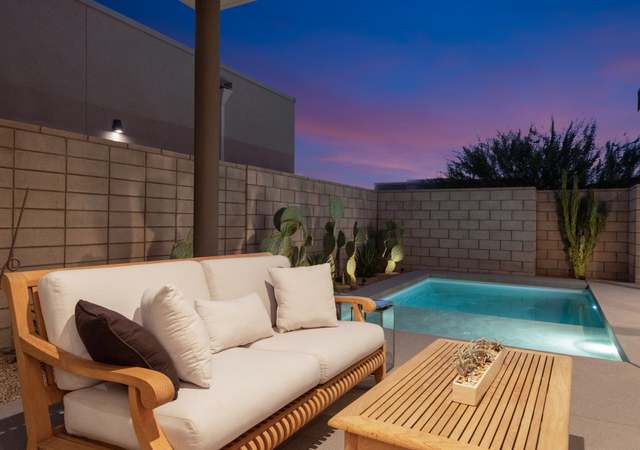
- Open patio
- Sliding glass doors
- End unit
- Mountain and pool views
- Block wall
- Drip irrigation system
- Home design
- Condominium
- Attached
- Two levels
- Entry on the first floor
- Faces west
- Parking
- Detached carport
- Driveway
- 1 parking space, including 1 covered space
- Security
- Carbon monoxide detector
- Smoke detector
- Construction
- Stucco and wood exterior
- Concrete slab foundation
- Shingle roof
- Utilities
- Connected and paid sewer
- District/public water
- Solar panels
- Cable
- HOA & community
- Monthly HOA fee of $500
- Association-maintained landscaping
- Community pool and spa
- Pets allowed
- 6 units in the complex
Electricity and solar
View estimated energy costs and solar savings for this home
Internet
View available providersSun exposure
74/ 100
Good sunlight
SunscoreThere appears to be minimal shading by surrounding buildings, terrain, and vegetation.
JuneDecember
Provided by Shadowmap
$1,358,864
$36K under list price of $1.40M
Nearby comparable homes
The Redfin Estimate uses 6 recent nearby sales, priced between $914K to $1.4M.


More resources
Rental earnings
Est. $3,167 per month, based on comparable rentals
This home may not be allowing tours right now
The seller has already accepted an offer. You can request a tour anyway or ask an agent about submitting a backup offer.
OR
Details provided by TheMLS and may not match the public record. Learn more.
More real estate resources
- New Listings Nearby
- Zip Codes
- Neighborhoods
- Cities
- Popular Searches


 United States
 Canada
