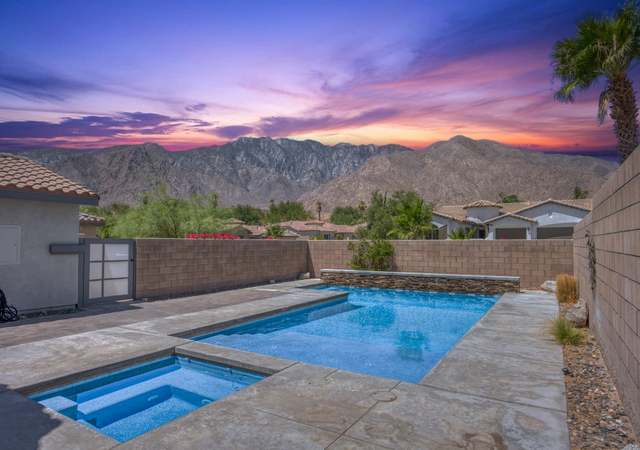
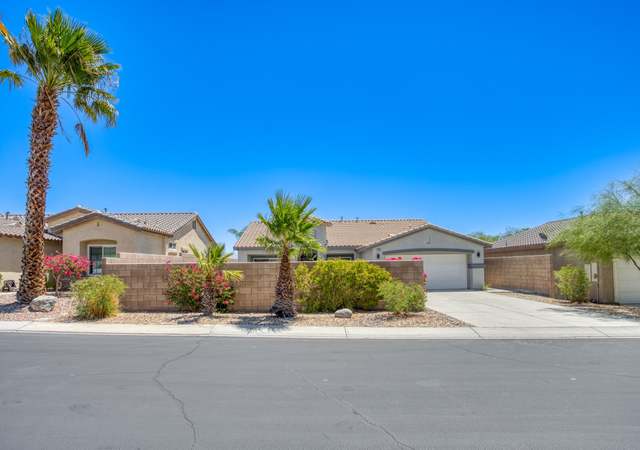
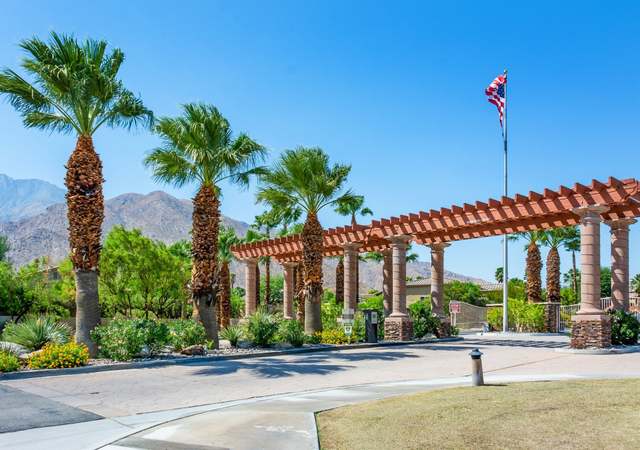
In the Beautiful Gated Community of Mountain Gate, Palm Springs. This Gorgeous highly upgraded Bella 3 bedroom/2 bath home is Turnkey Ready for any family. This Entry Way is very elegant with Large Designer Tile flooring throughout the home followed by a large great with a custom designed Raised Hearth Fireplace. This Upgraded Kitchen comes fully equipped with Granite kitchen Countertops with a Full Backsplash, upgraded Stainless Steel Appliances including a Stainless Steel Refrigerator. There are two dual Master Suites with a large walk-in closet that everyone would love. Custom window coverings and Ceiling Fans already installed. Enjoy spectacular views of Mt. San Jacinto. Front yard is very Lush and beautiful 3-Car Garage with RV Parking and a decorative courtyard designed with pavers. Regular Sale, Quick Closing, Best Deal in Palm Springs, Best Price!!
Single-familyProperty Type
2004Year Built
8,712 sq ftLot Size
$335Est. Price/Sq.Ft.
Listed by Courtney Pavelak•DRE #01394530• LUXE Lifestyle Realty
Bought with Carol Appel•DRE #01805889• Realty Executives Desert Lifestyles
*Taxable value of land and structures on it ("additions") is determined regularly by local assessors and does not affect market price.
Public record
Public record
Zoning
Beds
3
Baths
2
Stories
1
Lot width
—
Lot depth
—
Lot size
8,712 Sq. Ft.
Year renovated
2005
Sq. Ft.
2,229
Year built
2004
Style
Single Family Residential
County
Riverside County
APN
669530014
Parking Spaces
—
Basement
—
Accessible
—
HOA Dues
—
Garage
—
Features
—
Last updated by owner on Aug 7, 2026.
R1C
Single-Family Residential Zone
Established to provide a variety of low-density housing types and neighborhoods. Development standards are designed to provide protection and enhancement of the natural and urban setting consistent with the goals of the general plan.
Permitted uses
Include but are not limited to:
Day care facility
Housing-Single unit
Housing-Other
Property details
Interior
Virtual Tour
Bedroom Information
Bedroom Features: 2 Master Bedrooms, All Bedrooms Down, Dressing Area, Main Floor Master Bedroom, Master Retreat, Master Suite, Walk In Closet
Bathroom Information
Full Baths: 2
Bathroom Features: Linen Closet, Shower & Tub, Shower Over Tub
Room Information
Rooms: Entry, Family Room, Great Room
Eating Areas: Breakfast Counter/Bar, Kitchen Island
Kitchen Features: Island, Pantry
Laundry Location: Laundry Area
Interior Features
Interior Features: Block Walls, High Ceilings (9 Ft+)