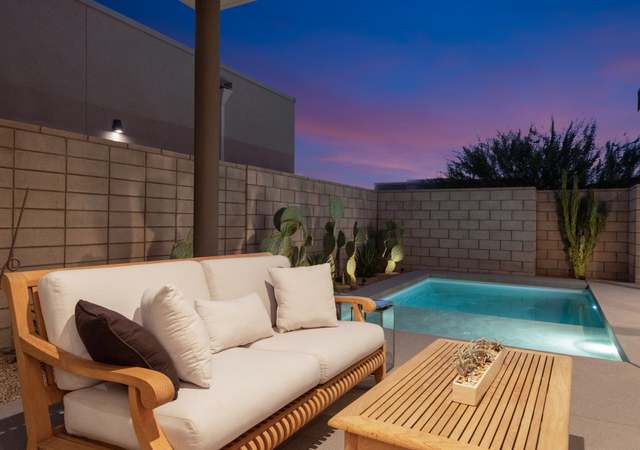
CASA LUZ DE LA MONTANA Quiet, private, romantic Spanish home in Little Tuscany. Inside is wonderous with beams, painted tiles, smooth textured walls decorated with collected Spanish style treasures and secret spaces. Each room connects to outside through French doors to small quiet yards or brick patios, some open, some covered. Step down to the pool or follow the path up to the Casita for the view from the porch. Or sit by the outside fireplace on a cool evening. Entertain from the outdoor kitchen and then watch the lights come on over Palm Springs.
Single-familyProperty Type
2000Year Built
0.61 acresLot Size
$816Est. Price/Sq.Ft.
2 car garageParking
Listed by Tom DeLeeuw•DRE #01420757• Coldwell Banker Realty
•760-409-7662 (agent)
•tom@palmspringsagents.com (agent)
Listed by Keith Roberts•DRE #01419560• Coldwell Banker Realty
Custom Spanish estate. High above the Desert floor.
GPSMLS #41246863
Aug 11, 2006
Listing Removed
—
Apr 13, 2006
Listed
$1,989,000
$664/sq ft
GPSMLS #41243988
Apr 12, 2006
Listing Removed
—
Mar 20, 2006
Listed
$1,989,000
$664/sq ft
Public Records
Mar 24, 1999
Sold
$82,500
$28/sq ft
Public Records
Jan 8, 1999
Sold
$145,000
$48/sq ft
Public Records
Apr 17, 1998
Sold
$135,000
$45/sq ft
Year
Property tax
Land + Additions
Assessment*
2025
$25,883 (−3.9%)
$663,255 + $1,565,281
$2,228,536
2024
$26,944 (−0.6%)
$663,255 + $1,565,281
$2,228,536
2023
$27,112 (−0.1%)
$650,250 + $1,534,590
$2,184,840
2022
$27,146 (+53.7%)
$637,500 + $1,504,500
$2,142,000
2021
$17,660 (+4.9%)
$625,000 + $1,475,000
$2,100,000
2020
$16,843 (−6.2%)
$454,662 + $919,427
$1,374,089
2019
$17,947 (−33.7%)
$450,000 + $910,000
$1,360,000
2018
$27,068 (+81.9%)
$447,200 + $904,800
$1,352,000
2017
$14,882 (+14.3%)
$358,000 + $836,000
$1,194,000
2016
$13,025 (+2.3%)
$358,000 + $836,000
$1,194,000
2015
$12,731 (+4.7%)
$400,000 + $650,000
$1,050,000
2014
$12,157 (+16.4%)
$297,000 + $694,000
$991,000
2013
$10,441 (+10.4%)
$297,000 + $694,000
$991,000
2012
$9,457 (−14.6%)
$250,000 + $584,000
$834,000
2011
$11,073 (−7.3%)
$233,000 + $545,000
$778,000
2010
$11,947 (−26.4%)
$280,000 + $638,000
$918,000
2009
$16,235 (−10.8%)
$290,000 + $678,000
$968,000
2008
$18,198
$394,000 + $918,000
$1,312,000
Tax history for 931 W Panorama Rd
Year
Property tax
Land + Additions
Assessment*
2025
$25,883 (−3.9%)
$663,255 + $1,565,281
$2,228,536
2024
$26,944 (−0.6%)
$663,255 + $1,565,281
$2,228,536
2023
$27,112 (−0.1%)
$650,250 + $1,534,590
$2,184,840
2022
$27,146 (+53.7%)
$637,500 + $1,504,500
$2,142,000
2021
$17,660 (+4.9%)
$625,000 + $1,475,000
$2,100,000
2020
$16,843 (−6.2%)
$454,662 + $919,427
$1,374,089
2019
$17,947 (−33.7%)
$450,000 + $910,000
$1,360,000
2018
$27,068 (+81.9%)
$447,200 + $904,800
$1,352,000
2017
$14,882 (+14.3%)
$358,000 + $836,000
$1,194,000
2016
$13,025 (+2.3%)
$358,000 + $836,000
$1,194,000
2015
$12,731 (+4.7%)
$400,000 + $650,000
$1,050,000
2014
$12,157 (+16.4%)
$297,000 + $694,000
$991,000
2013
$10,441 (+10.4%)
$297,000 + $694,000
$991,000
2012
$9,457 (−14.6%)
$250,000 + $584,000
$834,000
2011
$11,073 (−7.3%)
$233,000 + $545,000
$778,000
2010
$11,947 (−26.4%)
$280,000 + $638,000
$918,000
2009
$16,235 (−10.8%)
$290,000 + $678,000
$968,000
2008
$18,198
$394,000 + $918,000
$1,312,000
*Taxable value of land and structures on it ("additions") is determined regularly by local assessors and does not affect market price.
Public record
Public record
Zoning
Permits
Beds
3
Baths
2.5
Stories
1
Lot width
—
Lot depth
—
Lot size
0.61 Acres
Year renovated
2001
Sq. Ft.
2,997
Year built
2000
Style
Single Family Residential
County
Riverside County
APN
504201007
Parking Spaces
—
Basement
—
Accessible
—
HOA Dues
—
Garage
—
Features
—
Last updated by owner on Aug 7, 2026.
R1A
Single-Family Residential Zone
Established to provide a variety of low-density housing types and neighborhoods. Development standards are designed to provide protection and enhancement of the natural and urban setting consistent with the goals of the general plan.
Permitted uses
Include but are not limited to:
Day care facility
Housing-Single unit
Housing-Other
Oct 25, 2017 • Active
Legacy - legacy
HVAC
Nov 25, 2002 • Final
Building (residential) - single family dwelling - additions/alterations
Addition
Permit history is from public records and may be incomplete or inaccurate. Redfin and its agents make no representations about the property condition or permit status. Buyers should independently verify all information.
Property details
Parking
Garage
2 Car Garage
# of Garage Spaces: 2
Parking
# of Parking Spaces (Total): 2
Interior
Bedroom Information
Ground Floor Master, WalkInCloset, Master Suite
Bathroom Information
# of Baths (Full): 1
# of Baths (3/4): 2
# of Baths (1/2): 1
Powder Room, Shower and Tub, Sunken Tub
Kitchen Information
Free Standing Gas, Microwave
Ceramic Counters, Stone Counters
Laundry Information
Laundry Room
Additional Rooms
Breakfast Area, Breakfast Counter / Bar, Formal Dining Room
Breakfast Area, Breakfast Bar, Formal Entry Room, Master Bedroom, Living Room, Patio Open, Powder Room, Walk-In Closet
Interior Features
Furnished
Beamed Ceiling(s), Furnished, Turnkey
Ground Level w/steps
Windows: Window Blinds
Fireplace Information
In Living Room, Raised Hearth, In Master Bedroom, In Guest House, Other (See Remarks)
Heated And Filtered Pool, In Ground Pool, Salt/Saline, Waterfall Pool, Private Pool
Heated Spa, In Ground Spa, Private Spa
Property Information
Land Lease Type: Fee
Property Type: Residential Single-Family
Land Information
Other Structures: GuestHouse
Lot Information
Lot Size (Sq. Ft.): 26,572
Lot Size (Acres): 0.61
Zoning: R1C
Special Zoning: None
Lot Description: Fenced, Utilities Underground
Property Features
Sprinkler System
Has View
View: Rocks, Panoramic, Valley, Mountains
Financial
Assessment Information
Assessor Parcel Number: 504-201-007
Tax Information
No Mello-Roos Tax
Financial Information
Listing Terms: Cash, Cash To New Loan
Utilities
Utility Information
Sewer: Septic
Water: Public
Water District: Desert Water Agency
Location
School Information
School District: Palm Springs Unified
Location Information
Directions: From North Palm Canyon, west on Vista Chino, right on Via Norte, Left on Chino Canyon, left on Panorama, house is on the right side of the street.
Public facts
Beds: 3
Baths: 2.5
Sq. Ft.: 2,997
Stories: 1.0
Lot Size: 0.61 acres
Style: Single Family Residential
Year Built: 2000
Year Renovated: 2001
County: Riverside County
APN: 504201007
Home facts updated by county records on Aug 7, 2026
Other
Documents & Disclosures
Disclosures: None
Listing Information
Inclusions: Furnished
Possession: Other
Listing Terms: Cash, Cash To New Loan
Around this home
Schools
Katherine Finchy Elementary School
Public K-5 • Assigned • 1.4mi
4/10
Raymond Cree Middle School
Public 6-8 • Assigned • 1.4mi
5/10
Palm Springs High School
Public 9-12 • Assigned • 3.0mi
5/10
Provided by GreatSchools
Lifestyle
Provided by Walk Score and Local Logic
Climate risks
1/10 Flood Factor
Minimal risk of a flood reaching the building in the next 30 years
7/10 Fire Factor
20% chance of being in a wildfire in next 30 years
9/10 Heat Factor
10 days above 108° expected this year, 28 days in 30 years
1/10 Wind Factor
Minimal risk of severe winds over next 30 years
6/10 Air Factor
10 unhealthy days expected this year, 12 days in 30 years
Provided by First Street
Historical weather
Palm Springs, CA • 92262
Average low and high temperatures (°F)
66
50
73
55
79
60
79
60
86
66
96
75
101
80
101
80
91
74
87
68
72
56
71
53
Jan
Feb
Mar
Apr
May
Jun
Jul
Aug
Sep
Oct
Nov
Dec
Sun exposure
In this area, properties receive around 10.8 hours in
June and 7.3 hours in December, placing it above the
U.S. average for solar exposure.
10.8 hrs
7.3 hrs
JuneDecember
Provided by Shadowmap
Estimated sale price
$2.32M – $2.81M
Reach more buyers when you sell with Redfin. Save up to $24,461 in fees.3 minutes to get started.
Get a free, detailed breakdown of how we calculated your estimate.