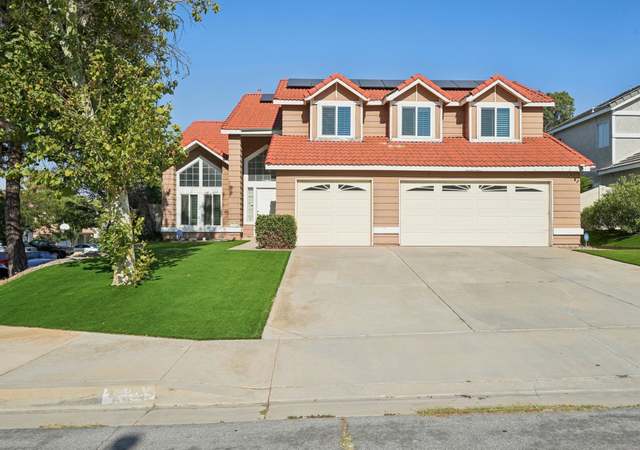
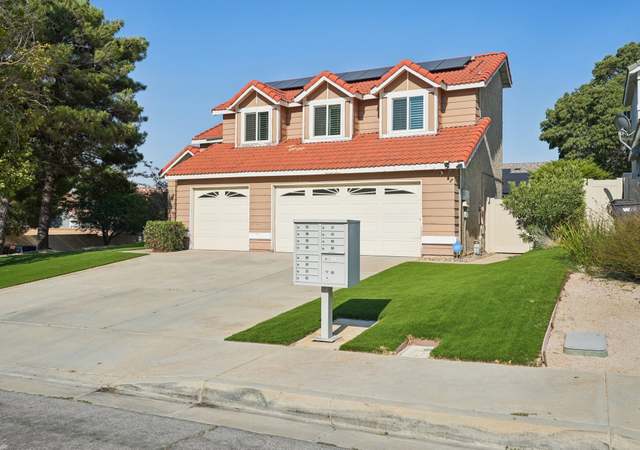
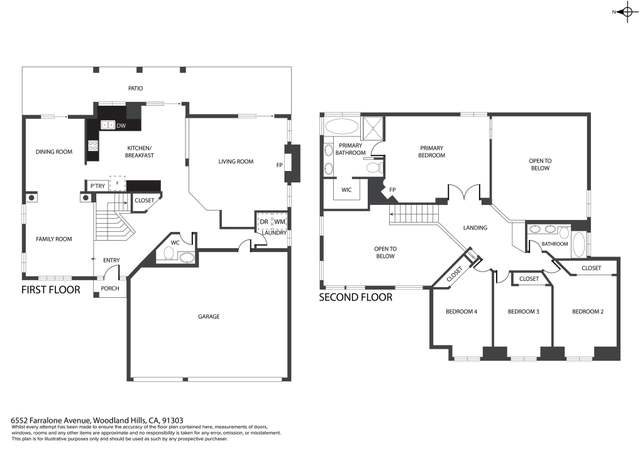
Beautiful Turn Key West Palmdale RANCHO VISTA Home! This property is nestled on Hampton Rd which backs to open space with hiking trails, rolling hills and nature! Featuring 4 bedrooms (3 up and 1 downstairs) plus enclosed loft which can be used as a 5th bonus room, 3 full bathrooms, 3 car garage, energy saving solar, new carpet, whole house water filter system, balcony off master and gorgeous open views! The kitchen boasts granite counter tops, stainless steel appliances, recessed lighting and Island w/ newer light fixtures! Formal living room connects to spacious formal dinning room and kitchen opens to a cozy familyroom with a fireplace. The lot features a very private & peaceful backyard with open unobstructed views! Close proximity to Highland High School, Marie Kerr Park, Shopping Centers, restaurants and more!
Single-familyProperty Type
1993Year Built
7,158 sq ftLot Size
$257Est. Price/Sq.Ft.
2 garage spacesParking
Listed by Armando Padilla•DRE #01515313• RE/MAX of Santa Clarita
Listed by Daniel Regan•DRE #01915384• RE/MAX of Santa Clarita
Bought with Rima Rafeh•DRE #01748539• eXp Realty of California Inc
Beautiful Turn Key West Palmdale RANCHO VISTA Home! This property is nestled on Hampton Rd which backs to open space with hiking trails, rolling hills and nature! Featuring 4 bedrooms (3 up and 1 downstairs) plus enclosed loft which can be used as a 5th bonus room, 3 full bathrooms, 3 car garage, energy saving solar, new carpet, whole house water filter system, balcony off master and gorgeous open views! The kitchen boasts granite counter tops, stainless steel appliances, recessed lighting and Island w/ newer light fixtures! Formal living room connects to spacious formal dinning room and kitchen opens to a cozy family room with a fireplace. The lot features a very private & peaceful backyard with open unobstructed views! Close proximity to Highland High School, Marie Kerr Park, Shopping Centers, restaurants and more!
CRMLS #SR21203725
Dec 10, 2021
Sold
$520,000
$226/sq ft
Oct 22, 2021
Pending
—
Oct 12, 2021
Price Changed
$525,000
$228/sq ft
Sep 15, 2021
Listed
$535,000
$232/sq ft
Greater Lansing AoR #WS17222897
Nov 22, 2017
Sold
$365,000
$159/sq ft
Nov 22, 2017
Sold
$365,000
$159/sq ft
Oct 26, 2017
Contingent
—
Sep 29, 2017
Listed
$375,000
$163/sq ft
Sep 26, 2017
Listed
$375,000
$163/sq ft
If you are looking for a place you can call home, look no further! This BEAUTIFUL 4 BD 3 Bath Home is definitely a no brainer. Once you walk in you'll notice the very open layout. Be the ruler of your domain in this home. From the Beautiful view of the hills in back of the home to the vast open view of the entire home from the upstairs, you will feel why this home is the perfect fit for you. Definitely a MUST see.
AVMLS #1205490
Sep 12, 2012
Sold
$215,000
$93/sq ft
Jun 4, 2012
Listed
$211,900
$92/sq ft
Public Records
Mar 20, 2012
Sold
$185,000
$80/sq ft
CRMLS #C11084231
Nov 23, 2011
Listing Removed
—
Jun 30, 2011
Listed
$200,000
$87/sq ft
Public Records
Aug 30, 2002
Sold
$230,000
$100/sq ft
AVMLS #135967
Jun 12, 2002
Listed
$229,900
$100/sq ft
Year
Property tax
Land + Additions
Assessment*
2025
$7,952 (+3.7%)
$259,995 + $291,832
$551,827
2024
$7,666 (+0.9%)
$259,995 + $291,832
$551,827
2023
$7,595 (+1.8%)
$254,898 + $286,110
$541,008
2022
$7,463 (+28.8%)
$249,900 + $280,500
$530,400
2021
$5,795 (+1.1%)
$245,000 + $275,000
$520,000
2020
$5,731 (+1.6%)
$76,735 + $306,943
$383,678
2019
$5,643 (+1.5%)
$75,949 + $303,796
$379,745
2018
$5,561 (+43.3%)
$74,460 + $297,840
$372,300
2017
$3,880 (+4.0%)
$57,294 + $170,825
$228,119
2016
$3,732 (+1.2%)
$57,294 + $170,825
$228,119
2015
$3,687 (+0.4%)
$56,171 + $167,476
$223,647
2014
$3,671 (+16.0%)
$54,245 + $161,730
$215,975
2012
$3,164 (−2.6%)
$54,000 + $161,000
$215,000
2011
$3,247
$45,000 + $136,000
$181,000
2010
$3,247 (−3.9%)
$39,600 + $158,400
$198,000
2009
$3,379 (−6.5%)
$39,600 + $158,400
$198,000
2008
$3,615
$44,200 + $176,800
$221,000
Tax history for 3034 Hampton Rd
Year
Property tax
Land + Additions
Assessment*
2025
$7,952 (+3.7%)
$259,995 + $291,832
$551,827
2024
$7,666 (+0.9%)
$259,995 + $291,832
$551,827
2023
$7,595 (+1.8%)
$254,898 + $286,110
$541,008
2022
$7,463 (+28.8%)
$249,900 + $280,500
$530,400
2021
$5,795 (+1.1%)
$245,000 + $275,000
$520,000
2020
$5,731 (+1.6%)
$76,735 + $306,943
$383,678
2019
$5,643 (+1.5%)
$75,949 + $303,796
$379,745
2018
$5,561 (+43.3%)
$74,460 + $297,840
$372,300
2017
$3,880 (+4.0%)
$57,294 + $170,825
$228,119
2016
$3,732 (+1.2%)
$57,294 + $170,825
$228,119
2015
$3,687 (+0.4%)
$56,171 + $167,476
$223,647
2014
$3,671 (+16.0%)
$54,245 + $161,730
$215,975
2012
$3,164 (−2.6%)
$54,000 + $161,000
$215,000
2011
$3,247
$45,000 + $136,000
$181,000
2010
$3,247 (−3.9%)
$39,600 + $158,400
$198,000
2009
$3,379 (−6.5%)
$39,600 + $158,400
$198,000
2008
$3,615
$44,200 + $176,800
$221,000
*Taxable value of land and structures on it ("additions") is determined regularly by local assessors and does not affect market price.
Public record
Public record
Zoning
Beds
4
Baths
3
Stories
2
Lot width
—
Lot depth
—
Lot size
7,158
Year renovated
2022
Sq. Ft.
2,302
Year built
1993
Style
Single Family Residential
County
Los Angeles County
APN
3003058008
Parking Spaces
3
Basement
No
Accessible
No
HOA Dues
—
Garage
Yes
Features
Views, Green
Last updated by owner on Nov 25, 2024.
SFR-3
Single Family Residential 3 Zone
This zone is intended for detached single-family subdivisions containing the City’s standard 7,000 sq ft minimum lot size (at a maximum of six dwelling units per acre). The SFR 3 zone is appropriate in areas with minimal topography, and these places serve as a lower intensity, family-living environment but are still well connected to surrounding neighborhoods and retail areas. These areas constitute most of the City’s developed residential neighborhoods. This zone implements the Single-Family Residential 3 General Plan land use designation.
Permitted uses
Include but are not limited to:
Community / recreation center
Housing-Single unit
Housing-Multiple units
Housing-Senior
Recreation
Park & open space
Property details
Parking
Parking / Garage Information
Attached Garage
# of Garage Spaces: 2
Direct Garage Access, Garage
Has Parking
# of Parking Spaces: 2
Interior
Laundry Information
Has Laundry
Individual Room, Inside
Kitchen Information
Appliances: Gas Cooktop, Microwave
Has Appliances
Formal Dining Room
Granite Counters
Bathroom Information
# of Baths (Full): 3
Bathtub
Cooling Information
Central
Has Cooling
Room Information
Bonus Room
Fireplace Information
Family Room
Has Fireplace
Flooring Information
Carpet, Laminated, Tile
Heating Information
Central Furnace
Has Heating
Interior Features
Balcony, Cathedral-Vaulted Ceilings, Ceiling Fan, Granite Counters, High Ceilings (9 Feet+), Open Floor Plan, Recessed Lighting
Levels: Two
Main Level Bathrooms: 1
Main Level Bedrooms: 1
Exterior
Exterior Information
Structure Type: House
Exterior Features
Pool Features: None
Green Property Infomration
Energy Generation: Solar
Lot Information
Elevation Units: Feet
Lot Size Source: Assessor's Data
Lot Features: Lot Shape-Rectangular, Yard
Property Information
Total # of Units: 1
Common Walls: No Common Walls
Living Area Source: Assessor's Data
Parcel Number: 3003058008
Property Condition: Turnkey
Has View
Year Built Source: Assessor
Financial
Assesments Information
Assessments: Unknown
Utilities
Utilities Information
Sewer: Public Sewer
Water Source: District/Public
Location
Neighborhood Information
Community Features: Curbs, Mountainous, Sidewalks, Suburban
School Information
High School District: Palmdale
Location Information
Latitude: 34.59459300
Longitude: -118.18407900
Directions: 30th St W to Regency Way to Harvard Ln to Hampton Rd
Zoning: LCA121/2*
Public facts
Beds: 4
Baths: 3.0
Sq. Ft.: 2,302
Stories: —
Parking Spaces: 3
Basement: No
Accessible: No
Lot Size: 7,158 square feet
Style: Single Family Residential
Year Built: 1993
Year Renovated: 2022
County: Los Angeles County
APN: 3003058008
HOA Dues: —
Garage: Yes
Features: Views, Green
Home facts updated by owner on Nov 25, 2024
Other
Listing Information
Days Active in MLS: 37
Continuous Days Active in MLS: 37
Listing Agent Information
List Agent First Name: Armando
List Agent Last Name: Padilla
Co-List Agent First Name: Daniel
Co-List Agent Last Name: Regan
Listing Office Information
List Office Name: RE/MAX of Santa Clarita
Co-List Office Name: RE/MAX of Santa Clarita
Selling Agent Information
Buyer Agent First Name: Rima
Buyer Agent Last Name: Rafeh
Selling Office Information
Buyer Office Name: eXp Realty of California Inc
Around this home
Schools
Cottonwood Elementary School
Public K-6 • Assigned • 0.6mi
7/10
Hillview Middle School
Public 6-8 • Assigned • 2.3mi
5/10
Highland High School
Public 9-12 • Assigned • 0.5mi
4/10
Provided by GreatSchools
Lifestyle
Provided by Walk Score and Local Logic
Local insights from Redfin agents
The real estate market is becoming more balanced. Buyers have more inventory, more data, and more time to make informed decisions than they did a year ago. Well-priced homes are still moving quickly, but today’s market rewards preparation, strategy,...