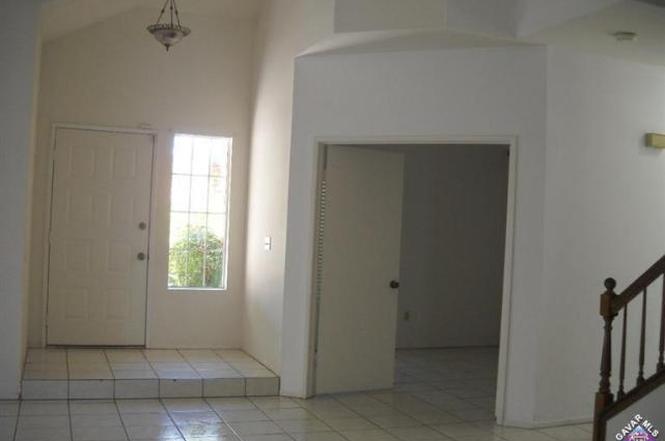
Newly remodeled, naturally lit beautiful pool home. High ceilings in the formal living room, leading you to the remodeled kitchen. large family room with dining area. New weather resistant sliding glass doors which lead you to the entertainer’s back yard with a sparkling pool, gazebo and grassy area for kids or pets. Downstairs guest bedroom, bathroom with a shower. All rooms have recessed lighting with dimmers. Upstairs, two additional bedrooms, large, remodeled bathroom. Master bedroom with walk-in closet and a huge remodeled master bathroom with a tub and shower. Brand new energy efficient AC with an additional unit to keep the home extra cool in the warm summer months. Gated new motor entry, large multiple car driveway in addition to attached three car garage with weather resistant insulated door and smart control. This is a wonderful family home that shows a real pride in ownership, this property will not last long.
Single-familyProperty Type
1988Year Built
7,276 sq ftLot Size
$282Est. Price/Sq.Ft.
3 car garageParking
Listed by John Karabian•DRE #01514927• First American Realty Group
Bought with Dwayne Saunders•DRE #01754222• Century 21 Cornerstone
Recently remodeled, light and bright beautiful pool home. Gated, motorized entry, driveway large enough to park multiple cars, addition to the three car garage. You will fall in love with this home from the second you enter. High ceilings in the formal living room, leading you to the remodeled kitchen. large family room with dining area. Downstairs guest bedroom, bathroom with a shower. All rooms have recessed lighting with dimmers. Upstairs, two additional bedrooms, large, remodeled bathroom. Master bedroom to fall in love with. Walk in closet, huge, remodeled, master bathroom with a tub and a stall shower. Low maintenance, entertainers back yard with a sparkling pool.
AVMLS #15005794
Aug 12, 2015
Sold
$255,000
$124/sq ft
Jul 9, 2015
Pending
—
Jul 1, 2015
Listed
$245,000
$119/sq ft
+23
Back on the Market subject to cancellation of current escrow. Standard Sale. Big, beautiful 4 bedroom house with luxurious gated pool. 3 upstairs bedrooms have two full baths with skylights and clerestory windows. The master bath is all tile with a sunken tub. The master suite has a walk-in closet with shelving. The downstairs bedroom has its own bath. The living room has a dramatic staircase and two story ceilings. The kitchen comes with a gas stove, a side-by-side refrigerator with an eating area that looks out to the pool. The very large family room has a wood-burning fireplace with gas starter. It also has sliding doors out to the pool. All the downstairs rooms have beautiful, white ceramic floors. Washer and dryer in the laundry room are included.
Marketing Remarks
Front yard surrounded by white wrought iron fence with electric gate. There is a 3 car garage with 2 garage doors. A large patio with a wooden gazebo is equipped with lights and a fan for outside dining. The pool is fully gated with wrought iron fencing. Located in a great neighborhood, close to shopping, schools, and Dry Town Water Park. Move in condition.
CRMLS #SB15081786
Aug 12, 2015
Sold
$255,000
$124/sq ft
Jul 7, 2015
Pending
—
Jul 2, 2015
Contingent
—
Jun 18, 2015
Relisted
—
Apr 28, 2015
Pending
—
Apr 17, 2015
Listed
$245,000
$119/sq ft
AVMLS #153193
Mar 27, 2015
Listing Removed
—
Oct 22, 2003
Listed
$240,000
$117/sq ft
CRMLS #SB14083539
May 21, 2014
Price Changed
$265,000
$129/sq ft
May 21, 2014
Listing Removed
—
May 14, 2014
Price Changed
$270,000
$131/sq ft
Apr 28, 2014
Price Changed
$275,000
$134/sq ft
Apr 23, 2014
Listed
$295,000
$143/sq ft
AVMLS #1404586
May 26, 2014
Listing Removed
—
Apr 23, 2014
Listed
$265,000
$129/sq ft
AVMLS #285116
Nov 6, 2009
Listed
$124,900
$61/sq ft
AVMLS #180250
Jun 21, 2005
Listed
$360,000
$175/sq ft
AVMLS #177395
May 8, 2005
Listing Removed
—
Apr 29, 2005
Listed
$359,900
$175/sq ft
Public Records
Aug 24, 1999
Sold
$144,000
$70/sq ft
AVMLS #38014
Jul 6, 1999
Listed
$139,900
$68/sq ft
Year
Property tax
Land + Additions
Assessment*
2025
$6,624 (+6.1%)
$109,318 + $326,844
$436,162
2024
$6,246 (+0.5%)
$107,175 + $320,436
$427,611
2023
$6,213 (+4.3%)
$105,074 + $314,153
$419,227
2022
$5,958 (+1.8%)
$103,014 + $307,994
$411,008
2021
$5,853 (+0.9%)
$100,995 + $301,955
$402,950
2020
$5,803 (+10.3%)
$99,015 + $296,035
$395,050
2019
$5,259 (+1.5%)
$98,000 + $293,000
$391,000
2018
$5,181 (+24.5%)
$69,360 + $277,440
$346,800
2017
$4,163 (+6.2%)
$52,020 + $208,080
$260,100
2016
$3,921 (+31.7%)
$52,020 + $208,080
$260,100
2015
$2,977 (+0.9%)
$51,000 + $204,000
$255,000
2014
$2,950 (+4.7%)
$37,497 + $123,367
$160,864
2012
$2,818 (+4.4%)
$37,328 + $122,810
$160,138
2011
$2,698 (+1.1%)
$36,597 + $120,402
$156,999
2010
$2,668 (+5.4%)
$35,880 + $118,042
$153,922
2009
$2,531 (−31.1%)
$31,400 + $125,600
$157,000
2008
$3,671
$31,700 + $120,600
$152,300
Tax history for 4113 E Avenue R13
Year
Property tax
Land + Additions
Assessment*
2025
$6,624 (+6.1%)
$109,318 + $326,844
$436,162
2024
$6,246 (+0.5%)
$107,175 + $320,436
$427,611
2023
$6,213 (+4.3%)
$105,074 + $314,153
$419,227
2022
$5,958 (+1.8%)
$103,014 + $307,994
$411,008
2021
$5,853 (+0.9%)
$100,995 + $301,955
$402,950
2020
$5,803 (+10.3%)
$99,015 + $296,035
$395,050
2019
$5,259 (+1.5%)
$98,000 + $293,000
$391,000
2018
$5,181 (+24.5%)
$69,360 + $277,440
$346,800
2017
$4,163 (+6.2%)
$52,020 + $208,080
$260,100
2016
$3,921 (+31.7%)
$52,020 + $208,080
$260,100
2015
$2,977 (+0.9%)
$51,000 + $204,000
$255,000
2014
$2,950 (+4.7%)
$37,497 + $123,367
$160,864
2012
$2,818 (+4.4%)
$37,328 + $122,810
$160,138
2011
$2,698 (+1.1%)
$36,597 + $120,402
$156,999
2010
$2,668 (+5.4%)
$35,880 + $118,042
$153,922
2009
$2,531 (−31.1%)
$31,400 + $125,600
$157,000
2008
$3,671
$31,700 + $120,600
$152,300
*Taxable value of land and structures on it ("additions") is determined regularly by local assessors and does not affect market price.
Public record
Public record
Zoning
Beds
4
Baths
3
Stories
—
Lot width
—
Lot depth
—
Lot size
7,278 Sq. Ft.
Year renovated
1988
Sq. Ft.
2,059
Year built
1988
Style
Single Family Residential
County
Los Angeles County
APN
3023045044
Parking Spaces
—
Basement
—
Accessible
—
HOA Dues
—
Garage
—
Features
—
Last updated by owner on Oct 5, 2026.
SFR-3
Single Family Residential 3 Zone
This zone is intended for detached single-family subdivisions containing the City’s standard 7,000 sq ft minimum lot size (at a maximum of six dwelling units per acre). The SFR 3 zone is appropriate in areas with minimal topography, and these places serve as a lower intensity, family-living environment but are still well connected to surrounding neighborhoods and retail areas. These areas constitute most of the City’s developed residential neighborhoods. This zone implements the Single-Family Residential 3 General Plan land use designation.
Permitted uses
Include but are not limited to:
Community / recreation center
Housing-Single unit
Housing-Multiple units
Housing-Senior
Recreation
Park & open space
Property details
Parking
Parking / Garage Information
Attached Garage
# of Garage Spaces: 3
Direct Garage Access, Driveway, Driveway - Concrete, Garage, Garage - Three Door, Heated Garage