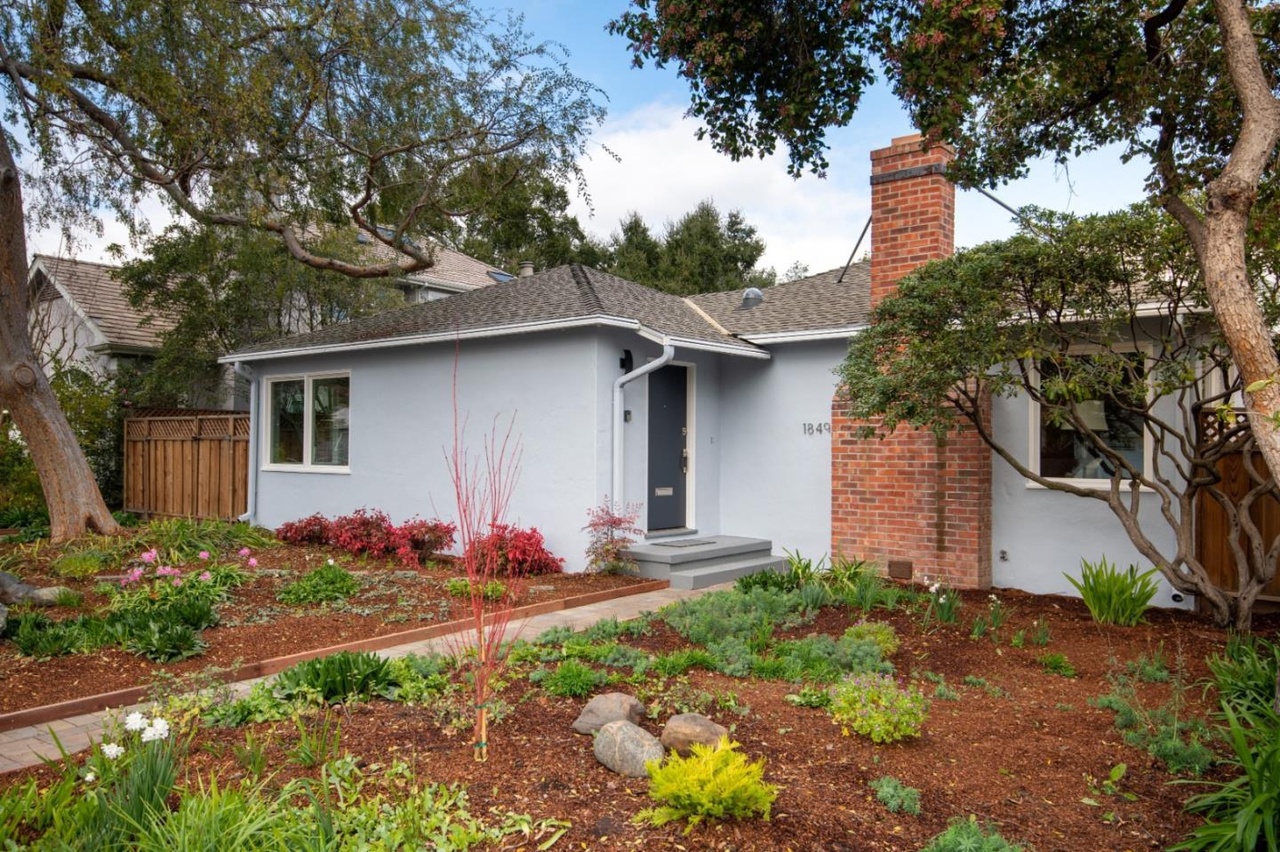
Move-in, remodel or expand this inviting 3 bedroom, 2 bath Palo Alto home in the heart of Leland Manor. This charming single story home has hardwood floors throughout, a spacious living room with fireplace, eat-in kitchen, and a very comfortable layout. The master suite is perfectly located in the serene rear of the home, has walk-in closet, wall of storage and upgraded bath. Garden is all organic, featuring kiwi, apple, orange and Meyer lemon trees. No pesticides or herbicides used for over 30 years. New paver driveway and charming outdoor patio space for al fresco California living. Walk to neighborhood schools, Library, Art Center, Rinconada Park and Pool, Children's Theatre, Junior Museum. Detached garage (380 sf) perfect for an ADU. Top-rated Palo Alto Schools: Walter Hays, Greene & Palo Alto High. Buyer to verify schools eligibility. Easy access to Stanford University, shopping and tech companies.
Single-familyProperty Type
1949Year Built
6,600 sq ftLot Size
$2,409Est. Price/Sq.Ft.
2 car garageParking
Listed by Anita Gat•DRE #01912656• Keller Williams Palo Alto
Bright living room, separate dining room, kitchen in original condition, hallway bathroom looks original. Master bedroom with walking closet and a remodeled bath. Well maintained backyard. Long driveway, detached garage. Hardwood floor.
7 years ago• May not reflect the current state of the home
Sue Mahlouji
Redfin Associate agent
Sale history for 1849 Newell Rd
Date
Event
Price
MLSListings #ML81778636
Feb 11, 2020
Sold
$3,100,000
$1,739/sq ft
Jan 16, 2020
Pending
—
Jan 9, 2020
Listed
$2,535,000
$1,422/sq ft
Public Records
Mar 23, 1973
Sold
$50,000
$28/sq ft
Year
Property tax
Land + Additions
Assessment*
2025
$41,684 (+4.3%)
$3,346,555 + $111,550
$3,458,105
2024
$39,969 (+1.5%)
$3,280,937 + $109,363
$3,390,300
2023
$39,381 (+1.2%)
$3,216,605 + $107,219
$3,323,824
2022
$38,927 (+2.0%)
$3,153,535 + $105,117
$3,258,652
2021
$38,160 (+1,560.5%)
$3,091,701 + $103,056
$3,194,757
2020
$2,298 (+1.4%)
$3,031,080 + $101,036
$3,132,116
2019
$2,266 (+1.9%)
$53,845 + $67,147
$120,992
2018
$2,223 (+1.9%)
$52,790 + $65,831
$118,621
2017
$2,181 (+3.0%)
$50,741 + $63,276
$114,017
2016
$2,116 (+1.4%)
$50,741 + $63,276
$114,017
2015
$2,086 (+7.2%)
$49,747 + $62,036
$111,783
2014
$1,946 (+2.0%)
$48,041 + $59,909
$107,950
2012
$1,908 (+6.0%)
$47,824 + $59,639
$107,463
2011
$1,801 (+0.1%)
$46,887 + $58,470
$105,357
2010
$1,799 (+6.4%)
$45,968 + $57,324
$103,292
2009
$1,691 (+3.6%)
$45,625 + $56,896
$102,521
2008
$1,632
$44,838 + $55,914
$100,752
Tax history for 1849 Newell Rd
Year
Property tax
Land + Additions
Assessment*
2025
$41,684 (+4.3%)
$3,346,555 + $111,550
$3,458,105
2024
$39,969 (+1.5%)
$3,280,937 + $109,363
$3,390,300
2023
$39,381 (+1.2%)
$3,216,605 + $107,219
$3,323,824
2022
$38,927 (+2.0%)
$3,153,535 + $105,117
$3,258,652
2021
$38,160 (+1,560.5%)
$3,091,701 + $103,056
$3,194,757
2020
$2,298 (+1.4%)
$3,031,080 + $101,036
$3,132,116
2019
$2,266 (+1.9%)
$53,845 + $67,147
$120,992
2018
$2,223 (+1.9%)
$52,790 + $65,831
$118,621
2017
$2,181 (+3.0%)
$50,741 + $63,276
$114,017
2016
$2,116 (+1.4%)
$50,741 + $63,276
$114,017
2015
$2,086 (+7.2%)
$49,747 + $62,036
$111,783
2014
$1,946 (+2.0%)
$48,041 + $59,909
$107,950
2012
$1,908 (+6.0%)
$47,824 + $59,639
$107,463
2011
$1,801 (+0.1%)
$46,887 + $58,470
$105,357
2010
$1,799 (+6.4%)
$45,968 + $57,324
$103,292
2009
$1,691 (+3.6%)
$45,625 + $56,896
$102,521
2008
$1,632
$44,838 + $55,914
$100,752
*Taxable value of land and structures on it ("additions") is determined regularly by local assessors and does not affect market price.
Public record
Public record
Zoning
Permits
Beds
3
Baths
2
Stories
1
Lot width
—
Lot depth
—
Lot size
6,600
Year renovated
1949
Sq. Ft.
1,783
Year built
1949
Style
Single Family Residential
County
Santa Clara County
APN
00356047
Parking Spaces
2
Basement
No
Accessible
Yes
HOA Dues
—
Garage
Yes
Features
—
Last updated by owner on Feb 11, 2020.
R-1
Single Family Residential District
The R-1 single family residential district is intended to create, preserve, and enhance areas suitable for detached dwellings with a strong presence of nature and with open area affording maximum privacy and opportunities for outdoor living and childrens play. Minimum site area requirements are established to create and preserve variety among neighborhoods, to provide adequate open area, and to encourage quality design. Accessory du, junior accessory du and accessory structures or buildings are appropriate. Community uses and facilities, such as churches and schools, should be limited unless no net loss of housing would result.
Permitted uses
Include but are not limited to:
Housing-Single unit
Housing-Multiple units
Housing-Senior
Housing-Mobile home park
Aug 9, 2011 • Active
Project - building
Replace the sewer line using the pipe bursting method from the house cleanout to the city cleanout. No work will be performed in the public right of way.
Plumbing
Permit history is from public records and may be incomplete or inaccurate. Redfin and its agents make no representations about the property condition or permit status. Buyers should independently verify all information.
Property details
Parking
Parking Information
Garage (Minimum): 2
Garage (Maximum): 2
Parking Description: Detached, Off-Street Parking, On Street, Room for Oversized Vehicle