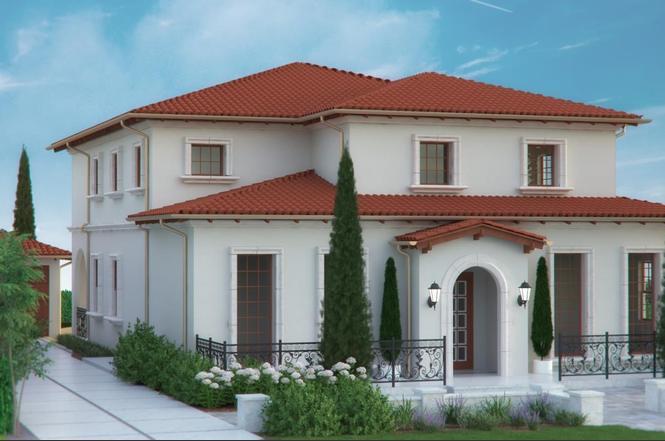
Just completed, this new home with smart technology is a modern interpretation of classic farmhouse style. From the covered front porch, white oak floors extend throughout the two-level floor plan of 5 bedrooms and 4.5 baths. Formal living & dining rooms and a stunning kitchen, in white with all high-end Thermador appliances, plus a great room provide the perfect ambience for entertaining. Two main-level bedroom suites offer options for a home office, guests or in-law living, and there are three bedrooms upstairs including the primary suite. A sky-lit covered terrace with paneled ceiling serves as an outdoor living room in the privacy of the landscaped rear yard. Many tech features include solar power, keyless & video front entrance, security & surveillance, plus Bose speakers with 5.2 surround sound. This picture-perfect home is just one block from cafes & restaurants and close to acclaimed Palo Alto schools and Stanford University, an outstanding choice for Silicon Valley living.
Single-familyProperty Type
2021Year Built
7,329 sq ftLot Size
$2,102Est. Price/Sq.Ft.
1 car garageParking
Listed by Lan L. Bowling•DRE #01248958• Keller Williams Palo Alto
Contact: 650-520-3407
Bought with Beth Webster•DRE #01363002• Christie's International Real Estate Sereno
Spacious kitchen features large center island with prep sink, wine fridge and breakfast bar. Two bedrooms on the main floor, each has an en suite bathroom with a large shower (no tub). Primary bedroom is upstairs, faces the back yard and has an...
en suite bathroom with separate shower & tub + two sinks. Second upstairs full bathroom has a shower-over-tub combination and two sinks. Laundry room is located on the main floor with hook-ups for a side-by-side washer/dryer. Attached 1-car garage has electric vehicle hook-up; space for three cars in the paver driveway. Located at the top of a "T" intersection, corner of Ross Rd. and Marshall Drive.
5 years ago• May not reflect the current state of the home
Susan Otolski
Redfin Associate agent
Sale history for 2692 Ross Rd
Date
Event
Price
MLSListings #ML81869873
Dec 16, 2021
Sold
$5,520,000
$1,876/sq ft
Nov 22, 2021
Pending
—
Nov 11, 2021
Listed
$5,680,000
$1,930/sq ft
MLSListings #ML81754262
Oct 1, 2019
Sold
$2,300,000
$782/sq ft
Sep 25, 2019
Pending
—
Sep 10, 2019
Price Changed
$999,000
$339/sq ft
Aug 26, 2019
Price Changed
$2,550,000
$866/sq ft
Aug 12, 2019
Price Changed
$2,599,000
$883/sq ft
Aug 7, 2019
Price Changed
$2,699,000
$917/sq ft
Jul 10, 2019
Price Changed
$2,749,000
$934/sq ft
May 30, 2019
Listed
$2,899,000
$985/sq ft
+14
WOW. .. Opportunities like this do not present themselves often! FULLY APPROVED plans to build a BRAND NEW, Custom, Estate-Like property in the Midtown Neighborhood of Palo Alto. The approved plans feature over 4,000 square feet of living space (including the basement area), a grand entry, open concept layout, theatre room, and wine cellar. This will truly be a one-of-a-kind home once completed! The Midtown Neighborhood of Palo Alto has so much to offer, such as close proximity to the Midtown Shopping Center, Hoover Park, and the Winter Lodge. Also, you are located only a few minutes away from the prestigious Stanford University, Tech Companies, and Commute Routes. Living in Palo Alto provides a lifestyle that is unmatched anywhere else in the Silicon Valley. Do not miss this AMAZING opportunity to build your brand new estate in Palo Alto!
MLSListings #ML81671632
Aug 10, 2017
Sold
$2,438,000
$828/sq ft
Aug 4, 2017
Pending
—
Jul 26, 2017
Listed
$2,100,000
$714/sq ft
+23
Fabulous opportunity to build your dream home on a prime lot in Midtown. While this two-bedroom, one-bath 1940s home served its prior owners well for more than 50 years, the value today for its new owner/occupier or developer rests with the approximately 7329 square foot lot (per tax records) and desirable location. Situated on a beautiful tree-lined street, in a city known for its Mediterranean climate, ties to Stanford University, and strong sense of community, the home is strolling distance to Midtown Shopping Center, Hoover Park, and Winter Lodge, and just minutes from Highway 101. Highly acclaimed schools: El Carmelo Elementary, JLS Middle, and Gunn High (buyer to verify eligibility). Brimming with possibilities, this property beckons buyers with imagination.
Year
Property tax
Land + Additions
Assessment*
2025
$68,230 (−0.2%)
$3,200,000 + $2,300,000
$5,500,000
2024
$68,377 (+1.5%)
$3,501,986 + $2,355,881
$5,857,867
2023
$67,376 (+1.0%)
$3,433,320 + $2,309,688
$5,743,008
2022
$66,691 (+93.4%)
$3,366,000 + $2,264,400
$5,630,400
2021
$34,490 (+23.6%)
$3,300,000 + $2,220,000
$5,520,000
2020
$27,896 (−5.9%)
$2,323,828 + $500,000
$2,823,828
2019
$29,655 (+2.9%)
$2,300,000
2018
$28,833 (+3,292.4%)
$2,448,000 + $38,760
$2,486,760
2017
$850 (+4.4%)
$32,625 + $35,405
$68,030
2016
$814 (+1.1%)
$32,625 + $35,405
$68,030
2015
$805 (+1.5%)
$31,986 + $34,711
$66,697
2014
$793 (+1.8%)
$30,889 + $33,521
$64,410
2012
$779 (+5.7%)
$30,750 + $33,370
$64,120
2011
$737 (+0.3%)
$30,148 + $32,716
$62,864
2010
$735 (+1.0%)
$29,557 + $32,075
$61,632
2009
$728 (+5.0%)
$29,337 + $31,836
$61,173
2008
$693
$28,831 + $31,287
$60,118
Tax history for 2692 Ross Rd
Year
Property tax
Land + Additions
Assessment*
2025
$68,230 (−0.2%)
$3,200,000 + $2,300,000
$5,500,000
2024
$68,377 (+1.5%)
$3,501,986 + $2,355,881
$5,857,867
2023
$67,376 (+1.0%)
$3,433,320 + $2,309,688
$5,743,008
2022
$66,691 (+93.4%)
$3,366,000 + $2,264,400
$5,630,400
2021
$34,490 (+23.6%)
$3,300,000 + $2,220,000
$5,520,000
2020
$27,896 (−5.9%)
$2,323,828 + $500,000
$2,823,828
2019
$29,655 (+2.9%)
$2,300,000
2018
$28,833 (+3,292.4%)
$2,448,000 + $38,760
$2,486,760
2017
$850 (+4.4%)
$32,625 + $35,405
$68,030
2016
$814 (+1.1%)
$32,625 + $35,405
$68,030
2015
$805 (+1.5%)
$31,986 + $34,711
$66,697
2014
$793 (+1.8%)
$30,889 + $33,521
$64,410
2012
$779 (+5.7%)
$30,750 + $33,370
$64,120
2011
$737 (+0.3%)
$30,148 + $32,716
$62,864
2010
$735 (+1.0%)
$29,557 + $32,075
$61,632
2009
$728 (+5.0%)
$29,337 + $31,836
$61,173
2008
$693
$28,831 + $31,287
$60,118
*Taxable value of land and structures on it ("additions") is determined regularly by local assessors and does not affect market price.
Public record
Public record
Zoning
Permits
Beds
5
Baths
4.5
Stories
1
Lot width
—
Lot depth
—
Lot size
7,329
Year renovated
2021
Sq. Ft.
2,943
Year built
2021
Style
Single Family Residential
County
Santa Clara County
APN
12733029
Parking Spaces
1
Basement
No
Accessible
No
HOA Dues
—
Garage
Yes
Features
Views, Green
Last updated by owner on Jan 30, 2023.
R-1
Single Family Residential District
The R-1 single family residential district is intended to create, preserve, and enhance areas suitable for detached dwellings with a strong presence of nature and with open area affording maximum privacy and opportunities for outdoor living and childrens play. Minimum site area requirements are established to create and preserve variety among neighborhoods, to provide adequate open area, and to encourage quality design. Accessory du, junior accessory du and accessory structures or buildings are appropriate. Community uses and facilities, such as churches and schools, should be limited unless no net loss of housing would result.
Permitted uses
Include but are not limited to:
Housing-Single unit
Housing-Multiple units
Housing-Senior
Housing-Mobile home park
Jul 16, 2021 • Final
Project - building
Install a residential flush mount solar photovoltaic system with nine modules.
Electrical
Solar
Jul 2, 2021 • Final
Project - building
Construct a new two-story single-family home with an attached garage.
New construction
Permit history is from public records and may be incomplete or inaccurate. Redfin and its agents make no representations about the property condition or permit status. Buyers should independently verify all information.
Property details
Parking
Parking Information
Garage (Minimum): 1
Garage (Maximum): 1
Parking Description: Attached Garage, Gate/Door Opener, On Street
Electric Vehicle Hookup Type: Electric Vehicle Hookup Level 2 (240 volts)
Bathroom Description: Double Sinks, Full on Ground Floor, Half on Ground Floor, Shower and Tub, Stall Shower, Tile, Tub in Master Bedroom
Room Information
Den/Study/Office
Family Room Description: Kitchen/Family Room Combo
Dining Room Description: Breakfast Bar, Dining Area in Living Room, Eat in Kitchen
Kitchen Description: 220 Volt Outlet, Countertop - Quartz, Dishwasher, Garbage Disposal, Hood Over Range, Island, Island with Sink, Microwave, Oven Range (Gas), Refrigerator(s)