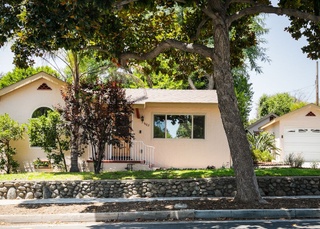
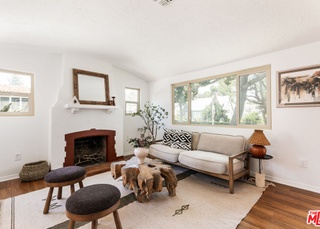
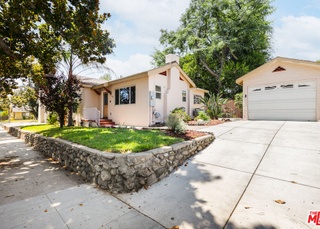
1924 California Bungalow nestled in Normandie Heights. This light-filled 2bd/1bth bathroom property has been completely re-imagined to highlight its functional layout and roomy feel. The kitchen updates include custom cabinetry, countertop, and a vintage farm sink salvaged from a mansion renovation in West Adams. The living, dining, and bedroom areas feature refinished original hardwood floors throughout and the master is well appointed, perfect for restful nights or days. The second bedroom welcomes a ton of natural light and offers direct access to the back yard, pergola, and lemon tree through lovely french doors. This is a very special property located in an incredibly charming area of NE Pasadena perfect for walking and enjoying the very friendly neighborhood. Additional highlights include updated roofing, plumbing, electrical, HVAC, and fully retrofitted foundation plus the fully drywalled garage that can double as a studio for those in need of extra space!
TheMLS #20-589034
Jul 28, 2020
Sold
$755,000
$800/sq ft
Jul 8, 2020
Price Changed
$679,000
$719/sq ft
Jun 23, 2020
Pending
—
Jun 22, 2020
Price Changed
$755,000
$800/sq ft
Jun 20, 2020
Contingent
—
Jun 10, 2020
Listed
$679,000
$719/sq ft
Greater Lansing AoR #AR18276062
Feb 13, 2019
Sold
$590,000
$625/sq ft
Feb 13, 2019
Sold
$590,000
$625/sq ft
Jan 10, 2019
Pending
—
Dec 27, 2018
Relisted
—
Dec 20, 2018
Delisted
—
Dec 11, 2018
Price Changed
$579,950
$614/sq ft
Nov 17, 2018
Listed
$579,950
$614/sq ft
Nov 17, 2018
Listed
$599,950
$636/sq ft
Darling California bungalow featuring 2 bedrooms, full bathroom, living room appointed with Batchelder fireplace, dining area, kitchen, yard and detached single car garage. Other amenities include freshly painted interior and exterior, new light fixtures, updated electrical and plumbing, new central air and heating system (to be installed prior to close of escrow) and a newer roof.
Public Records
Aug 4, 2003
Sold
$324,000
$343/sq ft
Public Records
Jun 29, 1988
Sold
$125,000
$132/sq ft
Public Records
Nov 28, 1983
Sold
$69,000
$73/sq ft
Year
Property tax
Land + Additions
Assessment*
2025
$9,571 (+5.3%)
$638,634 + $178,600
$817,234
2024
$9,086 (+0.9%)
$638,634 + $178,600
$817,234
2023
$9,007 (+3.6%)
$626,112 + $175,099
$801,211
2022
$8,693 (+4.2%)
$613,836 + $171,666
$785,502
2021
$8,339 (+28.3%)
$601,800 + $168,300
$770,100
2020
$6,500 (+231.9%)
$590,000 + $165,000
$755,000
2019
$1,958 (−58.5%)
$408,000 + $193,800
$601,800
2018
$4,721 (+1.3%)
$291,867 + $121,075
$412,942
2017
$4,659 (+2.2%)
$280,535 + $116,374
$396,909
2016
$4,560 (+1.1%)
$280,535 + $116,374
$396,909
2015
$4,509 (+2.1%)
$275,035 + $114,093
$389,128
2014
$4,418 (+16.0%)
$265,598 + $110,179
$375,777
2012
$3,810 (−4.9%)
$240,000 + $100,000
$340,000
2011
$4,008 (+0.8%)
$224,000 + $93,000
$317,000
2010
$3,976 (−0.5%)
$237,500 + $98,500
$336,000
2009
$3,996 (+0.4%)
$237,500 + $98,500
$336,000
2008
$3,981
$237,500 + $98,500
$336,000
Tax history for 1378 Rutan Way
Year
Property tax
Land + Additions
Assessment*
2025
$9,571 (+5.3%)
$638,634 + $178,600
$817,234
2024
$9,086 (+0.9%)
$638,634 + $178,600
$817,234
2023
$9,007 (+3.6%)
$626,112 + $175,099
$801,211
2022
$8,693 (+4.2%)
$613,836 + $171,666
$785,502
2021
$8,339 (+28.3%)
$601,800 + $168,300
$770,100
2020
$6,500 (+231.9%)
$590,000 + $165,000
$755,000
2019
$1,958 (−58.5%)
$408,000 + $193,800
$601,800
2018
$4,721 (+1.3%)
$291,867 + $121,075
$412,942
2017
$4,659 (+2.2%)
$280,535 + $116,374
$396,909
2016
$4,560 (+1.1%)
$280,535 + $116,374
$396,909
2015
$4,509 (+2.1%)
$275,035 + $114,093
$389,128
2014
$4,418 (+16.0%)
$265,598 + $110,179
$375,777
2012
$3,810 (−4.9%)
$240,000 + $100,000
$340,000
2011
$4,008 (+0.8%)
$224,000 + $93,000
$317,000
2010
$3,976 (−0.5%)
$237,500 + $98,500
$336,000
2009
$3,996 (+0.4%)
$237,500 + $98,500
$336,000
2008
$3,981
$237,500 + $98,500
$336,000
*Taxable value of land and structures on it ("additions") is determined regularly by local assessors and does not affect market price.
Public record
Public record
Zoning
Permits
Beds
2
Baths
1
Stories
—
Lot width
—
Lot depth
—
Lot size
4,224 Sq. Ft.
Year renovated
1924
Sq. Ft.
944
Year built
1924
Style
Single Family Residential
County
Los Angeles County
APN
5848026012
Parking Spaces
—
Basement
—
Accessible
—
HOA Dues
—
Garage
—
Features
—
Last updated by owner on Aug 28, 2026.
RS-6
Single-Family Residential District
The purposes of the RS zoning districts are to: Provide appropriately located areas for single-family residential neighborhoods that are consistent with and implement the Single-Family Residential land use designation of the General Plan, and that are consistent with the standards of public health and safety established by this Zoning Code; and Ensure adequate light, air, privacy, and open space for each dwelling, and protect residents from the harmful effects of excessive noise, population density, traffic congestion, and other adverse environmental effects. The designation of property in the RS zoning district shall include the Zoning Map showing a numerical suffix to the RS map symbol (e.g., RS-2) which shall note the maximum number of dwelling units allowed per acre of site area.
Permitted uses
Include but are not limited to:
Day care facility
Housing-Single unit
Housing-Multiple units
Housing-Senior
Housing-Other
Infrastructure
May 23, 2022 • Final
Electrical permit - express
Install an electric vehicle charger.
Electrical
Ev charger
May 3, 2022 • Final
Zoning permit - landscaping/hardscape
Grading
Permit history is from public records and may be incomplete or inaccurate. Redfin and its agents make no representations about the property condition or permit status. Buyers should independently verify all information.
Property details
Parking
Garage
1 Car Garage, Driveway
Parking
# of Covered Parking Spaces: 1
# of Open Other Spaces: 2
Interior
Virtual Tour
Bathroom Information
# of Baths (Full): 1
Double Vanity(s), Shower Over Tub
Laundry Information
Laundry Area
Additional Rooms
Dining Area
Living Room, Dining Area
Interior Features
Crown Moldings
Living Room
Fireplace Information
In Living Room
# of Fireplaces: 1
Flooring Information
Hardwood Floors, Tile Floors
Equipment
Dishwasher, Hood Fan, Dryer, Washer, Range/Oven
Heating & Cooling
Central Cooling, Wall Unit Cooling
Central Heat
Exterior
Building Information
Total Floors: 1
Detached
Detached/No Common Walls
Exterior Features
Patio Features: Porch
Property Information
Property Type: Residential Single-Family
Property Condition: Updated/Remodeled
Land Information
Other Structures: None
Lot Information
Lot Size (Sq. Ft.): 4,222
Lot Size (Acres): 0.0969
Lot Size Dimensions: 60 x 70
Zoning: PSR6
Lot Description: Front Yard, Sidewalks
Financial
Assessment Information
Assessor Parcel Number: 5848-026-012
Location
Location Information
Directions: North of E Washington Blvd, West of N Lake Ave, East of N Los Robles Ave
Public facts
Beds: 2
Baths: 1.0
Sq. Ft.: 944
Stories: —
Lot Size: 4,224 square feet
Style: Single Family Residential
Year Built: 1924
Year Renovated: 1924
County: Los Angeles County
APN: 5848026012
Home facts updated by county records on Aug 28, 2026
Other
Documents & Disclosures
Disclosures: As Is
Around this home
Schools
Longfellow (Henry W.) Elementary School
Public K-5 • Assigned • 0.3mi
4/10
Eliot Arts Magnet
Public 6-8 • Assigned • 1.0mi
2/10
John Muir High School
Public 9-12 • Assigned • 1.6mi
4/10
Provided by GreatSchools
Lifestyle
Provided by Walk Score and Local Logic
Local insights from Redfin agents
The real estate market is becoming more balanced. Buyers have more inventory, more data, and more time to make informed decisions than they did a year ago. Well-priced homes are still moving quickly, but today’s market rewards preparation, strategy,...