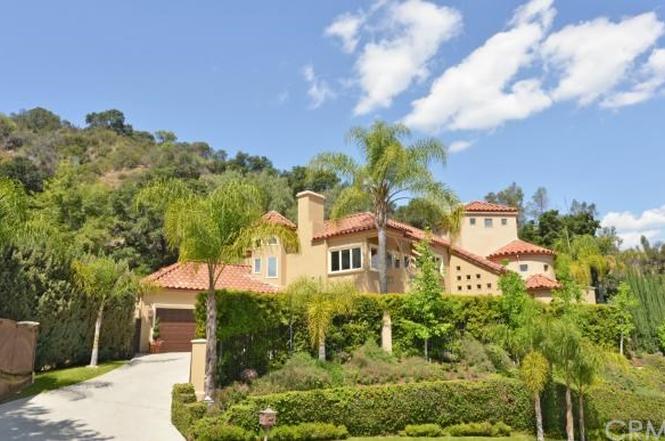
Located in El Mirador Ranch within the coveted Linda Vista area of Pasadena, this turnkey property was built in 1988. The Mediterranean style home is positioned on a knoll with expansive views of the San Gabriel mountains and Pasadena. Featuring 5 bedrooms, each with its own private bath, this home offers flexibility to meet your needs. The designer kitchen has been updated and beautifully appointed with top of the line finishes and appliances including a gorgeous La Cornue oven and stove plus custom cabinetry and built-ins. The open and airy floor plan features a kitchen/family room combination and interconnected formal spaces for the dining room and living room. The main bedroom suite features a fireplace and a balcony overlooking the views plus a large walk-in closet and large bathroom with dual sinks, a large walk in shower and a jacuzzi tub beneath a beamed rotunda. The sunken living room opens out to a sparkling pool and patio area nicely privatized with majestic old growth trees and verdant landscape. An exterior spiral staircase takes you to an additional large deck with great mountain views. There is a gated driveway and a three car garage. With a fantastic floor plan, high ceilings and hardwood floors throughout, this lovely home checks all the boxes!
Magnificent custom Mediterranean estate home located in the prestigious El Mirador Ranch Area of Linda Vista has 4,328 sf on a 1.07 acre lot. Eye-catching Mediterranean Revival architecture featuring rounded entry and 2 towers. Sunken living room, formal dining room, family room, study, 4 master suites, (master bedroom w/ balcony), 3 fireplaces, kitchen w/ center island and dining bar, wine closet, balcony/patio, lap pool and spa, and fabulous views of the San Gabriel Valley and Rose Bowl, Brookside Golf Course and downtown Pasadena. Upgrades include refinished hardwood flooring in living room, backyard w/ recently re-plastered lap pool & spa, view overlooking Rose Bowl, perfect to see parade. Newly landscaped front yard. Intercom system, security system (fire, burglar, fire sprinklers), Separate laundry room w/ utility sink, Washer & Dryer.
CRMLS #A09012302
Jul 7, 2009
Listing Removed
—
Jun 19, 2009
Price Changed
$1,580,000
$410/sq ft
Jun 9, 2009
Price Changed
$1,650,000
$429/sq ft
Feb 27, 2009
Price Changed
$1,800,000
$468/sq ft
Jan 30, 2009
Listed
$2,100,000
$545/sq ft
CRMLS #I08136188
Jan 27, 2009
Listing Removed
—
Sep 22, 2008
Listed
$2,443,000
$635/sq ft
CRMLS #P0-22104688
Feb 13, 2008
Sold
$1,962,000
$510/sq ft
Jan 25, 2008
Listed
$1,995,000
$518/sq ft
CRMLS #12070815
May 9, 2006
Sold
$1,900,000
$494/sq ft
Apr 12, 2006
Listed
$1,900,000
$494/sq ft
Public Records
Feb 5, 1999
Sold
$850,000
$221/sq ft
Public Records
Mar 25, 1988
Sold
$285,000
$74/sq ft
Year
Property tax
Land + Additions
Assessment*
2025
$30,869 (+4.4%)
$1,379,570 + $1,273,449
$2,653,019
2024
$29,558 (+0.9%)
$1,379,570 + $1,273,449
$2,653,019
2023
$29,308 (+3.6%)
$1,352,520 + $1,248,480
$2,601,000
2022
$28,282 (+1.3%)
$1,326,000 + $1,224,000
$2,550,000
2021
$27,914 (+4.2%)
$1,300,000 + $1,200,000
$2,500,000
2020
$26,778 (−0.3%)
$2,020,789 + $505,194
$2,525,983
2019
$26,858 (−2.1%)
$2,000,069 + $500,014
$2,500,083
2018
$27,442 (+1.1%)
$1,960,852 + $490,210
$2,451,062
2017
$27,155 (+2.0%)
$1,884,710 + $471,176
$2,355,886
2016
$26,616 (+45.8%)
$1,884,710 + $471,176
$2,355,886
2015
$18,257 (+2.1%)
$1,847,755 + $461,938
$2,309,693
2014
$17,882 (+0.9%)
$1,067,733 + $458,683
$1,526,416
2012
$17,731 (+2.4%)
$1,062,908 + $456,610
$1,519,518
2011
$17,323 (−19.0%)
$1,042,067 + $447,657
$1,489,724
2010
$21,379 (−0.8%)
$1,021,635 + $438,880
$1,460,515
2009
$21,542 (−2.3%)
$1,306,300 + $524,400
$1,830,700
2008
$22,053
$1,306,300 + $524,400
$1,830,700
Tax history for 1437 Rutherford Dr
Year
Property tax
Land + Additions
Assessment*
2025
$30,869 (+4.4%)
$1,379,570 + $1,273,449
$2,653,019
2024
$29,558 (+0.9%)
$1,379,570 + $1,273,449
$2,653,019
2023
$29,308 (+3.6%)
$1,352,520 + $1,248,480
$2,601,000
2022
$28,282 (+1.3%)
$1,326,000 + $1,224,000
$2,550,000
2021
$27,914 (+4.2%)
$1,300,000 + $1,200,000
$2,500,000
2020
$26,778 (−0.3%)
$2,020,789 + $505,194
$2,525,983
2019
$26,858 (−2.1%)
$2,000,069 + $500,014
$2,500,083
2018
$27,442 (+1.1%)
$1,960,852 + $490,210
$2,451,062
2017
$27,155 (+2.0%)
$1,884,710 + $471,176
$2,355,886
2016
$26,616 (+45.8%)
$1,884,710 + $471,176
$2,355,886
2015
$18,257 (+2.1%)
$1,847,755 + $461,938
$2,309,693
2014
$17,882 (+0.9%)
$1,067,733 + $458,683
$1,526,416
2012
$17,731 (+2.4%)
$1,062,908 + $456,610
$1,519,518
2011
$17,323 (−19.0%)
$1,042,067 + $447,657
$1,489,724
2010
$21,379 (−0.8%)
$1,021,635 + $438,880
$1,460,515
2009
$21,542 (−2.3%)
$1,306,300 + $524,400
$1,830,700
2008
$22,053
$1,306,300 + $524,400
$1,830,700
*Taxable value of land and structures on it ("additions") is determined regularly by local assessors and does not affect market price.
Public record
Public record
Permits
Beds
5
Baths
5
Stories
2
Lot width
—
Lot depth
—
Lot size
46,701
Year renovated
2023
Sq. Ft.
3,850
Year built
1988
Style
Single Family Residential
County
Los Angeles County
APN
5705025018
Parking Spaces
6
Basement
No
Accessible
No
HOA Dues
$100 /month
Garage
Yes
Features
Views, Green, Pool
Last updated by owner on May 20, 2023.
Dec 13, 2018 • Final
Electrical
Replace a circuit breaker.
Electrical
May 16, 2013 • Final
Electrical
Install an electric vehicle charger.
Electrical
Ev charger
Permit history is from public records and may be incomplete or inaccurate. Redfin and its agents make no representations about the property condition or permit status. Buyers should independently verify all information.
Property details
Parking
Parking / Garage Information
Uncovered Spaces: 3
Attached Garage
# of Garage Spaces: 3
Auto Driveway Gate, Built-In Storage, Driveway - Concrete, Direct Garage Access, Driveway, Driveway Up Slope From Street, Garage, Garage - Two Door, Garage Door Opener, Garage - Front Entry, Gated, Off Street, Private, Side by Side
Has Parking
# of Parking Spaces: 6
Interior
Laundry Information
Has Laundry
Individual Room
Kitchen Information
Appliances: 6 Burner Stove, Dishwasher, Free Standing Range, Freezer, Gas Range, Range/Stove Hood, Refrigerator, Vented Exhaust Fan, Water Line to Refrigerator
Has Appliances
Breakfast Counter / Bar, Breakfast Nook, Formal Dining Room, Family Kitchen
Built-in Trash/Recycling, Kitchen Island, Remodeled Kitchen, Self-closing cabinet doors, Self-closing drawers, Stone Counters, Walk-In Pantry
Bathroom Information
# of Baths (Full): 4
# of Baths (3/4): 1
Bathtub, Double sinks in bath(s), Double Sinks In Master Bath, Exhaust fan(s), Granite Counters, Jetted Tub, Linen Closet/Storage, Privacy toilet door, Separate tub and shower, Shower, Shower in Tub, Tile Counters, Upgraded, Walk-in shower
Cooling Information
Central, Dual
Has Cooling
Room Information
Center Hall, Den, Dressing Area, Entry, Family Room, Guest/Maid's Quarters, Kitchen, Laundry, Living Room, Main Floor Bedroom, Primary Suite, Walk-In Closet, Walk-In Pantry
Fireplace Information
Family Room, Living Room, Primary Bedroom
Has Fireplace
Flooring Information
Carpet, Tile, Wood
Heating Information
Fireplace, Forced Air
Has Heating
Interior Features
Balcony, Beamed Ceilings, Built-Ins, Cathedral-Vaulted Ceilings, Ceiling Fan, Copper Plumbing Full, Crown Moldings, High Ceilings (9 Feet+), Open Floor Plan, Pantry, Recessed Lighting, Sunken Living Room, Tile Counters, Two Story Ceilings, Vacuum Central
Levels: Two
Spa Features: Gunite, Heated, In Ground
Has Spa
Window Features: Custom Covering, Drapes/Curtains, Insulated Windows, Wood Frame Windows
Exterior
Exterior Information
Structure Type: House
Roof: Spanish Tile
Fencing: Security, Stucco Wall, Wrought Iron
Has Fence
Construction Materials: Stucco
Exterior Features
Patio And Porch Features: Concrete, Deck, Patio Open, Roof Top
Has Patio
Pool Features: Filtered, Gunite, Heated, In Ground
Has Pool
Has Sprinklers
Lot Information
Lot Features: Lot Shape-Irregular, Lot 20000-39999 Sqft, Lot Over 40000 Sqft, Park Nearby, Secluded, Sprinkler System, Sprinklers Drip System, Sprinklers Timer, Up Slope from Street
Property Information
Common Interest: Planned Development
Common Walls: No Common Walls
Direction Faces: Northeast
Living Area Source: Taped
Parcel Number: 5705025018
Property Condition: Turnkey, Updated/Remodeled
Total # of Stories: 2
Has View
Year Built Source: Assessor
Utilities
Utilities Information
Sewer: Public Sewer
Water Source: District/Public
Location
Homeowners Association
Is Part of Association
Association Name: El Mirador Ranch
Association Fee: $100
Association Fee Frequency: Monthly
Association Amenities: Other
Neighborhood Information
Community Features: Biking, Curbs, Golf Course, Hiking, Park, Street Lighting
Location Information
Latitude: 34.16446900
Longitude: -118.18360800
Directions: North on Linda Vista Ave - Left on West on El Mirador Dr then left on Rutherford Dr
Road Frontage Type: Access via City Streets
Subdivision Name: Not Applicable
Public facts
Beds: 5
Baths: 5.0
Sq. Ft.: 3,850
Stories: —
Parking Spaces: 6
Basement: No
Accessible: No
Lot Size: 1.07 acres
Style: Single Family Residential
Year Built: 1988
Year Renovated: 2023
County: Los Angeles County
APN: 5705025018
HOA Dues: $100/month
Garage: Yes
Features: Views, Green, Pool
Home facts updated by owner on May 20, 2023
Other
Listing Information
Days Active in MLS: 34
Continuous Days Active in MLS: 34
Listing Agent Information
List Agent First Name: Ted
List Agent Last Name: Clark
Co-List Agent First Name: Heather
Co-List Agent Last Name: Lillard
Listing Office Information
List Office Name: COMPASS
Co-List Office Name: COMPASS
Selling Agent Information
Buyer Agent First Name: Annie
Buyer Agent Last Name: Teng
Selling Office Information
Buyer Office Name: COMPASS
Around this home
Schools
Washington Accelerated Elementary School
Public K-5 • Assigned • 2.0mi
5/10
Octavia E. Butler Magnet School
Public 6-8 • Assigned • 2.1mi
4/10
John Muir High School
Public 9-12 • Assigned • 1.6mi
4/10
Provided by GreatSchools
Lifestyle
Provided by Walk Score and Local Logic
Climate risks
1/10 Flood Factor
Minimal risk of a flood reaching the building in the next 30 years
5/10 Fire Factor
5% chance of being in a wildfire in next 30 years
5/10 Heat Factor
6 days above 98° expected this year, 17 days in 30 years
1/10 Wind Factor
Minimal risk of severe winds over next 30 years
6/10 Air Factor
10 unhealthy days expected this year, 11 days in 30 years
Provided by First Street
Historical weather
Pasadena, CA • 91103
Average low and high temperatures (°F)
68
51
71
52
74
53
72
52
76
55
81
59
87
62
90
65
85
65
81
60
71
53
70
53
Jan
Feb
Mar
Apr
May
Jun
Jul
Aug
Sep
Oct
Nov
Dec
Sun exposure
In this area, properties receive around 9.5 hours in
June and 6.8 hours in December, placing it above the
U.S. average for solar exposure.
9.5 hrs
6.8 hrs
JuneDecember
Provided by Shadowmap
Estimated sale price
$3.38M – $4.09M
Reach more buyers when you sell with Redfin. Save up to $35,440 in fees.3 minutes to get started.