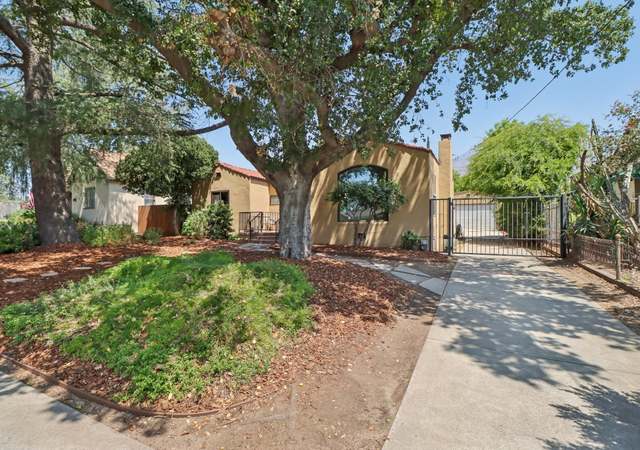
Welcome to 2039 Galbreth - There's no place like THIS home! Located in East Washington Village, its where you'll instantly feel THAT connection. The idyllic tree lined street is a dream to live on. With all 1,492 SF (+ a 250 SF Bonus Room!) tastefully redone in 2018, you will find 3 large bedrooms and 2 fully remodeled baths, with no detail spared. The Master Bath boasts a custom vanity with dual sinks, and a spa like shower experience with Kohler brass fixtures. Head into the large and inviting Living Room, and imagine all the celebrations that will take place. Amazing dinner parties are also in your future with a formal dining space that looks into your Crisp, Modern Kitchen. High end stainless steel appliances, Ceasarstone countertops, and a marble backsplash all provide a phenomenal space to create new memories. Through the kitchen you can access your large backyard - with a great balance of grass to concrete, it's a perfect space for upcoming Summer cookouts, fun and play! You will also find a 2 car detached garage. But get this - that 250 SF permitted BONUS ROOM? It has its own entrance! Gym, office, game room, Mother-in-Law suite? The choice is yours. Located close to Hiking Trails and Fun Cafes, it doesn't get any better than 2039 Galbreth!
Greater Lansing AoR #P0-817000321
Jul 25, 2017
Sold
$806,000
$540/sq ft
Jul 19, 2017
Listing Removed
—
Mar 28, 2017
Listed
$720,000
$483/sq ft
Welcome home to this traditional 3 bedroom, 2 bath house in East Washington Village. First time on the market in over 45 years. The home offers central heating and air, newer roof, partial copper plumbing and an excellent location. In addition to the wonderful floor plan including a formal dining room and living room there is a permitted room off the garage with a separate exterior entrance. The fenced backyard offers grass and patio for entertaining. Great opportunity to make this fixer your own.
Year
Property tax
Land + Additions
Assessment*
2025
$12,848 (+3.6%)
$889,887 + $222,470
$1,112,357
2024
$12,401 (+0.9%)
$872,439 + $218,108
$1,090,547
2023
$12,294 (+3.6%)
$855,333 + $213,832
$1,069,165
2022
$11,868 (+4.9%)
$838,562 + $209,640
$1,048,202
2021
$11,315 (+22.7%)
$822,120 + $205,530
$1,027,650
2020
$9,224 (−0.2%)
$806,000 + $201,500
$1,007,500
2019
$9,246 (−1.6%)
$670,849 + $167,712
$838,561
2018
$9,401 (+742.7%)
$657,696 + $164,424
$822,120
2017
$1,116 (+4.0%)
$28,912 + $35,041
$63,953
2016
$1,073 (+1.1%)
$28,912 + $35,041
$63,953
2015
$1,061 (+0.6%)
$28,346 + $34,354
$62,700
2014
$1,055 (+2.2%)
$27,375 + $33,176
$60,551
2012
$1,032 (+2.8%)
$27,252 + $33,027
$60,279
2011
$1,004 (+1.8%)
$26,718 + $32,380
$59,098
2010
$987 (+1.0%)
$26,195 + $31,746
$57,941
2009
$977 (+5.7%)
$26,000 + $31,509
$57,509
2008
$925
$26,062 + $31,584
$57,646
Tax history for 2039 Galbreth Rd
Year
Property tax
Land + Additions
Assessment*
2025
$12,848 (+3.6%)
$889,887 + $222,470
$1,112,357
2024
$12,401 (+0.9%)
$872,439 + $218,108
$1,090,547
2023
$12,294 (+3.6%)
$855,333 + $213,832
$1,069,165
2022
$11,868 (+4.9%)
$838,562 + $209,640
$1,048,202
2021
$11,315 (+22.7%)
$822,120 + $205,530
$1,027,650
2020
$9,224 (−0.2%)
$806,000 + $201,500
$1,007,500
2019
$9,246 (−1.6%)
$670,849 + $167,712
$838,561
2018
$9,401 (+742.7%)
$657,696 + $164,424
$822,120
2017
$1,116 (+4.0%)
$28,912 + $35,041
$63,953
2016
$1,073 (+1.1%)
$28,912 + $35,041
$63,953
2015
$1,061 (+0.6%)
$28,346 + $34,354
$62,700
2014
$1,055 (+2.2%)
$27,375 + $33,176
$60,551
2012
$1,032 (+2.8%)
$27,252 + $33,027
$60,279
2011
$1,004 (+1.8%)
$26,718 + $32,380
$59,098
2010
$987 (+1.0%)
$26,195 + $31,746
$57,941
2009
$977 (+5.7%)
$26,000 + $31,509
$57,509
2008
$925
$26,062 + $31,584
$57,646
*Taxable value of land and structures on it ("additions") is determined regularly by local assessors and does not affect market price.
Public record
Public record
Permits
Beds
3
Baths
1.75
Stories
1
Lot width
—
Lot depth
—
Lot size
7,750
Year renovated
2021
Sq. Ft.
1,492
Year built
1941
Style
Single Family Residential
County
Los Angeles County
APN
5743001020
Parking Spaces
2
Basement
No
Accessible
No
HOA Dues
—
Garage
Yes
Features
—
Last updated by owner on Oct 31, 2021.
Feb 7, 2022 • Final
Electrical permit (simple) - county
Electrical
Ev charger
Jan 14, 2022 • Final
Residential repair/replacement building permit - county
Electrical
Roofing
Solar
Permit history is from public records and may be incomplete or inaccurate. Redfin and its agents make no representations about the property condition or permit status. Buyers should independently verify all information.
Lot Features: Back Yard, Sprinklers In Rear, Sprinklers In Front, Rectangular Lot
Property Information
Property Condition: Updated/Remodeled
Year Built: 1941
Living Area: 1492.0
Levels: One
Lot Information
Lot Size Acres: 0.1779
Lot Size Area: 7750.0
Lot Size Square Feet: 7750.0
Lot Size Units: Square Feet
Zoning: LCR1YY
Location
HOA Information
AssociationYN: No
Location Information
Directions: Cross Streets: Tierra Alta Dr.
Public facts
Beds: 3
Baths: 1.75
Sq. Ft.: 1,492
Stories: —
Parking Spaces: 2
Basement: No
Accessible: No
Lot Size: 7,750 square feet
Style: Single Family Residential
Year Built: 1941
Year Renovated: 2021
County: Los Angeles County
APN: 5743001020
HOA Dues: —
Garage: Yes
Features: —
Home facts updated by owner on Oct 31, 2021
Other
Miscellaneous Information
Construction Materials: Stucco
Foundation Details: Raised
Other Structures: Guest House
Around this home
Schools
K - 12
Preschool & daycare
Daniel Webster School
Public K-5 • Assigned • 0.1mi
5/10
Eliot Arts Magnet
Public 6-8 • Assigned • 1.6mi
2/10
Pasadena High School
Public 9-12 • Assigned • 1.0mi
7/10
Provided by GreatSchools
Lifestyle
Provided by Walk Score and Local Logic
Local insights from Redfin agents
The Pasadena market remains active, but buyers have a little more time and negotiating room as homes are taking longer to sell. Well-priced homes in desirable neighborhoods can still attract strong interest and multiple offers. If you’re considering...