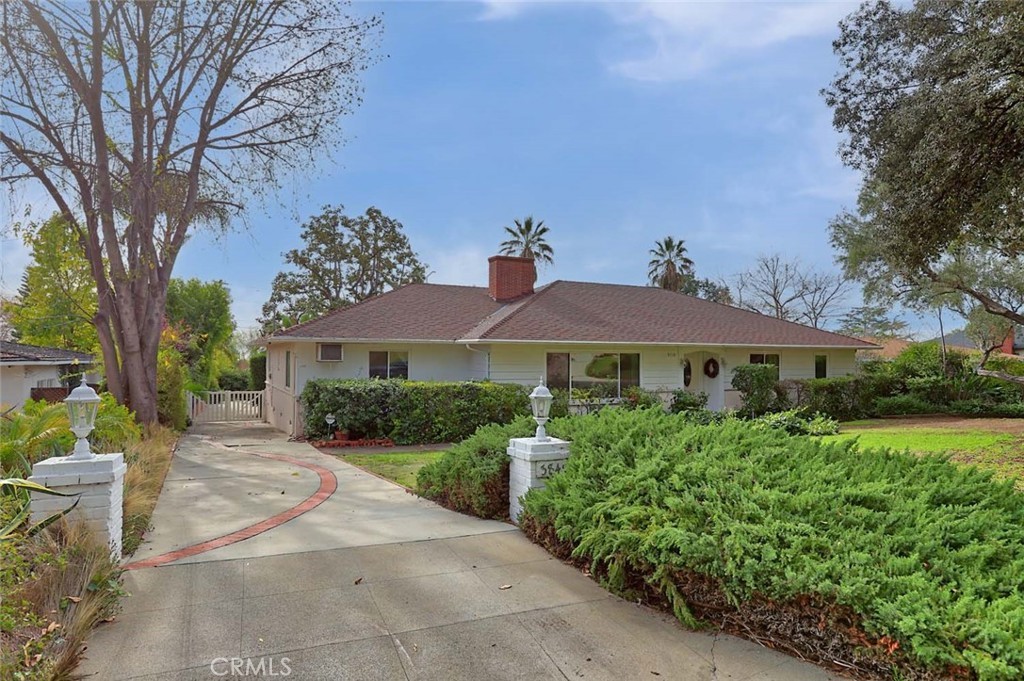
Welcome to 3840 Greenhill Rd. Located in Lower Hastings Ranch on a beautiful tree-lined street! Lush front lawn leads you to the front door and into the foyer which opens to an expansive living room with hardwood floors, dual sided fireplace and a picturesque large window providing abundant natural light. Large formal dining room perfect for entertaining with double pocket doors. Spacious kitchen with ample cabinets, granite counters and cozy breakfast nook with a door leading to the patio. Laundry room with dual sinks and powder room located off the kitchen. Light and bright family room with fireplace and large window with view into the spacious backyard. Down the long hallway you will find built- ins providing plenty of storage Good sized primary bedroom with two closets, vanity. Large primary bathroom with shower, tub, and linen closet. Two nice sized bedrooms, one being used as an office and another large bathroom with dual-sinks, shower, and slider to the back yard. The real treat is the huge, lush and usable 14,000+ sq. ft. lot, with a pool! Detached garage and extra-long driveway provides ample parking There is also a structure next to the pool which would be perfect to turn into a cool cabana or outdoor entertainment area! Home includes newer central A/C and heat, newer dual paned windows, hardwood floors throughout, smooth ceilings and plentiful natural light. With a little imagination this can be turned into the most beautiful home on the block and admiration or all your neighbors. This is the one you have been waiting for, welcome home.
Single-familyProperty Type
1948Year Built
0.33 acresLot Size
$762Est. Price/Sq.Ft.
2 car garageParking
Listed by Stacy Petrossian•DRE #01821939• Dilbeck Real Estate
Listed by Jennifer O'Connor•DRE #01898025• Hythe Realty, Inc
The home is spacious with lots and lots of storage throughout. Both bathrooms are spacious. The backyard is private. A must see
4 years ago• May not reflect the current state of the home
Maritza Cordero
Redfin Associate agent
Sale history for 3840 Greenhill Rd
Date
Event
Price
CRMLS #GD23009294
Feb 24, 2023
Sold
$1,453,125
$625/sq ft
Jan 28, 2023
Pending
—
Jan 18, 2023
Listed
$1,425,000
$613/sq ft
Year
Property tax
Land + Additions
Assessment*
2025
$17,682 (+4.5%)
$1,209,465 + $302,340
$1,511,805
2024
$16,926 (+355.7%)
$1,209,465 + $302,340
$1,511,805
2023
$3,714 (−12.8%)
$1,185,750 + $296,412
$1,482,162
2022
$4,258 (+3.6%)
$111,471 + $168,731
$280,202
2021
$4,110 (+3.1%)
$109,286 + $165,423
$274,709
2020
$3,988 (−0.1%)
$107,144 + $162,180
$269,324
2019
$3,992 (−14.2%)
$106,046 + $160,518
$266,564
2018
$4,655 (+1.0%)
$103,967 + $157,371
$261,338
2017
$4,608 (+2.0%)
$99,931 + $151,261
$251,192
2016
$4,516 (+46.5%)
$99,931 + $151,261
$251,192
2015
$3,082 (+1.6%)
$97,972 + $148,296
$246,268
2014
$3,033 (+1.0%)
$94,611 + $143,208
$237,819
2012
$3,002 (+2.6%)
$94,184 + $142,561
$236,745
2011
$2,927 (+1.4%)
$92,338 + $139,766
$232,104
2010
$2,885 (−0.4%)
$90,528 + $137,026
$227,554
2009
$2,896 (+6.1%)
$89,852 + $136,002
$225,854
2008
$2,729
$90,066 + $136,326
$226,392
Tax history for 3840 Greenhill Rd
Year
Property tax
Land + Additions
Assessment*
2025
$17,682 (+4.5%)
$1,209,465 + $302,340
$1,511,805
2024
$16,926 (+355.7%)
$1,209,465 + $302,340
$1,511,805
2023
$3,714 (−12.8%)
$1,185,750 + $296,412
$1,482,162
2022
$4,258 (+3.6%)
$111,471 + $168,731
$280,202
2021
$4,110 (+3.1%)
$109,286 + $165,423
$274,709
2020
$3,988 (−0.1%)
$107,144 + $162,180
$269,324
2019
$3,992 (−14.2%)
$106,046 + $160,518
$266,564
2018
$4,655 (+1.0%)
$103,967 + $157,371
$261,338
2017
$4,608 (+2.0%)
$99,931 + $151,261
$251,192
2016
$4,516 (+46.5%)
$99,931 + $151,261
$251,192
2015
$3,082 (+1.6%)
$97,972 + $148,296
$246,268
2014
$3,033 (+1.0%)
$94,611 + $143,208
$237,819
2012
$3,002 (+2.6%)
$94,184 + $142,561
$236,745
2011
$2,927 (+1.4%)
$92,338 + $139,766
$232,104
2010
$2,885 (−0.4%)
$90,528 + $137,026
$227,554
2009
$2,896 (+6.1%)
$89,852 + $136,002
$225,854
2008
$2,729
$90,066 + $136,326
$226,392
*Taxable value of land and structures on it ("additions") is determined regularly by local assessors and does not affect market price.
Public record
Public record
Zoning
Permits
Beds
4
Baths
2.5
Stories
1
Lot width
—
Lot depth
—
Lot size
14,264
Year renovated
2025
Sq. Ft.
2,325
Year built
1948
Style
Single Family Residential
County
Los Angeles County
APN
5757014004
Parking Spaces
2
Basement
No
Accessible
No
HOA Dues
—
Garage
Yes
Features
Pool
Last updated by owner on Dec 4, 2025.
RS-6
ND
Single-Family Residential District
The purposes of the RS zoning districts are to: Provide appropriately located areas for single-family residential neighborhoods that are consistent with and implement the Single-Family Residential land use designation of the General Plan, and that are consistent with the standards of public health and safety established by this Zoning Code; and Ensure adequate light, air, privacy, and open space for each dwelling, and protect residents from the harmful effects of excessive noise, population density, traffic congestion, and other adverse environmental effects. The designation of property in the RS zoning district shall include the Zoning Map showing a numerical suffix to the RS map symbol (e.g., RS-2) which shall note the maximum number of dwelling units allowed per acre of site area.
Zone overlays
Neighborhood Overlay District
Permitted uses
Include but are not limited to:
Day care facility
Housing-Single unit
Housing-Multiple units
Housing-Senior
Housing-Other
Infrastructure
Aug 19, 2025 • Final
Building residential (1 or 2 units) - express reroof
Remove and replace the roof on a single-family home and detached garage with asphalt composition shingles.
Roofing
Sep 15, 2015 • Final
Mechanical
Install a new heating and air conditioning system.
HVAC
Permit history is from public records and may be incomplete or inaccurate. Redfin and its agents make no representations about the property condition or permit status. Buyers should independently verify all information.
Property details
Parking
Parking / Garage Information
# of Garage Spaces: 2
Driveway, Driveway - Concrete, Garage, Garage - Single Door, Parking Space
Has Parking
# of Parking Spaces: 2
Interior
Laundry Information
Has Laundry
Individual Room, Inside
Kitchen Information
Appliances: Dishwasher, Free Standing Range
Has Appliances
Breakfast Nook, Formal Dining Room, Separated
Granite Counters
Bathroom Information
# of Baths (Full): 1
# of Baths (1/2): 1
# of Baths (3/4): 1
Bathtub, Shower, Double sinks in bath(s), Vanity area, Walk-in shower
Cooling Information
Central
Has Cooling
Room Information
Entry, Family Room, Formal Entry, Foyer, Kitchen, Laundry, Living Room, Primary Bedroom, Separate Family Room
Fireplace Information
Family Room, Living Room, Two Way
Has Fireplace
Heating Information
Central Furnace
Has Heating
Interior Features
Built-Ins, Ceiling Fan, Copper Plumbing Partial, Granite Counters, Storage Space
Levels: One
Main Level Bathrooms: 3
Main Level Bedrooms: 3
Exterior
Exterior Information
Structure Type: House
Roof: Composition
Other Structures: Storage Building
Foundation Information
Foundation Details: Raised
Exterior Features
Patio And Porch Features: Concrete
Has Patio
Pool Features: Private, In Ground
Has Pool
Lot Information
Elevation Units: Feet
Lot Size Source: Assessor's Data
Lot Features: Back Yard, Front Yard, Garden, Lawn, Lot 10000-19999 Sqft, Yard
Property Information
Total # of Units: 1
Common Walls: No Common Walls
Living Area Source: Assessor's Data
Parcel Number: 5757014004
Property Condition: Fixer, Repairs Cosmetic
Total # of Stories: 1
Year Built Source: Assessor
Utilities
Utilities Information
Sewer: Public Sewer
Water Source: District/Public
Location
Neighborhood Information
Community Features: Curbs, Foothills, Suburban
School Information
High School District: Pasadena Unified
Location Information
Latitude: 34.15658900
Longitude: -118.06943300
Directions: From Rosemead Blvd, turn onto Hastings Ranch Road and right on Greenhill Rd. property on the right
Zoning: PSR6
Public facts
Beds: 4
Baths: 2.5
Sq. Ft.: 2,325
Stories: —
Parking Spaces: 2
Basement: No
Accessible: No
Lot Size: 0.33 acres
Style: Single Family Residential
Year Built: 1948
Year Renovated: 2025
County: Los Angeles County
APN: 5757014004
HOA Dues: —
Garage: Yes
Features: Pool
Home facts updated by owner on Dec 4, 2025
Other
Listing Information
IDX Contact Info: 818-458-3718
Days Active in MLS: 9
Continuous Days Active in MLS: 9
Listing Agent Information
List Agent First Name: Stacy
List Agent Last Name: Petrossian
Co-List Agent First Name: Jennifer
Co-List Agent Last Name: O'Connor
Listing Office Information
List Office Name: Dilbeck Real Estate
Co-List Office Name: Hythe Realty, Inc
Selling Agent Information
Buyer Agent First Name: Scott
Buyer Agent Last Name: King
Selling Office Information
Buyer Office Name: DPP
Around this home
Schools
Don Benito Fundamental School
Public K-5 • Assigned • 0.9mi
8/10
Sierra Madre Middle School
Public 6-8 • Assigned • 1.6mi
8/10
Pasadena High School
Public 9-12 • Assigned • 1.4mi
7/10
Provided by GreatSchools
Lifestyle
Provided by Walk Score and Local Logic
Climate risks
1/10 Flood Factor
Minimal risk of a flood reaching the building in the next 30 years
6/10 Fire Factor
8% chance of being in a wildfire in next 30 years
6/10 Heat Factor
7 days above 98° expected this year, 20 days in 30 years
1/10 Wind Factor
Minimal risk of severe winds over next 30 years
9/10 Air Factor
21 unhealthy days expected this year, 24 days in 30 years
Provided by First Street
Historical weather
Pasadena, CA • 91107
Average low and high temperatures (°F)
67
50
70
51
73
53
71
52
75
56
81
59
86
62
90
65
85
64
80
58
70
52
69
51
Jan
Feb
Mar
Apr
May
Jun
Jul
Aug
Sep
Oct
Nov
Dec
Sun exposure
In this area, properties receive around 9.7 hours in
June and 6.8 hours in December, placing it above the
U.S. average for solar exposure.
9.7 hrs
6.8 hrs
JuneDecember
Provided by Shadowmap
Estimated sale price
$1.69M – $2.04M
Reach more buyers when you sell with Redfin. Save up to $17,727 in fees.3 minutes to get started.


