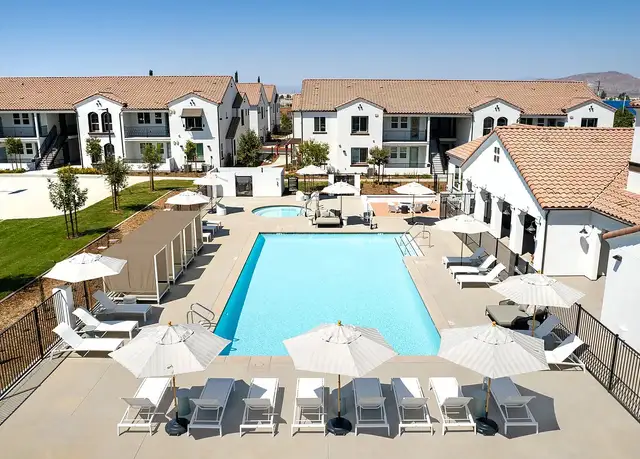
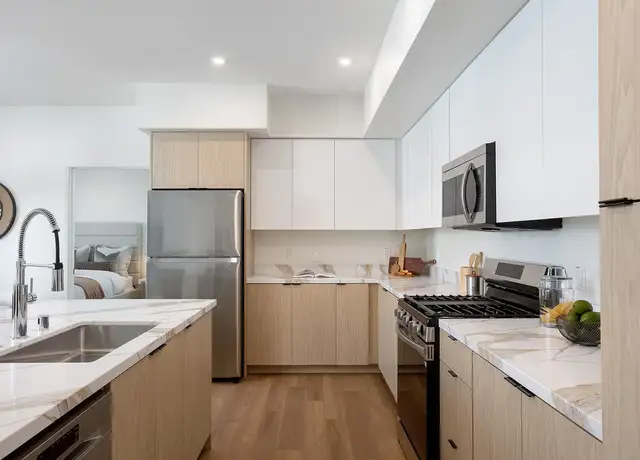
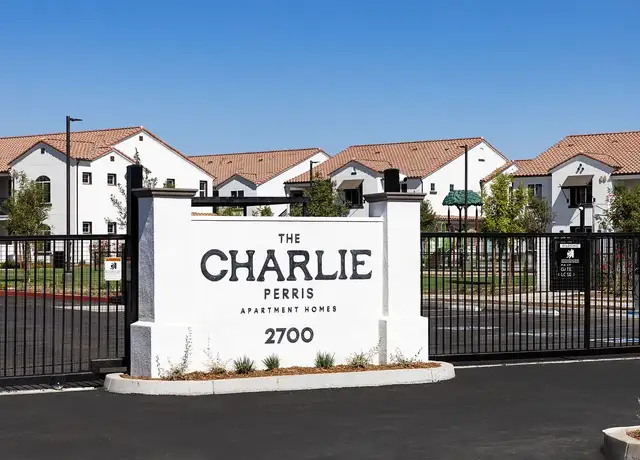
LAWN SERVICE IS PROVIDED!!! This beautiful Perris home welcomes you with bright, open living spaces and a warm, inviting atmosphere that instantly feels like home. Thoughtfully designed for comfortable everyday living, it creates the perfect backdrop for relaxing, gathering with loved ones, and making memories you'll cherish for years to come. More than just a house, this is a place where laughter fills the rooms, meaningful moments are shared, and every day feels a little brighter. With its comfortable layout and welcoming charm, it's the kind of home that captures your heart from the moment you walk through the door. IMPORTANT NOTICE: PLEASE BE AWARE MANAGEMENT ONE IS SOLELY RESPONSIBLE FOR MANAGING THIS PROPERTY. PLEASE EXERCISE CAUTION IF YOU RECEIVE ANY FINANCIAL REQUESTS FROM INDIVIDUALS NOT AFFILIATED WITH MANAGEMENT ONE, AS THEY MAY BE INVOLVED IN A POTENTIALLY FRAUDULENT SCHEME. This charming Perris home welcomes you with bright, sun-filled interiors and a warm, inviting atmosphere that makes you feel at home from the moment you step inside. Its open, thoughtfully designed layout flows effortlessly, creating the perfect setting for relaxing, entertaining, and enjoying the everyday moments that matter most. The heart of the home is a functional, well-appointed kitchen featuring generous counter space and ample storage, making everything from daily meals to family gatherings feel easy and enjoyable. Comfortable bedrooms offer peaceful retreats where you can unwind, recharge, and embrace the quiet comfort of a place that truly feels like your own. Step outside to a versatile backyard that's ready for weekend barbecues, children's playtime, or peaceful evenings under the California sky. Ideally located near schools, parks, shopping, and everyday essentials, this Perris home beautifully combines warmth, convenience, and timeless charm--creating a place where lasting memories are made and every day feels a little more special. UNFURNISHED PROPERTY! FREQUENTLY ASKED QUESTIONS - Washer/Dryer: Hook Up included - Air Conditioning: Included - Parking: 2 Car Garage - Utilities: Not Included - Pet Restrictions: No Pets Allowed APPLICATION, LEASE TERMS, AND FEES - Application Fee: Non-Refundable $63/adult after we ran the credit (all occupants 18+ need to submit an application) - Application Turn Around Time: 36-48 hours - Lease Length: 12 months - Renter's Insurance: It is mandatory for residents to hold renter's insurance with a minimum Personal Liability Coverage of $300,000. Additionally, residents must also maintain coverage for at least four months of rent for loss of use or displacement coverage. SUMMARY RENTAL CRITERIA We look for a favorable credit history, good references, sufficient income, and the ability to move in within 14 days of the available date. - If approved, we require one full month's rent, plus a deposit to move in - We accept co-signers - We process applications under Section 8 -Please read the full rental criteria when submitting an application. Management One Property Management, adheres to all Fair Housing Laws Amenities: Central Air/Heat, Laminate Flooring, Carpet Flooring, Patio Slab, Dishwasher, Refrigerator, Range, Fireplace
Amenities
In-unit amenities
These amenities may not be available for every unit
View estimated energy costs and solar savings for this home
Internet
View Internet plans and providers available for this home
Provided by Down Payment Resource, RateUpdate.com, EnergySage, and AllConnect
Property details
Interior
Bathroom Information
# of Full Baths: 2
# of 1/2 Baths: 1
Heating & Cooling
Air Conditioning Type: Central
Heating Fuel Type: Gas
Heating Type: Central
Fireplace Information
# of Fireplaces: 1
Has Fireplace
Exterior
Exterior Information
Construction Type: Wood Frame/Metal
Building Construction Quality: Above Average
Roof Covering Type: Slate/Tile
Roof Shape Type: Slate/Tile
Property Information
Living Sq. Ft: 1,212
Adjusted Gross Sq. Ft: 1,212
Building Sq. Ft: 1,711
# of Stories: 2
Stories Type: 2
Legal Description: LOT 68 MB 242/018 TR 24499-1
Parking & Garage Information
Parking Type: Attached Garage
Garage/Parking Sq. Ft: 499
Garage / Carport Type: Attached
Lot Information
# of Buildings: 1
Land Sq. Ft: 4,356
Legal Lot Number: 68
Municipality Name: CITY OF PERRIS
Acres: 0.1
County Use Description: SINGLE FAMILY DWELLING
Utility Information
Electricity / Wiring Type: Available
Financial
Assessor Information
Assessment Year: 2025
Tax Area: CITY OF PERRIS
Public facts
Beds: 3
Baths: 2.5
Sq. Ft.: 1,212
Stories: 2.0
Lot Size: 4,356 square feet
Style: Single Family Residential
Year Built: 1994
Year Renovated: 1994
County: Riverside County
APN: 303324024
Home facts updated by county records on Aug 7, 2026
Sale and tax history for 1240 Lilac Ridge Dr
Sale History
Tax History
Date
Event
Price
TENANTTURNER2 #2
Jul 29, 2026
Rental Removed
$2,700
$2/sq ft
Jul 16, 2026
Listed for Rent
$2,700
$2/sq ft
TENANTTURNER2 #1
Jul 16, 2026
Rental Removed
$2,700
$2/sq ft
Jul 11, 2026
Listed for Rent
$2,700
$2/sq ft
CRMLS #I08172838
Feb 20, 2009
Listing Removed
—
Dec 15, 2008
Listed
$170,000
$140/sq ft
CRMLS #C08047946
Nov 19, 2008
Sold
$125,000
$103/sq ft
Sep 16, 2008
Listing Removed
—
Jul 10, 2008
Relisted
—
Jul 1, 2008
Listing Removed
—
Jun 19, 2008
Price Changed
$129,900
$107/sq ft
Jun 4, 2008
Relisted
—
Apr 23, 2008
Listing Removed
—
Apr 2, 2008
Listed
$149,900
$124/sq ft
This amazing property sits in the up and coming Perris area. The development features newer homes in a great family friendly neighborhood. The neighborhodd features low traffic and a safe place for the kids to play. The home features 3 bedrooms, 2 bathrooms and a spacious backyard, perfect for family fun and entertainment. This is the best priced home in the neighborhood. So, don't miss your chance to be a homeowner at this great price. Make an offer today.
CRMLS #R32455
Sep 20, 2003
Listing Removed
—
Apr 19, 2003
Listed
$168,000
$139/sq ft
CRMLS #I313880
Sep 20, 2003
Listing Removed
—
Apr 19, 2003
Listed
$168,000
$139/sq ft
Public Records
Jun 9, 2003
Sold
$168,000
$139/sq ft
Public Records
Feb 2, 1998
Sold
$95,500
$79/sq ft
Public Records
Nov 30, 1993
Sold
$99,000
$82/sq ft
Year
Property tax
Land + Additions
Assessment*
2025
$2,502 (−3.4%)
$51,624 + $109,712
$161,336
2024
$2,588 (+31.0%)
$51,624 + $109,712
$161,336
2023
$1,976 (−1.4%)
$50,612 + $107,561
$158,173
2022
$2,003 (−20.6%)
$49,620 + $105,452
$155,072
2021
$2,523 (−3.2%)
$48,648 + $103,385
$152,033
2020
$2,605 (+3.9%)
$47,695 + $101,358
$149,053
2019
$2,507 (+1.2%)
$47,206 + $100,319
$147,525
2018
$2,478 (−2.3%)
$46,281 + $98,352
$144,633
2017
$2,535 (−2.1%)
$44,485 + $94,534
$139,019
2016
$2,589 (−1.0%)
$44,485 + $94,534
$139,019
2015
$2,614 (+0.7%)
$43,613 + $92,681
$136,294
2014
$2,596 (+0.6%)
$42,118 + $89,502
$131,620
2013
$2,581 (+4.8%)
$42,118 + $89,502
$131,620
2012
$2,462 (−0.4%)
$41,929 + $89,099
$131,028
2011
$2,473 (+0.5%)
$38,000 + $81,000
$119,000
2010
$2,460 (−0.4%)
$40,301 + $85,640
$125,941
2009
$2,470 (−23.9%)
$69,834 + $54,869
$124,703
2008
$3,245
$70,000 + $55,000
$125,000
Around this home
Schools
Places
Transit
8/10
May Ranch Elementary School
Public, K-5 • Assigned • 0.4mi
4/10
Lakeside Middle School
Public, 7-8 • Assigned • 1.4mi
5/10
Orange Vista High
Public, 9-12 • Assigned • 1.7mi
Provided by GreatSchools
About North
Perris
North Perris, located between Nuevo Road and Ramona Expressway, is a suburban and commuter-friendly Perris neighborhood with wide arterials and newer tract streets. The neighborhood’s character concentrates around the N Perris Blvd and E Nuevo Rd corridor, where auto shops, taquerias, and small service storefronts line the drive. Housing trends toward late-20th-century ranch homes and newer subdivisions with garages and broad driveways. The landscape reads open and sunlit, with views that stretch toward the Lake Perris hills. Daily routines orbit parks, school campuses, and big-box retail pads along the expressway edges.
Provided by Walk Score and Local Logic
Public facts and zoning for 1240 Lilac Ridge Dr
Beds
3
Baths
2.5
Sq. Ft.
1,212
Stories
2
Lot Size
4,356 Sq. Ft.
Style
Single Family Residential
Year Built
1994
Year Renovated
1994
County
Riverside County
APN
303324024
Home facts updated by county records on Aug 7, 2026.
Additional resources
Zoning
Working on getting current and accurate zoning information for this home.Learn more
Climate risks
1/10 Flood Factor
Minimal risk of a flood reaching the building in the next 30 years
5/10 Fire Factor
4% chance of being in a wildfire in next 30 years
7/10 Heat Factor
7 days above 103° expected this year, 18 days in 30 years
1/10 Wind Factor
Minimal risk of severe winds over next 30 years
5/10 Air Factor
8 unhealthy days expected this year, 10 days in 30 years
Provided by First Street
Thinking of selling?
Estimated sale price
$451,000 – $546,000
Reach more buyers when you sell with Redfin. Plus, you'll save $4,740 in fees.
All information is deemed reliable but not guaranteed. Redfin and its affiliates may receive compensation if you contact a rental property or sign a lease.
In-unit amenities
These amenities may not be available for every unit