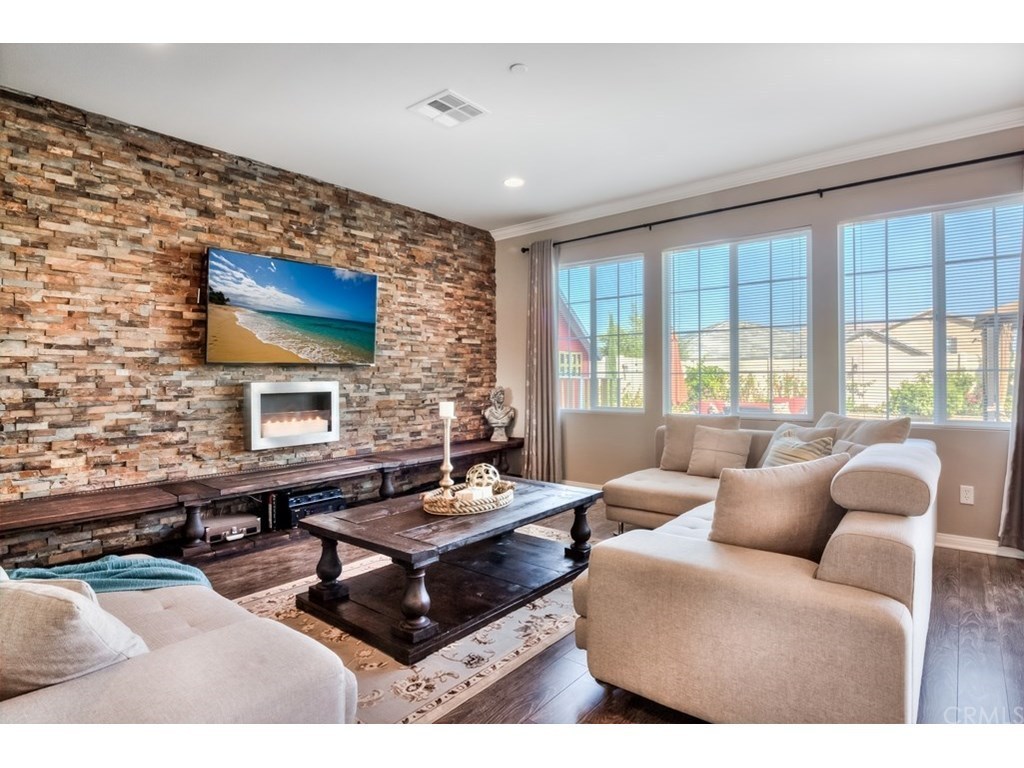
Simply perfect home inside Monument Park completely upgraded inside and out. A sprawling 3203 soft. with 5 spacious bedrooms and 4 full bathrooms. 1 bedroom on the upper level has an in suite bathroom, and 1 bedroom is on the lower level. Upon entering the home you will love the open and airy floor plan. The main level flooring is exceptional, made by Shaw, a hickory white distressed laminate wood flooring throughout offers a clean transitional feel to the home, accented by custom draperies and stylish paint choices. Enjoy the family room warmth with stack stone and custom woodwork. The comfortable family room flows into the open super spacious kitchen. Plenty of room to entertain in the kitchen with a large center island, room to seat 4 or more if needed, well appointed with light quartz counter tops, custom made back splash and newer stainless appliances. Enjoy the loft or retreat area perfect for movies or games. Very low electric here with completely owned solar offering comfort without the worry of high electric bills. Open the extra large glass sliders to the pristine outdoors perfect for enjoying your water free green lawn w/ artificial grass, a spectacular Koi pond with 2 fountains offers peace & tranquility, surrounded by interlocking pavers, manicured landscape & lighted custom long life vinyl fencing. Invite friends for outdoor dining with the built in BBQ using organic food right from your own garden. Bring your RV or toys because this home includes RV parking.
Single-familyProperty Type
2014Year Built
7,405 sq ftLot Size
$207Est. Price/Sq.Ft.
2 car garageParking
Listed by James Holmes•DRE #01417630• Realty National, Inc
Listed by Tracy Holmes•DRE #01355835• First Team Real Estate
Bought with Evelyn Cruz•DRE #01276167• Coldwell Banker Envision
*Taxable value of land and structures on it ("additions") is determined regularly by local assessors and does not affect market price.
Public record
Public record
Zoning
Permits
Beds
41
Baths
3.5
Stories
2
Lot width
—
Lot depth
—
Lot size
7,405 Sq. Ft.
Year renovated
2015
Sq. Ft.
3,203
Year built
2014
Style
Single Family Residential
County
Riverside County
APN
330501001
Parking Spaces
—
Basement
—
Accessible
—
HOA Dues
—
Garage
—
Features
—
Last updated by owner on Nov 4, 2026.
R-6,000
Single-Family Residential 6,000 Sq Ft Minimum Lots zone
The R-6,000 Zone is to provide for the development of attached and detached, medium density residential development, including duplexes, condominiums, and townhouses, at a density of 4 to 7 dwellings per acre. This zone shall be applicable to and correlate with the general plan land use designation of R-6,000 Single-Family Residential.
Permitted uses
Include but are not limited to:
Housing-Single unit
Housing-Senior
Housing-Other
Jun 20, 2025 • Final
Annual fire life and safety
Fire sprinkler
Jun 20, 2025 • Final
Solar
Install a solar energy system on a residential building.
Electrical
Solar
Permit history is from public records and may be incomplete or inaccurate. Redfin and its agents make no representations about the property condition or permit status. Buyers should independently verify all information.
Property details
Parking
Parking / Garage Information
Attached Garage
# of Garage Spaces: 2
Driveway, Driveway - Concrete, Garage, Direct Garage Access, Garage Door Opener, RV Access/Parking
Has Parking
# of Parking Spaces: 2
RV Parking Dimensions: 10WX40L
Interior
Laundry Information
Has Laundry
Gas & Electric Dryer Hookup, Gas Dryer Hookup, Individual Room, Washer Hookup
Kitchen Information
Appliances: 6 Burner Stove, Dishwasher, Garbage Disposal, Gas Oven, Gas Cooktop, Gas Water Heater, High Efficiency Water Heater, Microwave, Water Line to Refrigerator, Water Purifier, Water Softener
Has Appliances
Breakfast Counter / Bar, Family Kitchen, In Kitchen
Kitchen Island
Bathroom Information
# of Baths (Full): 4
Cooling Information
Central, Dual, Zoned, Humidity Control, Electric, Energy Star
Has Cooling
Room Information
Bonus Room, Entry, Family Room, Kitchen, Laundry, Living Room, Loft, Main Floor Bedroom, Primary Bathroom, Primary Bedroom, Walk-In Closet
Fireplace Information
Decorative
Has Fireplace
Flooring Information
Laminated, Carpet
Heating Information
Central Furnace, Forced Air, Natural Gas, Energy Star
Built-Ins, Crown Moldings, High Ceilings (9 Feet+), Open Floor Plan, Pantry, Recessed Lighting, Stone Counters, Track Lighting, Unfurnished, Wired for Data
Levels: Two
Main Level Bathrooms: 1
Main Level Bedrooms: 1
Security Features: Closed Circuit TV, Fire and Smoke Detection System, Fire Rated Drywall, Fire Sprinklers, Security System, Smoke Detector
Window Features: Blinds, Drapes/Curtains
Exterior
Exterior Information
Roof: Concrete
Fencing: Vinyl
Has Fence
Construction Materials: Concrete, Drywall Walls, Sealed Ducting, Frame, Glass
Foundation Information
Foundation Details: Concrete Slab
Exterior Features
Koi Pond
Patio And Porch Features: Patio Open, Porch - Front
Has Patio
Pool Features: None
Has Sprinklers
Lot Information
Elevation Units: Feet
Lot Size Source: Assessor's Data
Lot Features: Back Yard, Front Yard, Landscaped, Park Nearby, Paved, Sprinkler System, Sprinklers In Front, Sprinklers In Rear, Sprinklers On Side, Sprinklers Timer, Up Slope from Street
Property Information
Accessibility Features: 2+ Access Exits, 36 inch or more wide halls, 48 inch or more wide halls, Doors - Swing in, Entry Slope less than 1 foot, No Interior Steps
Common Walls: No Common Walls
Parcel Number: 330501001
Has View
Year Built Source: Assessor
Financial
Assesments Information
Assessments: Special Assessments
Utilities
Utilities Information
Electric: 220V In Garage, 220V In Kitchen, 220V In Laundry
Sewer: Public Sewer
Cable Connected, Electricity Connected, Natural Gas Connected, Sewer Connected, Water Connected
Water Source: District/Public
Location
Neighborhood Information
Community Features: Curbs, Sidewalks, Storm Drains, Street Lighting
School Information
High School: Heritage
High School District: Perris Union High
High School 2: HERITA
Location Information
Latitude: 33.74394100
Longitude: -117.22679700
Directions: Ethnic west from 215 cross over Goetz to Rushmore Lane go north to Muir Woods turn right
Road Frontage Type: Access via City Streets, Access via County Road, Access via Highway
Road Surface Type: Paved
Public facts
Beds: 41
Baths: 3.5
Sq. Ft.: 3,203
Stories: 2.0
Lot Size: 7,405 square feet
Style: Single Family Residential
Year Built: 2014
Year Renovated: 2015
County: Riverside County
APN: 330501001
Home facts updated by county records on Nov 4, 2026
Other
Listing Information
Days Active in MLS: 156
Continuous Days Active in MLS: 156
Listing Agent Information
List Agent First Name: James
List Agent Last Name: Holmes
Co-List Agent First Name: Tracy
Co-List Agent Last Name: Holmes
Listing Office Information
List Office Name: Realty National, Inc
Co-List Office Name: First Team Real Estate
Selling Agent Information
Buyer Agent First Name: Evelyn
Buyer Agent Last Name: Cruz
Selling Office Information
Buyer Office Name: Coldwell Banker Alliance
Around this home
Schools
K - 12
Preschool & daycare
Boulder Ridge Elementary
Public K-5 • Assigned • 5.9mi
6/10
Ethan A Chase Middle School
Public 6-8 • Assigned • 5.4mi
3/10
Heritage High School
Public 9-12 • Assigned • 5.1mi
5/10
Provided by GreatSchools
Lifestyle
Provided by Walk Score and Local Logic
Climate risks
1/10 Flood Factor
Minimal risk of a flood reaching the building in the next 30 years
6/10 Fire Factor
7% chance of being in a wildfire in next 30 years
7/10 Heat Factor
7 days above 104° expected this year, 18 days in 30 years
1/10 Wind Factor
Minimal risk of severe winds over next 30 years
5/10 Air Factor
9 unhealthy days expected this year, 11 days in 30 years
Provided by First Street
Historical weather
Perris, CA • 92570
Average low and high temperatures (°F)
63°
48°
67°
51°
70°
52°
69°
50°
75°
54°
83°
59°
89°
64°
91°
68°
83°
65°
76°
58°
68°
52°
68°
52°
Jan
Feb
Mar
Apr
May
Jun
Jul
Aug
Sep
Oct
Nov
Dec
Sun exposure
In this area, properties receive around 9.8 hours in
June and 7.1 hours in December, placing it above the
U.S. average for solar exposure.

9.8 hrs
7.1 hrs
JuneDecember
Provided by Shadowmap
Estimated sale price
$630,000 – $763,000
Reach more buyers when you sell with Redfin. Save up to $6,631 in fees.3 minutes to get started.