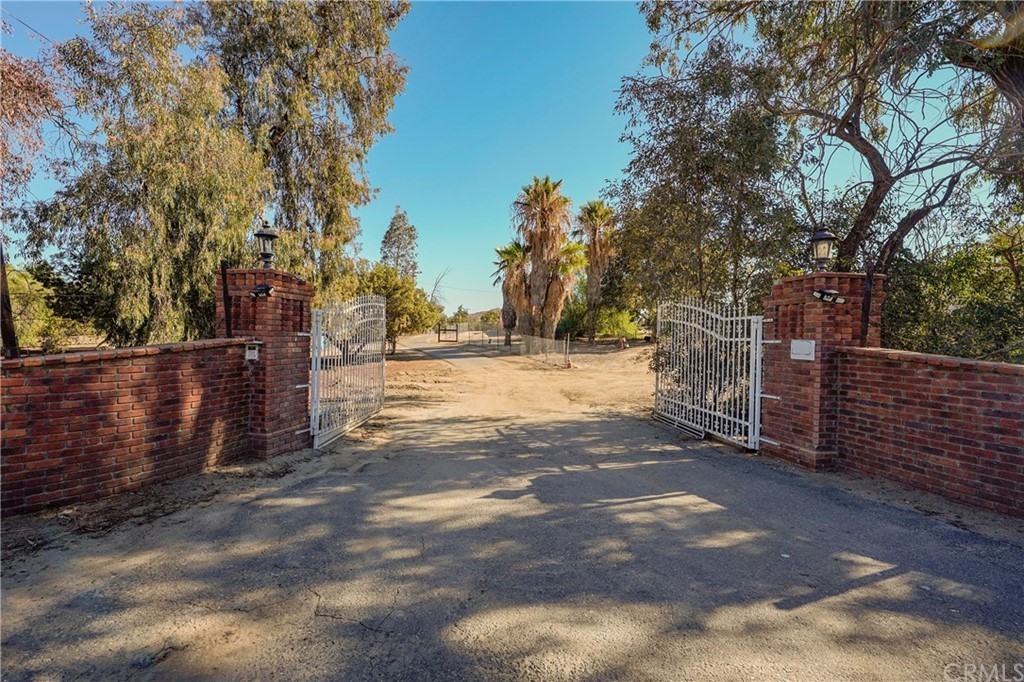
Welcome to this great, 5 Acre Property located in Gavilan Hills. When driving into the property you go through a double Wrought Iron Gate. The road will lead you to the main property, which is a 4 Bedroom 3 Bath 2 Car attached Garage single family home. As you walk into the home, you are greeted with Vaulted Ceilings in the open Formal Living Room and Dining Room, with a Double-sided Fireplace. The Family room is open to the kitchen. When you are cooking you can be visiting with your guest or family and looking out to the patio with BBQ Island and fire pit. There is a Bedroom and Bathroom downstairs for guests or for the in-laws. Also, down stairs is a Laundry Room and sink. As you go upstairs you will find 2 bedrooms and a hall bathroom, Office and Master Suite. The Master Suite has 2 walk-in closets, on-suite features a stand-up shower, spa tub and His and Her sinks. In the Master Suite there is a sliding glass door that takes you out to a patio/balcony which is over the 2-car garage. Great to enjoy the views of the country and at night see the stars. There is a pull-down ladder in the hallway which provides access to the finished attic, that can be used as a playroom. There is an additional 2 Car detached Garage just steps away. Great for additional cars or farm equipment. Not too far off is a single standing, Mobile Home which can be used as a care takers home or a rental for additional income. If all this is not enough, check out the huge steel warehouse. This can be used as a workshop, storage, R. V’s, boats or off road toys. May be converted into a horse stable as well.
Single-familyProperty Type
1998Year Built
5 acresLot Size
$377Est. Price/Sq.Ft.
4 car garageParking
Listed by Pamela Jones•DRE #01998739• Coldwell Banker-Campbell Rltrs
Listed by Robert Marroche•DRE #01406209• Coldwell Banker-Campbell Rltrs
Bought with Pablo Medina•DRE #00770091• RE/MAX CHAMPIONS
BANK OWNED!! PEACEFUL COUNTRY ESTATE IN BEAUTIFUL GAVILAN HILLS AREA! RANCH STYLE HOME W/ GREAT VIEWS + 2 BEDROOM/2 BATH GUEST HOUSE (M. H. ) + BIG DETACHED WORKSHOP/GARAGE! SOME REPAIRS NEEDED. EASY ACCESS TO FWY! APPROX. 5-ACRE LOT! PRE-QUALIFY BUYER WITH COUNTRYWIDE OR A DIRECT LENDER. PLEASE CONTACT LISTING AGENT FOR SELLER ADDENDUM PRIOR TO WRITING OFFER.
CRMLS #I263783
Jun 1, 2002
Listing Removed
—
Nov 21, 2001
Listed
$539,000
$204/sq ft
CRMLS #I227408
Oct 13, 2001
Listing Removed
—
Oct 18, 2000
Listed
$599,000
$226/sq ft
Public Records
Nov 22, 1995
Sold
$142,000
$54/sq ft
Public Records
Oct 1, 1992
Sold
$72,000
$27/sq ft
Public Records
Aug 4, 1986
Sold
$55,000
$21/sq ft
Year
Property tax
Land + Additions
Assessment*
2025
$11,129 (+2.5%)
$79,590 + $893,536
$973,126
2024
$10,854 (−0.3%)
$79,590 + $893,536
$973,126
2023
$10,886 (+88.6%)
$78,030 + $876,016
$954,046
2022
$5,772 (+2.0%)
$76,500 + $858,840
$935,340
2021
$5,659 (+1.3%)
$136,467 + $354,434
$490,901
2020
$5,588 (+2.4%)
$133,792 + $347,485
$481,277
2019
$5,458 (+4.8%)
$132,421 + $343,922
$476,343
2018
$5,210 (+1.4%)
$129,825 + $337,179
$467,004
2017
$5,139 (+2.1%)
$124,786 + $324,086
$448,872
2016
$5,035 (+2.0%)
$124,786 + $324,086
$448,872
2015
$4,935 (+2.4%)
$122,340 + $317,732
$440,072
2014
$4,821 (+5.7%)
$118,144 + $306,831
$424,975
2013
$4,562 (−8.6%)
$118,144 + $306,831
$424,975
2012
$4,992 (+2.3%)
$100,000 + $259,000
$359,000
2011
$4,878 (+1.1%)
$115,305 + $299,457
$414,762
2010
$4,825 (+11.6%)
$113,045 + $293,586
$406,631
2009
$4,323 (+4.0%)
$112,201 + $291,393
$403,594
2008
$4,156
$112,468 + $292,086
$404,554
Tax history for 22186 Piedras Rd
Year
Property tax
Land + Additions
Assessment*
2025
$11,129 (+2.5%)
$79,590 + $893,536
$973,126
2024
$10,854 (−0.3%)
$79,590 + $893,536
$973,126
2023
$10,886 (+88.6%)
$78,030 + $876,016
$954,046
2022
$5,772 (+2.0%)
$76,500 + $858,840
$935,340
2021
$5,659 (+1.3%)
$136,467 + $354,434
$490,901
2020
$5,588 (+2.4%)
$133,792 + $347,485
$481,277
2019
$5,458 (+4.8%)
$132,421 + $343,922
$476,343
2018
$5,210 (+1.4%)
$129,825 + $337,179
$467,004
2017
$5,139 (+2.1%)
$124,786 + $324,086
$448,872
2016
$5,035 (+2.0%)
$124,786 + $324,086
$448,872
2015
$4,935 (+2.4%)
$122,340 + $317,732
$440,072
2014
$4,821 (+5.7%)
$118,144 + $306,831
$424,975
2013
$4,562 (−8.6%)
$118,144 + $306,831
$424,975
2012
$4,992 (+2.3%)
$100,000 + $259,000
$359,000
2011
$4,878 (+1.1%)
$115,305 + $299,457
$414,762
2010
$4,825 (+11.6%)
$113,045 + $293,586
$406,631
2009
$4,323 (+4.0%)
$112,201 + $291,393
$403,594
2008
$4,156
$112,468 + $292,086
$404,554
*Taxable value of land and structures on it ("additions") is determined regularly by local assessors and does not affect market price.
Public record
Beds
4
Baths
3
Stories
2
Lot width
—
Lot depth
—
Lot size
5 Acres
Year renovated
1998
Sq. Ft.
2,648
Year built
1998
Style
Single Family Residential
County
Riverside County
APN
321170008
Parking Spaces
—
Basement
—
Accessible
—
HOA Dues
—
Garage
—
Features
—
Last updated by owner on Aug 7, 2026.
Property details
Parking
Parking / Garage Information
Attached Garage
# of Garage Spaces: 4
Driveway - Concrete, Garage - Side Entry, Garage - Two Door, RV Covered
Has Parking
# of Parking Spaces: 4
Interior
Laundry Information
Has Laundry
Propane Dryer Hookup, Washer Hookup
Kitchen Information
Appliances: Dishwasher, Electric Oven, Propane Stove
Has Appliances
Breakfast Counter / Bar, Formal Dining Room
Kitchen Open to Family Room, Laminate Counters, Walk-In Pantry
Bathroom Information
# of Baths (Full): 3
Bathtub, Shower, Shower in Tub, Double Sinks In Master Bath, Tile Counters, Walk-in shower
Cooling Information
Central, Dual, Zoned
Has Cooling
Room Information
Attic, Family Room, Laundry, Main Floor Bedroom, Primary Bathroom, Primary Bedroom, Primary Suite, Office, Separate Family Room, Walk-In Closet
Fireplace Information
Dining Room, Living Room, Propane
Has Fireplace
Flooring Information
Tile
Heating Information
Central Furnace, Propane, Zoned
Has Heating
Interior Features
Mirrored Closet Doors, Sliding Glass Door(s)
2 Staircases, Bar, Crown Moldings, High Ceilings (9 Feet+), Open Floor Plan, Unfurnished, Wet Bar
Levels: Two
Main Level Bathrooms: 1
Main Level Bedrooms: 1
Window Features: Double Pane Windows
Exterior
Exterior Information
Structure Type: House
Roof: Spanish Tile, Tile
Other Structures: Greenhouse, Guest House Detached, Second Garage Detached, Shop
Fencing: Chain Link
Has Fence
Foundation Information
Foundation Details: Concrete Slab
Exterior Features
Barbecue Private, Kennel
Patio And Porch Features: Slab
Has Patio
Pool Features: None
Lot Information
Elevation Units: Feet
Lot Size Source: Assessor's Data
Lot Features: 2-5 Units/Acre
Property Information
Total # of Units: 3
Accessibility Features: See Remarks
Common Walls: No Common Walls
Living Area Source: Assessor's Data
Parcel Number: 321170008
Total # of Stories: 2
Has View
Year Built Source: Assessor
Financial
Assesments Information
Assessments: Unknown
Utilities
Utilities Information
Sewer: Septic Type Unknown
Water Source: Well
Location
Neighborhood Information
Community Features: Riding/Stables, Rural
School Information
High School District: Perris Union High
Location Information
Latitude: 33.79755800
Longitude: -117.34371300
Directions: Cajalco to Gavilan Rd turn Right to Idaleona Rd turn Left to Piedras Rd Turn Right home is on left side.
Zoning: R-A-2
Public facts
Beds: 4
Baths: 3.0
Sq. Ft.: 2,648
Stories: 2.0
Lot Size: 5 acres
Style: Single Family Residential
Year Built: 1998
Year Renovated: 1998
County: Riverside County
APN: 321170008
Home facts updated by county records on Aug 7, 2026