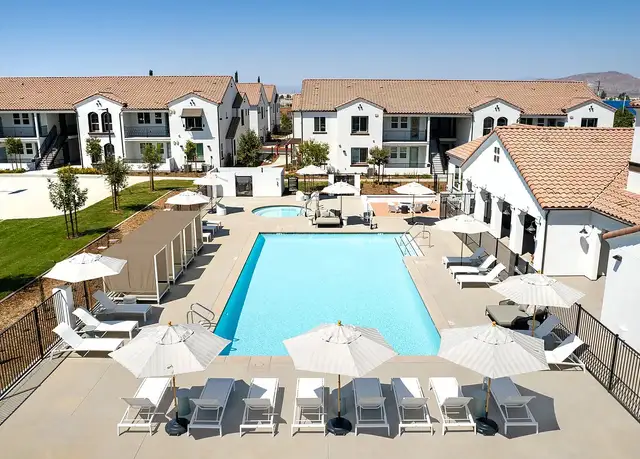
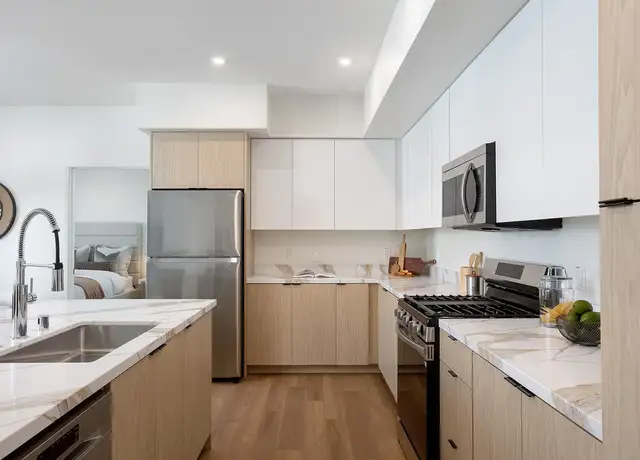
Welcome to this beautifully inviting Perris home, where spacious comfort, stylish design, practical amenities, and effortless everyday living come together to create a place you'll be proud and excited to call your own. From the moment you step inside, you'll be greeted by bright, airy interiors, warm finishes, and a welcoming atmosphere that instantly makes you feel comfortable and at ease. The thoughtfully designed layout offers a natural, seamless flow throughout the home, giving you plenty of room to unwind after a busy day, entertain family and friends, or simply enjoy meaningful time with the people who matter most. Every space is designed to make daily living feel comfortable, flexible, and wonderfully effortless. At the heart of the home, the beautifully appointed kitchen brings together style, charm, and everyday functionality, featuring generous counter space and ample storage to make everything from quick weekday breakfasts and casual lunches to family dinners and lively weekend gatherings feel easy and enjoyable. The comfortable and peaceful bedrooms provide private retreats where you can unwind, recharge, and enjoy a quiet moment to yourself at the end of each day. With its inviting living areas, practical features, and versatile design, this home offers an ideal balance of functionality, comfort, warmth, and character, giving you the freedom to create spaces that fit naturally into your lifestyle. Step outside and discover the versatile and inviting backyard, a wonderful extension of the home where countless possibilities await. Host fun-filled family barbecues, gather with friends for memorable celebrations, sip your morning coffee in the fresh air, or simply relax and enjoy peaceful evenings beneath the beautiful California sky. Conveniently located near schools, parks, shopping, dining, and everyday essentials, this exceptional Perris residence offers a desirable combination of comfort, convenience, space, and lifestyle appeal. More than just a house, it's a warm and welcoming place where laughter comes naturally, connections grow stronger, and everyday moments have the potential to become cherished memories you'll treasure for years to come. IMPORTANT NOTICE: PLEASE BE AWARE MANAGEMENT ONE IS SOLELY RESPONSIBLE FOR MANAGING THIS PROPERTY. PLEASE EXERCISE CAUTION IF YOU RECEIVE ANY FINANCIAL REQUESTS FROM INDIVIDUALS NOT AFFILIATED WITH MANAGEMENT ONE, AS THEY MAY BE INVOLVED IN A POTENTIALLY FRAUDULENT SCHEME. UNFURNISHED PROPERTY! FREQUENTLY ASKED QUESTIONS - Washer/Dryer: Hook Up included - Air Conditioning: Included - Parking: 2 Car Garage - Utilities: Not Included - Pet Restrictions: Up to 2 pet(s) are considered for an additional $69 monthly pet rent, per pet, and an annual $125 pet inspection fee at lease renewal. APPLICATION, LEASE TERMS, AND FEES - Application Fee: Non-Refundable $63/adult after we ran the credit (all occupants 18+ need to submit an application) - Application Turn Around Time: 36-48 hours - Lease Length: 12 months - Renter's Insurance: It is mandatory for residents to hold renter's insurance with a minimum Personal Liability Coverage of $300,000. Additionally, residents must also maintain coverage for at least four months of rent for loss of use or displacement coverage. SUMMARY RENTAL CRITERIA We look for a favorable credit history, good references, sufficient income, and the ability to move in within 14 days of the available date. - If approved, we require one full month's rent, plus a deposit to move in - We accept co-signers - HUD Housing application is accepted -Please read the full rental criteria when submitting an application. Management One Property Management, adheres to all Fair Housing Laws Amenities: Central Air/Heat, Vinyl Flooring, Patio Slab, Patio Covered, Refrigerator, Range, Fireplace, Alarm
Amenities
In-unit amenities
These amenities may not be available for every unit
View estimated energy costs and solar savings for this home
Internet
View Internet plans and providers available for this home
Provided by Down Payment Resource, RateUpdate.com, EnergySage, and AllConnect
Property details
Interior
Bathroom Information
# of Full Baths: 2
Heating & Cooling
Air Conditioning Type: Central
Heating Fuel Type: Gas
Heating Type: Central
Fireplace Information
# of Fireplaces: 1
Has Fireplace
Exterior
Exterior Information
Roof Covering Type: Rock
Roof Shape Type: Rock
Property Information
Living Sq. Ft: 1,045
Adjusted Gross Sq. Ft: 1,045
Building Sq. Ft: 1,475
# of Stories: 1
Stories Type: 1
Legal Description: LOT 147 MB 176/031 TR 19893
Parking & Garage Information
Parking Type: Attached Garage
Garage/Parking Sq. Ft: 430
Garage / Carport Type: Attached
Lot Information
# of Buildings: 1
Land Sq. Ft: 4,356
Legal Lot Number: 147
Municipality Name: CITY OF PERRIS
Acres: 0.1
County Use Description: SINGLE FAMILY DWELLING
Utility Information
Electricity / Wiring Type: Available
Financial
Assessor Information
Assessment Year: 2025
Tax Area: CITY OF PERRIS
Public facts
Beds: 3
Baths: 2.0
Sq. Ft.: 1,045
Stories: 1.0
Lot Size: 4,356 square feet
Style: Single Family Residential
Year Built: 1988
Year Renovated: 1989
County: Riverside County
APN: 320073008
Home facts updated by county records on Aug 7, 2026
Sale and tax history for 543 Prairie Way
Sale History
Tax History
Date
Event
Price
TENANTTURNER2 #6
Sep 2, 2026
Rental Removed
$2,795
$3/sq ft
Aug 22, 2026
Listed for Rent
$2,795
$3/sq ft
TENANTTURNER2 #5
Aug 21, 2026
Rental Removed
$2,795
$3/sq ft
Aug 13, 2026
Listed for Rent
$2,795
$3/sq ft
TENANTTURNER2 #4
Aug 13, 2026
Rental Removed
$2,850
$3/sq ft
Aug 6, 2026
Listed for Rent
$2,850
$3/sq ft
TENANTTURNER2 #3
Aug 6, 2026
Rental Removed
$2,950
$3/sq ft
Jul 31, 2026
Listed for Rent
$2,950
$3/sq ft
TENANTTURNER2 #2
Jul 30, 2026
Rental Removed
$2,950
$3/sq ft
Jul 24, 2026
Listed for Rent
$2,950
$3/sq ft
TENANTTURNER2 #1
Jul 23, 2026
Rental Removed
$2,950
$3/sq ft
Jul 18, 2026
Listed for Rent
$2,950
$3/sq ft
CRMLS #IV22114408
Jul 8, 2022
Sold
$460,000
$440/sq ft
Jun 10, 2022
Contingent
—
Jun 1, 2022
Listed
$450,000
$431/sq ft
Beautiful Single-Family Residence with 3 bedrooms 2 bathrooms! New Exterior Paint, Lovely Front Yard Lanscaping with lighting, Palm Trees and Pine trees. Front yard has a area with pavers with sitting area and a Patio Granite island. As you enter Family Room with Fireplace is open to the Gorgeous Modern Kitchen with large Granite island with up to six seats and a wine cooler. Newer Vinyl Plank flooring throughout the home. Bathrooms have updated cabinets and showers have granite slab wall and Tile wall. The Master Bedroom has a beautiful chandelier and sliding door to access backyard. The two other bedrooms have custom closet barn doors. Backyard has a attached Patio and a shed with a jacuzzi, Perfect for entertainment.
Public Records
Nov 23, 1988
Sold
$86,000
$82/sq ft
Year
Property tax
Land + Additions
Assessment*
2025
$5,594 (+0.9%)
$52,020 + $426,564
$478,584
2024
$5,543 (+1.0%)
$52,020 + $426,564
$478,584
2023
$5,487 (+373.5%)
$51,000 + $418,200
$469,200
2022
$1,159 (+0.6%)
$50,000 + $410,000
$460,000
2021
$1,152 (+0.9%)
$36,921 + $51,692
$88,613
2020
$1,141 (+5.6%)
$36,198 + $50,679
$86,877
2019
$1,081 (+1.3%)
$35,827 + $50,160
$85,987
2018
$1,067 (+2.1%)
$35,125 + $49,177
$84,302
2017
$1,045 (+1.1%)
$33,762 + $47,268
$81,030
2016
$1,033 (+1.3%)
$33,762 + $47,268
$81,030
2015
$1,020 (+1.2%)
$33,100 + $46,342
$79,442
2014
$1,008 (+0.8%)
$31,965 + $44,753
$76,718
2013
$1,000 (+0.9%)
$31,965 + $44,753
$76,718
2012
$991 (+5.9%)
$31,821 + $44,551
$76,372
2011
$936 (+0.7%)
$31,198 + $43,678
$74,876
2010
$929 (−0.6%)
$30,587 + $42,822
$73,409
2009
$935 (+6.6%)
$30,359 + $42,502
$72,861
2008
$877
$30,432 + $42,604
$73,036
Around this home
Schools
Places
Transit
7/10
Triple Crown Elementary School
Public, K-5 • Assigned • 0.2mi
4/10
Lakeside Middle School
Public, 7-8 • Assigned • 2.3mi
5/10
Orange Vista High
Public, 9-12 • Assigned • 1.1mi
Provided by GreatSchools
About Central
Perris
Central Perris, located between the Perris Metrolink Station and the Perris Valley Historical Museum, is a historic and civic Perris neighborhood with a traditional downtown grid and a rail-adjacent energy. The neighborhood’s character concentrates around the 4th Street and D Street corridor, where small storefronts, service counters, and civic buildings set a steady daytime rhythm. Early-20th-century commercial facades mix with modest single-story homes on wide, sunlit blocks. The Perris Valley Historical Museum and the Perris Theatre frame local culture with a distinctly Main Street feel. Copper Creek Community Church anchors a prominent corner presence near downtown. Side streets stay practical and walkable, with parks and public spaces punctuating the grid.
Provided by Walk Score and Local Logic
Public facts and zoning for 543 Prairie Way
Beds
3
Baths
2
Sq. Ft.
1,045
Stories
1
Lot Size
4,356 Sq. Ft.
Style
Single Family Residential
Year Built
1988
Year Renovated
1989
County
Riverside County
APN
320073008
Home facts updated by county records on Aug 7, 2026.
Additional resources
Zoning
Working on getting current and accurate zoning information for this home.Learn more
Climate risks
3/10 Flood Factor
Estimated 14-20% chance of a flood reaching the building in the next 30 years
4/10 Fire Factor
3% chance of being in a wildfire in next 30 years
7/10 Heat Factor
7 days above 104° expected this year, 20 days in 30 years
1/10 Wind Factor
Minimal risk of severe winds over next 30 years
5/10 Air Factor
8 unhealthy days expected this year, 10 days in 30 years
Provided by First Street
Thinking of selling?
Estimated sale price
$433,000 – $524,000
Reach more buyers when you sell with Redfin. Plus, you'll save $4,548 in fees.
All information is deemed reliable but not guaranteed. Redfin and its affiliates may receive compensation if you contact a rental property or sign a lease.
In-unit amenities
These amenities may not be available for every unit