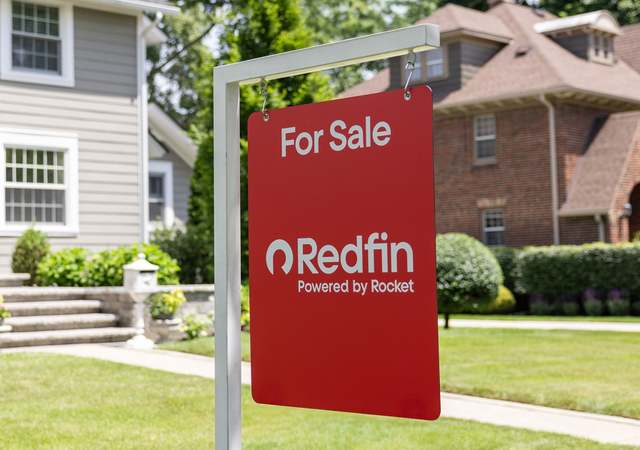
The home has vaulted ceiling and laminate floors. There’s a half bath downstairs and a loft and 3bd/2bth upstairs. The kitchen has quartz countertops, stainless appliances, soft close cabinets, and recessed lights. There’s also a spacious bsckyard.
3 years ago• May not reflect the current state of the home
Terry Kreuz
Redfin Associate agent
Sale history for 1704 Bridgeview St
Date
Event
Price
bridgeMLS, Bay East AOR, or Contra Costa AOR #41046035
Jan 16, 2024
Sold
$725,000
$358/sq ft
Dec 25, 2023
Pending
—
Dec 14, 2023
Listed
*
bridgeMLS, Bay East AOR, or Contra Costa AOR #29005477
Feb 17, 2015
Listing Removed
—
bridgeMLS, Bay East AOR, or Contra Costa AOR #29018117
Sep 8, 1999
Sold
$240,000
$118/sq ft
Jul 19, 1999
Listing Removed
—
Jun 17, 1999
Listed
*
There are no remarks available.
bridgeMLS, Bay East AOR, or Contra Costa AOR #11019437
Sep 8, 1999
Sold
$240,000
$118/sq ft
Jul 19, 1999
Listing Removed
—
Jun 16, 1999
Listed
*
bridgeMLS, Bay East AOR, or Contra Costa AOR #11008262
Jun 23, 1999
Listing Removed
—
Public Records
Jun 4, 1990
Sold
$210,000
$104/sq ft
Year
Property tax
Land + Additions
Assessment*
2026
$9,146 (+2.5%)
$312,120 + $442,170
$754,290
2025
$8,925 (+13.3%)
$312,120 + $442,170
$754,290
2024
$7,878 (+65.8%)
$306,000 + $433,500
$739,500
2023
$4,753 (−67.3%)
$300,000 + $350,000
$650,000
2022
$14,518 (+8.4%)
$66,467 + $300,026
$366,493
2021
$13,387 (+192.8%)
$65,164 + $294,144
$359,308
2020
$4,572 (−7.3%)
$63,887 + $288,377
$352,264
2019
$4,930
$63,232 + $285,421
$348,653
2018
$4,926 (+1.2%)
$61,993 + $279,825
$341,818
2017
$4,868
$59,587 + $268,960
$328,547
Tax history for 1704 Bridgeview St
Year
Property tax
Land + Additions
Assessment*
2026
$9,146 (+2.5%)
$312,120 + $442,170
$754,290
2025
$8,925 (+13.3%)
$312,120 + $442,170
$754,290
2024
$7,878 (+65.8%)
$306,000 + $433,500
$739,500
2023
$4,753 (−67.3%)
$300,000 + $350,000
$650,000
2022
$14,518 (+8.4%)
$66,467 + $300,026
$366,493
2021
$13,387 (+192.8%)
$65,164 + $294,144
$359,308
2020
$4,572 (−7.3%)
$63,887 + $288,377
$352,264
2019
$4,930
$63,232 + $285,421
$348,653
2018
$4,926 (+1.2%)
$61,993 + $279,825
$341,818
2017
$4,868
$59,587 + $268,960
$328,547
*Taxable value of land and structures on it ("additions") is determined regularly by local assessors and does not affect market price.
Public record
Public record
Zoning
Beds
3
Baths
3
Stories
2
Lot width
—
Lot depth
—
Lot size
6,890 Sq. Ft.
Year renovated
2005
Sq. Ft.
2,026
Year built
1991
Style
Single Family Residential
County
Contra Costa County
APN
0932630189
Parking Spaces
—
Basement
—
Accessible
—
HOA Dues
—
Garage
—
Features
—
Last updated by owner on Oct 30, 2026.
PD
Planned Development District
The specific purpose of the planned development district (PD) is to: Establish a procedure for the development of large parcels of land in order to reduce or eliminate the rigidity, delay, and inequity that otherwise would result from application of zoning standards and procedures designed primarily for small parcels.; Ensure orderly and thorough planning and review procedures that will result in quality urban design.; Encourage variety and avoid monotony in large developments by allowing greater freedom in selecting the means to provide access, light, open space and amenity.; Provide for flexibility, consistent with the general plan, from the rigid land use and development regulations found in base districts in order to take advantage of unique land use or site characteristics.; Encourage allocation and improvement of common open space in residential areas, and provide for maintenance of the open space at the expense of those who will directly benefit from it.; Encourage the preservation of serviceable existing structures of historic value or artistic merit by providing the opportunity to use them imaginatively for purposes other than that for which they were originally intended.; Encourage the assembly of properties that might otherwise be developed in unrelated increments to the detriment of surrounding neighborhoods.
Permitted uses
Include but are not limited to:
No uses permitted by right
Property details
Parking
Parking Information
Garage Spaces: 2
Covered Spaces: 2
Parking Features: Attached
Interior
Virtual Tour
Bathroom Information
# of Bathrooms Total: 3
# of Bathrooms Full: 2
# of Bathrooms Partial: 1
Interior Features
Interior Features: Breakfast Nook, Pantry
Appliances: Dishwasher, Electric Range, Microwave
Laundry Features: Hookups Only
Street Level Features: 0.5 Bath, Main Entry
Fireplaces Total: 1
Has Fireplace
Flooring: Vinyl
Room Information
Kitchen Features: 220 Volt Outlet,Breakfast Nook,Stone Counters,Dishwasher,Electric Range/Cooktop,Disposal,Microwave,Pantry
Rooms Total: 9
Room Type: Other
Fireplace Features: Family Room
Exterior
Building Information
Construction Materials: Stucco
Building Area Total: 2,026
Exterior Features
Patio And Porch Features: Patio
Exterior Features: Back Yard, Front Yard, Terraced Up
Door Features: Mirrored Closet Door(s)
Fencing: Fenced
Property Information
Living Area: 2026
Living Area Units: Square Feet
Property Type: Residential
Property Sub Type: Single Family Residence
Year Built: 1991
Lot Information
Lot Size Square Feet: 6890
Lot Size Area: 0.16
Lot Size Units: Acres
Lot Size Acres: 0.16
Lot Features: Premium Lot, Sloped Up
Utilities
Utility Information
Water Source: Public
Electric: 220 Volts in Kitchen
Sewer: Public Sewer
Heating & Cooling
Has Heating
Heating: Forced Air
Cooling: Central Air
Public facts
Beds: 3
Baths: 3.0
Sq. Ft.: 2,026
Stories: 2.0
Lot Size: 6,890 square feet
Style: Single Family Residential
Year Built: 1991
Year Renovated: 2005
County: Contra Costa County
APN: 0932630189
Home facts updated by county records on Oct 30, 2026
Around this home
Schools
Delta View Elementary School
Public K-5 • Assigned • 1.0mi
7/10
Riverview Middle School
Public 6-8 • Assigned • 1.6mi
3/10
Mt. Diablo High School
Public 9-12 • Assigned • 5.2mi
3/10
Provided by GreatSchools
Lifestyle
Provided by Walk Score and Local Logic
Climate risks
1/10 Flood Factor
Minimal risk of a flood reaching the building in the next 30 years
6/10 Fire Factor
10% chance of being in a wildfire in next 30 years
5/10 Heat Factor
7 days above 96° expected this year, 14 days in 30 years
1/10 Wind Factor
Minimal risk of severe winds over next 30 years
8/10 Air Factor
14 unhealthy days expected this year, 14 days in 30 years
Provided by First Street
Historical weather
Pittsburg, CA • 94565
Average low and high temperatures (°F)
60
41
64
46
72
52
72
52
79
56
85
60
87
61
91
63
85
63
74
55
64
48
56
45
Jan
Feb
Mar
Apr
May
Jun
Jul
Aug
Sep
Oct
Nov
Dec
Sun exposure
In this area, properties receive around 12.1 hours in
June and 4.8 hours in December, placing it above the
U.S. average for solar exposure.
12.1 hrs
4.8 hrs
JuneDecember
Provided by Shadowmap
Estimated sale price
$676,000 – $818,000
Reach more buyers when you sell with Redfin. Save up to $7,112 in fees.3 minutes to get started.
Property information provided by bridgeMLS, Bay East AOR, or Contra Costa AOR when last listed in 2023. This data may not match public records. Learn more.