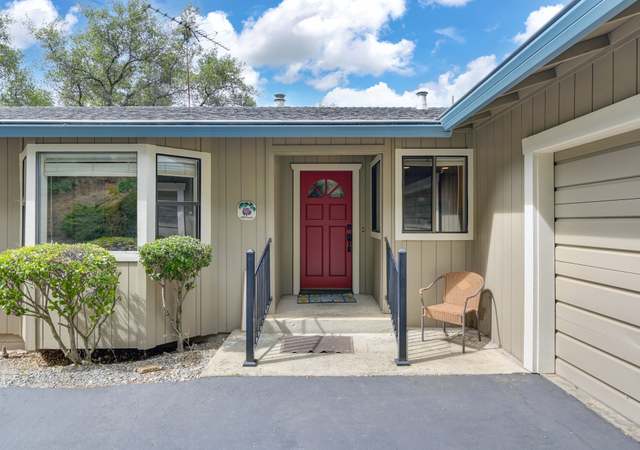
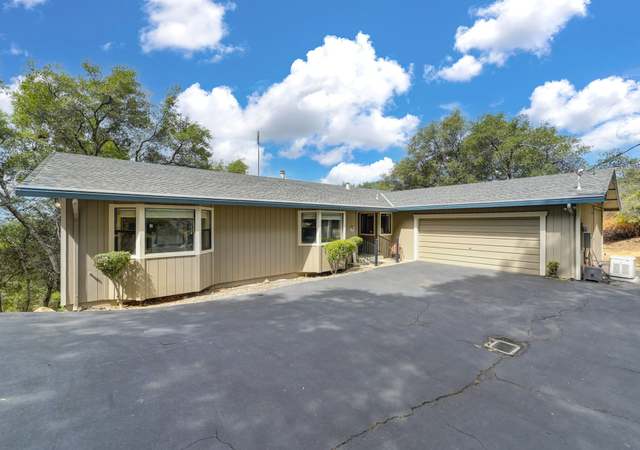
Set in a peaceful, private setting just minutes from historic downtown Placerville and convenient highway access about 10 minutes away. This beautifully maintained home offers the perfect balance of quiet living and everyday convenience. Outdoor living is a true highlight of the property, featuring an expansive near new wrap-around deck designed to take full advantage of the serene surroundings. Exceptionally well built, the deck and staircase showcase a level of craftsmanship and structural quality that is rarely seen. The deck is largely open-air, with a retractable awning providing shade and flexibility when desired. In addition, a secluded patio offers both covered and uncovered spaces, creating inviting areas for entertaining, relaxing, or enjoying the natural setting throughout the seasons. The backyard feels calm and tucked away, offering a sense of privacy that is increasingly hard to find. Inside, the home reflects quality craftsmanship and a highly functional floorplan designed for comfortable daily living. Built by one of the area's well-respected builders, the home offers a sense of durability and thoughtful design throughout. The layout provides excellent flow between living spaces, creating an inviting atmosphere that feels both spacious and comfortable. Large windows bring in natural light and allow the surrounding setting to become part of the home's character. Plus, an energy saving whole house fan. The neighborhood itself is known for its quiet streets, friendly atmosphere, and overall sense of community, adding even more appeal to the location. This property has been exceptionally cared for over the years, with major system updates already completed for added peace of mind. The roof is less than two years old, while the windows and heating and air systems have all been updated within the past decade, further reflecting the pride of ownership and ongoing maintenance throughout the property. Adding to the home's versatility is approximately 700 square feet of basement shop space along with an additional storage area, a rare and valuable feature offering endless possibilities for hobbies, projects, workspace, or equipment storage. Additional storage in attic of over-sized two car garage. Homes offering this level of care, usable space, privacy, and convenience rarely become available. This is a property that truly feels both welcoming and enduring.
Single-familyProperty Type
1995Year Built
1.78 acresLot Size
$329Price/Sq.Ft.
2 car garageParking
Listed by Dave Hymes•DRE #01203368• RE/MAX Gold
Bought with John Rodgers•DRE #02196192• Friends Real Estate Services
Est. $2,898 per month, based on comparable rentals
Sale and tax history for 2290 Rising Hill Rd
Sale History
Tax History
Date
Event
Price
Public Records
Jun 9, 2026
Sold
$640,000
$329/sq ft
Public Records
Nov 1, 2002
Sold
$364,000
$187/sq ft
Year
Property tax
Land + Additions
Assessment*
2025
$4,529 (−6.2%)
$185,500 + $252,500
$438,000
2024
$4,826
$185,500 + $252,500
$438,000
2023
$4,824 (−0.5%)
$185,500 + $252,500
$438,000
2022
$4,847 (−0.6%)
$185,500 + $252,500
$438,000
2021
$4,874 (+0.3%)
$185,500 + $252,500
$438,000
2020
$4,859 (−0.4%)
$185,500 + $252,500
$438,000
2019
$4,879 (+0.8%)
$185,500 + $252,500
$438,000
2018
$4,841 (+20.3%)
$185,500 + $252,500
$438,000
2017
$4,024
$152,500 + $207,500
$360,000
Public record
Public record
Zoning
Permits
Beds
3
Baths
2.5
Stories
1
Lot width
—
Lot depth
—
Lot size
1.78 Acres
Year renovated
1995
Sq. Ft.
1,946
Year built
1995
Style
Single Family Residential
County
El Dorado County
APN
323160002000
Parking Spaces
—
Basement
—
Accessible
—
HOA Dues
—
Garage
—
Features
—
Last updated by owner on Jul 21, 2026.
R2A
Two-Acre Residential Zone
The R2A, Two-acre Residential Zone, is utilized to create a more dispersed suburban residential character to an area by providing for and regulating medium density residential development at the mid-range of 1 du per 2 ac. Accessory structures and uses and low-intensity commercial agricultural pursuits (crop lands, orchards, raising and grazing of domestic farm animals) are considered compatible with this zone. This zone is applicable to lands designated as Medium Density Residential (MDR) in the General Plan.
Permitted uses
Include but are not limited to:
Agriculture
Housing-Single unit
Housing-Other
Infrastructure
Agriculture-Cropland
Agriculture-Grove / orchard / vineyard
Park & open space
Oct 9, 2024 • Final
Online residential roof replacement
Tear off one layer of composition shingles and replace with new shingles.
Roofing
Feb 18, 2016 • Final
Residential mechanical
Replace an HVAC split system.
HVAC
Permit history is from public records and may be incomplete or inaccurate. Redfin and its agents make no representations about the property condition or permit status. Buyers should independently verify all information.
Appliances: Gas Plumbed, Gas Water Heater, Compactor, Ice Maker, Dishwasher, Disposal, Microwave, Free Standing Electric Oven, Free Standing Electric Range
Fireplaces Total: 1
Fireplace Features: Living Room, Raised Hearth, Free Standing, Wood Stove
Room Type: Master Bathroom, Office, Storage, Great Room, Kitchen, Laundry, Workshop, Living Room
Living Room Features: Cathedral/Vaulted, Great Room, View
Kitchen Features: Pantry Closet, Stone Counter, Synthetic Counter
Dining Room Features: Formal Area
Main Level: Bedroom(s), Living Room, Master Bedroom, Full Bath(s), Partial Bath(s), Garage, Kitchen
Basement Sq.Ft.: 0
Exterior
Exterior Features
Fencing: Back Yard, Wire, Fenced
Allows Horses: No
Roof: Composition
Pool Information
Has Private Pool: No
Has Spa: No
Property Information
Property Type: Residential
Property Sub Type: Single Family Residence
Subtype Description: Detached, Semi-Custom
Property Condition: Updated/Remodeled
Year Built: 1,995
Lot Information
Lot Features: Private, Landscape Misc
Lot Size Square Feet: 77,537
Lot Size Acres: 1.78
Utilities
Green Energy Information
Power Production Year Install: 0
Power Production Size: 0.00
Utility Information
Utilities: Internet Available, Propane, Propane Tank Leased
Electric: 220 Volts, 220 Volts in Kitchen, 220 Volts in Laundry
Sewer: Septic System
Irrigation Source: None
Water Source: Public
Location
HOA Information
Association YN: No
School Information
School District County: El Dorado
Elementary School District: Gold Trail Union
Middle Or Junior School District: Gold Trail Union
High School District: El Dorado Union High
Location Information
Postal Code Plus 4: 3829
Postal Code: 95667
County Or Parish: El Dorado
CrossStreet: Cold Springs Rd.
Directions: No drivebys please, you cannot see it from the road. Take Cold Springs Road 2+ miles off Placerville Drive. Go left on Rising Hill to the end, go left at end to continue on Rising Hill, take 2nd driveway on right.
State Or Province: CA
Street Number Numeric: 2290
Unparsed Address: 2290 Rising Hill Rd, Placerville, CA 95667-3829
Street Address Filtered: 2290 Rising Hill Rd
Community Information
Senior Community YN: No
Public facts
Beds: 3
Baths: 2.5
Sq. Ft.: 1,946
Stories: 1.0
Lot Size: 1.78 acres
Style: Single Family Residential
Year Built: 1995
Year Renovated: 1995
County: El Dorado County
APN: 323160002000
Home facts updated by county records on Jul 21, 2026
Other
Selling Agent
Buyer Agent Full Name: John Rodgers
Around this home
Schools
Gold Trail School
Public 4-8 • Assigned • 3.3mi
6/10
El Dorado High School
Public 9-12 • Assigned • 2.4mi
7/10
Provided by GreatSchools
Climate risks
1/10 Flood Factor
Minimal risk of a flood reaching the building in the next 30 years
5/10 Fire Factor
4% chance of being in a wildfire in next 30 years
6/10 Heat Factor
7 days above 100° expected this year, 16 days in 30 years
1/10 Wind Factor
Minimal risk of severe winds over next 30 years
10/10 Air Factor
26 unhealthy days expected this year, 30 days in 30 years
Provided by First Street
Historical weather
Placerville, CA • 95667
Average low and high temperatures (°F)
59
43
59
43
66
48
65
48
76
54
85
61
88
64
91
67
85
63
75
55
60
45
58
44
Jan
Feb
Mar
Apr
May
Jun
Jul
Aug
Sep
Oct
Nov
Dec
Sun exposure
90/ 100
Exceptional sunlight
Sunscore
There appears to be minimal shading by surrounding buildings, terrain, and vegetation.

9.5 hrs
5.9 hrs
JuneDecember
Provided by Shadowmap
Estimated sale price
$623,000 – $754,000
Reach more buyers when you sell with Redfin. Plus, you'll save $6,556 in fees.