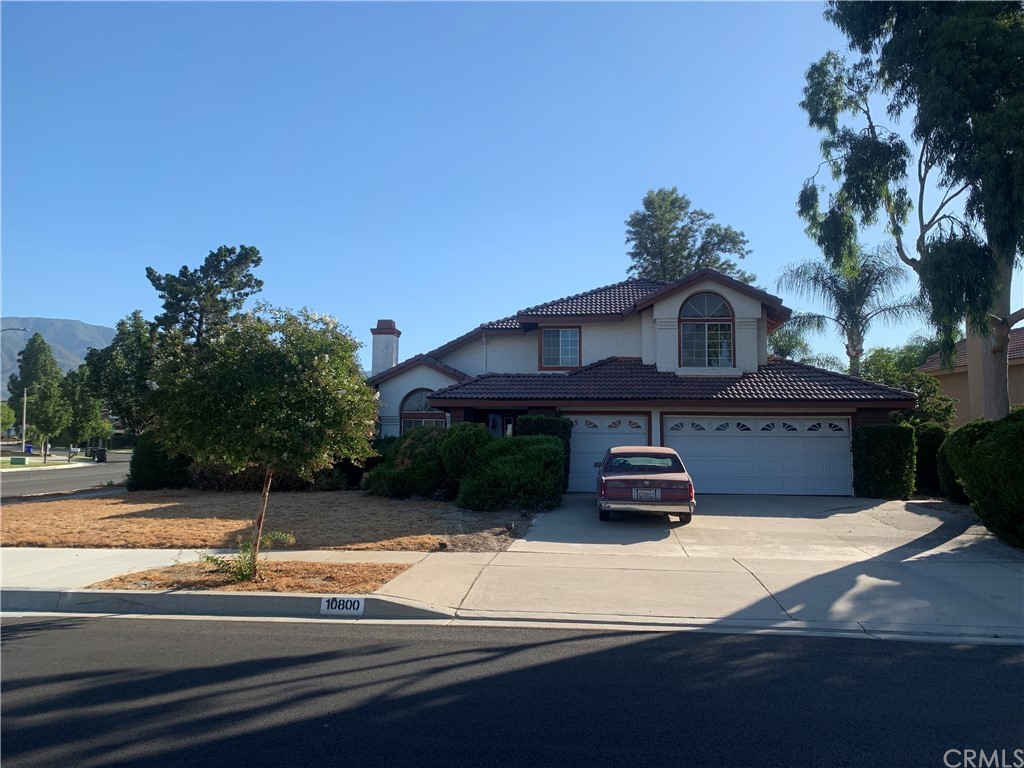
Located on a corner lot in a great neighborhood, close to shopping, schools and parks, this 3 bedroom 3 bath home is awaiting you. The home features a brand new roof, swimming pool, 3 car garage, cathedral ceilings, formal living room, formal dining room, family room open to the kitchen and an opportunity to design your forever home.
Single-familyProperty Type
1987Year Built
9,450 sq ftLot Size
$430Est. Price/Sq.Ft.
3 garage spacesParking
Listed by Steve Mathahs•DRE #01243882• REALTY MASTERS & ASSOCIATES
Contact: 909-709-6978
Bought with SAAD ALHAMAIDI•DRE #01431280• Cornerstone Realty Group
4 years ago• May not reflect the current state of the home
Renee Staton
Redfin Associate agent
Sale history for 10800 Plumas Rd
Date
Event
Price
Public Records
Jan 13, 2023
Sold
$676,500
$362/sq ft
CRMLS #CV22181426
Jan 13, 2023
Sold
$676,412
$362/sq ft
Nov 1, 2022
Pending
—
Sep 7, 2022
Contingent
—
Aug 17, 2022
Listed
$675,000
$361/sq ft
Public Records
Jul 30, 1987
Sold
$150,000
$80/sq ft
Year
Property tax
Land + Additions
Assessment*
2025
$8,062 (+1.8%)
$179,454 + $538,360
$717,814
2024
$7,916 (−8.4%)
$175,935 + $527,804
$703,739
2023
$8,645 (+152.9%)
$188,700 + $571,200
$759,900
2022
$3,418
$188,700 + $571,200
$759,900
2021
$3,415 (+3.9%)
$63,133 + $220,479
$283,612
2020
$3,286 (−1.0%)
$61,895 + $216,156
$278,051
2019
$3,319 (+2.1%)
$61,260 + $213,940
$275,200
2018
$3,250 (+4.4%)
$60,059 + $209,745
$269,804
2017
$3,115 (+2.6%)
$57,726 + $201,600
$259,326
2016
$3,037 (+0.6%)
$57,726 + $201,600
$259,326
2015
$3,018 (+2.4%)
$56,594 + $197,647
$254,241
2014
$2,948 (−0.7%)
$54,652 + $190,865
$245,517
2013
$2,968 (+4.4%)
$54,652 + $190,865
$245,517
2012
$2,843 (+0.7%)
$54,405 + $190,002
$244,407
2011
$2,823 (+1.4%)
$53,338 + $186,276
$239,614
2010
$2,786 (+0.3%)
$52,292 + $182,624
$234,916
2009
$2,778 (+1.8%)
$51,901 + $181,259
$233,160
2008
$2,729
$52,024 + $181,690
$233,714
Tax history for 10800 Plumas Rd
Year
Property tax
Land + Additions
Assessment*
2025
$8,062 (+1.8%)
$179,454 + $538,360
$717,814
2024
$7,916 (−8.4%)
$175,935 + $527,804
$703,739
2023
$8,645 (+152.9%)
$188,700 + $571,200
$759,900
2022
$3,418
$188,700 + $571,200
$759,900
2021
$3,415 (+3.9%)
$63,133 + $220,479
$283,612
2020
$3,286 (−1.0%)
$61,895 + $216,156
$278,051
2019
$3,319 (+2.1%)
$61,260 + $213,940
$275,200
2018
$3,250 (+4.4%)
$60,059 + $209,745
$269,804
2017
$3,115 (+2.6%)
$57,726 + $201,600
$259,326
2016
$3,037 (+0.6%)
$57,726 + $201,600
$259,326
2015
$3,018 (+2.4%)
$56,594 + $197,647
$254,241
2014
$2,948 (−0.7%)
$54,652 + $190,865
$245,517
2013
$2,968 (+4.4%)
$54,652 + $190,865
$245,517
2012
$2,843 (+0.7%)
$54,405 + $190,002
$244,407
2011
$2,823 (+1.4%)
$53,338 + $186,276
$239,614
2010
$2,786 (+0.3%)
$52,292 + $182,624
$234,916
2009
$2,778 (+1.8%)
$51,901 + $181,259
$233,160
2008
$2,729
$52,024 + $181,690
$233,714
*Taxable value of land and structures on it ("additions") is determined regularly by local assessors and does not affect market price.
Public record
Public record
Zoning
Permits
Beds
3
Baths
2.5
Stories
2
Lot width
—
Lot depth
—
Lot size
9,450
Year renovated
1987
Sq. Ft.
1,871
Year built
1987
Style
Single Family Residential
County
San Bernardino County
APN
1076 421 77 0 000
Parking Spaces
6
Basement
No
Accessible
No
HOA Dues
—
Garage
Yes
Features
Views, Green, Pool
Last updated by owner on Aug 1, 2024.
L
Low Residential Zone
Designates areas for single-family residential use, with a minimum lot size of 7,200 sq ft and a maximum residential density of 6 units per gross acre.
Permitted uses
Include but are not limited to:
Housing-Single unit
Housing-Multiple units
Housing-Senior
Housing-Other
Infrastructure-Other
Educational/school
Recreation-Other
Park & open space
Dec 13, 2023 • Final
For solarapp+ users only* residential - solarapp
Work on a solar application.
Electrical
Solar
Jun 21, 2022 • Final
Residential roofing - single family
Remove existing concrete tile and install new Eagle Malibu concrete tile roofing.
Roofing
Permit history is from public records and may be incomplete or inaccurate. Redfin and its agents make no representations about the property condition or permit status. Buyers should independently verify all information.
Property details
Parking
Parking / Garage Information
Attached Garage
# of Garage Spaces: 3
Direct Garage Access, Driveway Level, Garage
Has Parking
# of Parking Spaces: 3
Interior
Laundry Information
Has Laundry
Individual Room
Kitchen Information
Area, Formal Dining Room
Bathroom Information
# of Baths (Full): 2
# of Baths (1/2): 1
Cooling Information
Central
Has Cooling
Room Information
Formal Entry, Laundry, Living Room, Primary Bathroom, Primary Bedroom
Heating Information
Central Furnace
Has Heating
Interior Features
Cathedral-Vaulted Ceilings
Levels: Two
Main Level Bathrooms: 1
Main Level Bedrooms: 0
Exterior
Exterior Information
Structure Type: House
Roof: Tile
Exterior Features
Patio And Porch Features: Concrete
Has Patio
Pool Features: Private, In Ground
Has Pool
Lot Information
Elevation Units: Feet
Lot Size Source: Assessor's Data
Lot Features: Corner Lot, Lawn, Lot-Level/Flat
Property Information
Total # of Units: 1
Common Walls: No Common Walls
Living Area Source: Assessor's Data
Parcel Number: 1076421770000
Property Condition: Fixer
Total # of Stories: 2
Has View
Year Built Source: Assessor
Financial
Assesments Information
Assessments: Unknown
Utilities
Utilities Information
Sewer: Public Sewer
Water Source: District/Public
Location
Neighborhood Information
Community Features: Biking, Curbs, Horse Trails, Park, Suburban
School Information
High School: Los Osos
High School District: Chaffey Joint Union High
High School 2: LOSOSO
Location Information
Latitude: 34.12889600
Longitude: -117.56931300
Directions: E/Haven S/Highland
Public facts
Beds: 3
Baths: 2.5
Sq. Ft.: 1,871
Stories: 2.0
Parking Spaces: 6
Basement: No
Accessible: No
Lot Size: 9,450 square feet
Style: Single Family Residential
Year Built: 1987
Year Renovated: 1987
County: San Bernardino County
APN: 1076 421 77 0 000
HOA Dues: —
Garage: Yes
Features: Views, Green, Pool
Home facts updated by owner on Aug 1, 2024
Other
Listing Information
IDX Contact Info: 909-709-6978
Days Active in MLS: 20
Continuous Days Active in MLS: 20
Listing Agent Information
List Agent First Name: STEVE
List Agent Last Name: MATHAHS
Listing Office Information
List Office Name: REALTY MASTERS & ASSOCIATES
Selling Agent Information
Buyer Agent First Name: Saad
Buyer Agent Last Name: Alhamaidi
Selling Office Information
Buyer Office Name: Re/Max Vision
Around this home
Schools
K - 12
Preschool & daycare
Victoria Groves Elementary School
Public K-6 • Assigned • 0.2mi
8/10
Vineyard Junior High School
Public 6-8 • Assigned • 0.9mi
7/10
Los Osos High School
Public 9-12 • Assigned • 1.4mi
9/10
Provided by GreatSchools
Lifestyle
Provided by Walk Score and Local Logic
Climate risks
1/10 Flood Factor
Minimal risk of a flood reaching the building in the next 30 years
2/10 Fire Factor
0.00% chance of being in a wildfire in next 30 years
7/10 Heat Factor
6 days above 100° expected this year, 15 days in 30 years
1/10 Wind Factor
Minimal risk of severe winds over next 30 years
9/10 Air Factor
23 unhealthy days expected this year, 28 days in 30 years
Provided by First Street
Historical weather
Rancho Cucamonga, CA • 91701
Average low and high temperatures (°F)
68°
49°
70°
51°
74°
53°
72°
52°
77°
56°
84°
60°
90°
64°
93°
67°
87°
65°
79°
57°
71°
52°
71°
51°
Jan
Feb
Mar
Apr
May
Jun
Jul
Aug
Sep
Oct
Nov
Dec
Sun exposure
In this area, properties receive around 10.2 hours in
June and 6.8 hours in December, placing it above the
U.S. average for solar exposure.
10.2 hrs
6.8 hrs
JuneDecember
Provided by Shadowmap
Estimated sale price
$765,000 – $926,000
Reach more buyers when you sell with Redfin. Save up to $8,047 in fees.3 minutes to get started.