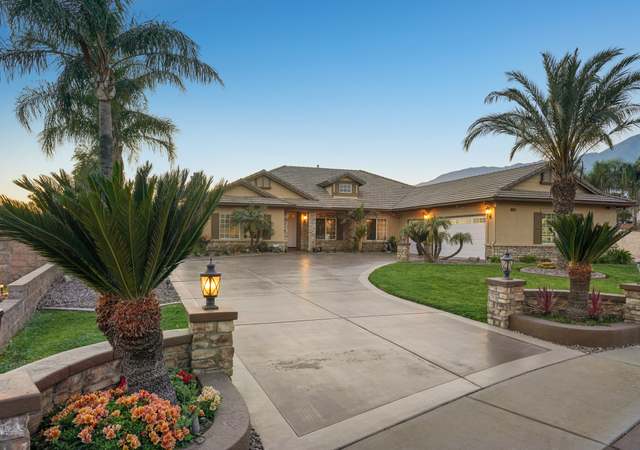
Enchanting single-story residence. Interior updated & upgraded while the exterior is skillfully laid out. Formal Living & Dining Rooms + Family Room with skylights & toasty Fireplace. Kitchen graced with gleaming granite counter tops, stainless steel appliances and commanding view of Backyard, Patio & Family Room. Master Suite with double-door entry, slider to backyard. Master Bathroom is both functional and fun! Twin Vanities, Fireplace, large, free-standing soaking tub, separate shower and walk-in closet. Guest Bedrooms are good-sized. Indoor Laundry Room. Newer windows add serenity and energy efficiency. Paid-for Solar system provides new owner with years of financial and physical advantages. Exceptional interior, equally impressive backyard resort. Showcased here: entry courtyards, meandering paths of rustic delight, staged niches for intimate gatherings, mature drought-tolerant plantings, covered patio, soothing water feature & pond, fenced Swimming Pool, RV space. Custom 44’ x 22’ Garage/Workshop. This meticulously cared for countryside retreat is a rare find. Pastoral setting feels secluded yet it’s only moments from world-class shopping & fabulous restaurants at Victoria Gardens. Etiwanda School District. Square footage not taped, buyer to verify
Single-familyProperty Type
1992Year Built
0.55 acresLot Size
$531Est. Price/Sq.Ft.
3 car garageParking
Listed by DAN GRIFFITH•DRE #01221208• REALTY WORLD ALL STARS
Bought with COLT RHOADS•DRE #01394978• REALTY WORLD ALL STARS
*Taxable value of land and structures on it ("additions") is determined regularly by local assessors and does not affect market price.
Public record
Public record
Zoning
Permits
Beds
4
Baths
3
Stories
1
Lot width
—
Lot depth
—
Lot size
0.55 Acres
Year renovated
1992
Sq. Ft.
2,110
Year built
1992
Style
Single Family Residential
County
San Bernardino County
APN
0225 351 35 0 000
Parking Spaces
—
Basement
—
Accessible
—
HOA Dues
—
Garage
—
Features
—
Last updated by owner on Oct 5, 2026.
VL
E
Very Low Residential Zone
Designates areas for semi-rural residential use, with a minimum lot size of 20,000 sq ft and a maximum residential density of up to two units per gross acre. Limited neighborhood serving businesses in small buildings may be allowed on select corner parcels to provide goods and services for daily needs and community gathering spots.
Zone overlays
Equestrian Overlay Zone
Permitted uses
Include but are not limited to:
Equestrian facility
Housing-Single unit
Housing-Multiple units
Housing-Senior
Housing-Other
Infrastructure-Other
Educational/school
Recreation-Other
Park & open space
Aug 31, 2016 • Final
Residential miscellaneous
Construct a spa addition to an existing gunite pool with a gas line installation.
Gas
Pool and hot tub
May 30, 2014 • Final
Residential miscellaneous
Install a residential photovoltaic system.
Electrical
Solar
Permit history is from public records and may be incomplete or inaccurate. Redfin and its agents make no representations about the property condition or permit status. Buyers should independently verify all information.
Property details
Parking
Parking / Garage Information
Attached Garage
# of Garage Spaces: 3
Driveway - Concrete, Driveway, Direct Garage Access, Garage, RV Garage, RV Access/Parking, RV Gated, See Remarks, Workshop
Has Parking
# of Parking Spaces: 3
RV Parking Dimensions: 12x70
Interior
Laundry Information
Has Laundry
Gas Dryer Hookup, Inside, Individual Room, Washer Hookup
Kitchen Information
Appliances: Built In Range, Dishwasher, Garbage Disposal, Gas Range, Microwave
Has Appliances
Area, Formal Dining Room, In Kitchen
Bathroom Information
# of Baths (Full): 2
# of Baths (1/2): 1
Cooling Information
Central
Has Cooling
Room Information
All Bedrooms Down, Living Room, Main Floor Bedroom, Main Floor Primary Bedroom, Primary Suite, Walk-In Closet, Separate Family Room, Utility Room, Workshop
Fireplace Information
Family Room, Living Room, Primary Bedroom
Has Fireplace
Flooring Information
Carpet, Tile, Wood
Heating Information
Forced Air, Fireplace, Solar
Has Heating
Interior Features
Sliding Glass Door(s)
Built-Ins, Ceiling Fan, Granite Counters, Open Floor Plan, Recessed Lighting, Storage Space, Wet Bar
Levels: One
Security Features: Carbon Monoxide Detector(s), Fire Sprinklers, Smoke Detector, Security System
Window Features: Blinds, Double Pane Windows, Skylights, Solar Screens
Exterior
Exterior Information
Roof: Concrete, Tile
Other Structures: Gazebo, Out Building, Shed
Fencing: Blockwall, Wood, Wrought Iron
Has Fence
Construction Materials: Stucco, Wood
Foundation Information
Foundation Details: Concrete Slab
Exterior Features
Patio And Porch Features: Covered, Concrete, Porch - Front, Patio
Has Patio
Pool Features: In Ground, Saltwater
Has Pool
Has Sprinklers
Lot Information
Lot Size Source: Assessor's Data
Lot Features: Back Yard, Lot-Level/Flat, Lot 20000-39999 Sqft, Park Nearby, Corner Lot, Sprinklers In Front, Sprinklers In Rear, Sprinklers Timer, Sprinkler System
Property Information
Total # of Units: 1
Common Walls: No Common Walls
Direction Faces: West
Living Area Source: Assessor's Data
Parcel Number: 0225351350000
Property Condition: Updated/Remodeled, Turnkey
Total # of Stories: 1
Has View
Year Built Source: Assessor
Financial
Assesments Information
Assessments: Unknown
Utilities
Utilities Information
Electric: 220V In Garage, 220V In Workshop
Sewer: Septic Tank
Water Source: District/Public
Location
Multi-Unit Information
# of Units In Community: 1
Neighborhood Information
Community Features: Curbs, Gutters, Street Lighting, Storm Drains
School Information
High School District: Etiwanda
Location Information
Latitude: 34.13781400
Longitude: -117.52310900
Directions: FROM DAYCREEK BLVD EAST ON HIGHLAND, NORTH ON ETIWANDA AVE, RIGHT ON ARAPAHO
Public facts
Beds: 4
Baths: 3.0
Sq. Ft.: 2,110
Stories: 1.0
Lot Size: 0.55 acres
Style: Single Family Residential
Year Built: 1992
Year Renovated: 1992
County: San Bernardino County
APN: 0225 351 35 0 000
Home facts updated by county records on Oct 5, 2026
Other
Listing Information
Days Active in MLS: 5
Continuous Days Active in MLS: 5
Listing Agent Information
List Agent First Name: DAN
List Agent Last Name: GRIFFITH
Listing Office Information
List Office Name: REALTY WORLD ALL STARS
Selling Agent Information
Buyer Agent First Name: COLT
Buyer Agent Last Name: RHOADS
Selling Office Information
Buyer Office Name: REALTY WORLD ALL STARS
Around this home
Schools
K - 12
Preschool & daycare
Etiwanda Colony Elementary School
Public K-5 • Assigned • 0.5mi
8/10
Summit Intermediate School
Public 6-8 • Assigned • 0.7mi
8/10
Etiwanda High School
Public 9-12 • Assigned • 0.9mi
8/10
Provided by GreatSchools
Lifestyle
Provided by Walk Score and Local Logic
Climate risks
1/10 Flood Factor
Minimal risk of a flood reaching the building in the next 30 years
9/10 Fire Factor
50% chance of being in a wildfire in next 30 years
7/10 Heat Factor
5 days above 101° expected this year, 13 days in 30 years
1/10 Wind Factor
Minimal risk of severe winds over next 30 years
10/10 Air Factor
26 unhealthy days expected this year, 30 days in 30 years
Provided by First Street
Historical weather
Rancho Cucamonga, CA • 91739
Average low and high temperatures (°F)
68°
50°
71°
51°
74°
53°
72°
52°
77°
57°
85°
61°
91°
65°
93°
67°
87°
65°
79°
57°
71°
52°
71°
51°
Jan
Feb
Mar
Apr
May
Jun
Jul
Aug
Sep
Oct
Nov
Dec
Sun exposure
In this area, properties receive around 10.2 hours in
June and 6.8 hours in December, placing it above the
U.S. average for solar exposure.
10.2 hrs
6.8 hrs
JuneDecember
Provided by Shadowmap
Estimated sale price
$1.07M – $1.29M
Reach more buyers when you sell with Redfin. Save up to $11,209 in fees.3 minutes to get started.