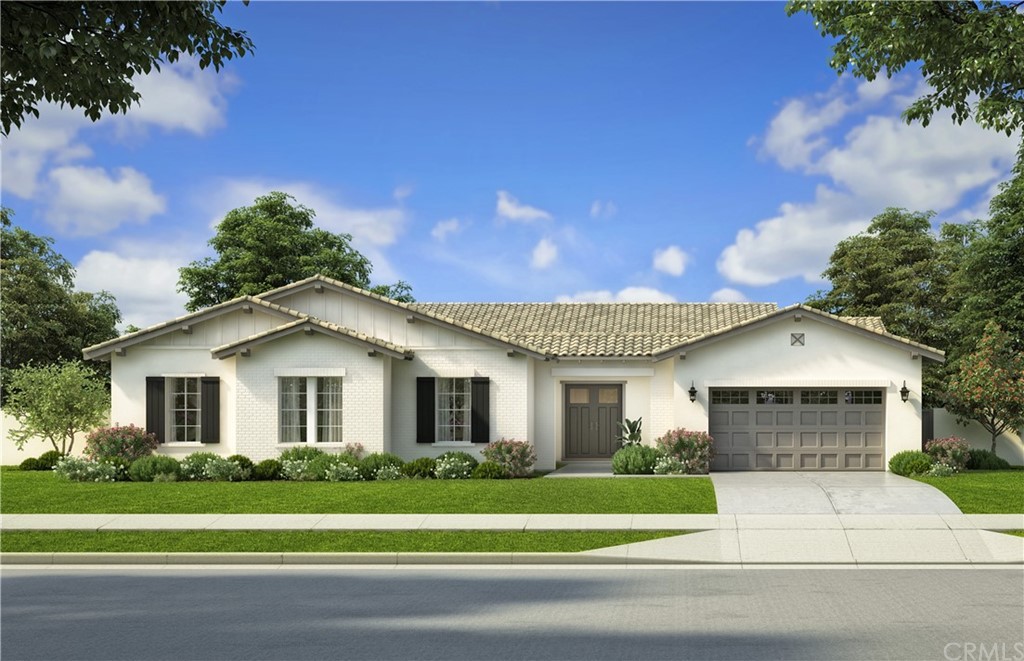
Dream home living can be yours at Etiwanda Classics from Manning Homes. This new, intimate collection of only 17 single-family homes in Rancho Cucamonga is almost sold out. This spacious one story home includes top of the line new construction design and finishes, 4 bedrooms, 3.5 baths, an open floor plan spanning 3,511 sq. ft. on very large lots. Meaningful neighborhood recreation includes a neighborhood park, plenty of open space to play, and equestrian trails. Luxury standard features include all KitchenAid appliances, vinyl wood plank flooring through living spaces, covered back porches, 16 foot wide glass sliding doors off the Great Room and spacious 10 - 12 foot ceiling heights throughout. Images are digital artistic renderings. Solar system can be purchased or leased.
Single-familyProperty Type
2022Year Built
0.38 acresLot Size
$522Est. Price/Sq.Ft.
3 car garageParking
Listed by Jaclyn Pfeffer•DRE #01915227• Manning Company, Inc.
Bought with Dolores Mann•DRE #00483362• Dolores Mann, Broker
*Taxable value of land and structures on it ("additions") is determined regularly by local assessors and does not affect market price.
Public record
Public record
Zoning
Permits
Beds
4
Baths
4
Stories
—
Lot width
—
Lot depth
—
Lot size
0.39 Acres
Year renovated
2023
Sq. Ft.
3,512
Year built
2023
Style
Single Family Residential
County
San Bernardino County
APN
0225 472 17 0 000
Parking Spaces
—
Basement
—
Accessible
—
HOA Dues
—
Garage
—
Features
—
Last updated by owner on Oct 5, 2026.
VL
E
Very Low Residential Zone
Designates areas for semi-rural residential use, with a minimum lot size of 20,000 sq ft and a maximum residential density of up to two units per gross acre. Limited neighborhood serving businesses in small buildings may be allowed on select corner parcels to provide goods and services for daily needs and community gathering spots.
Zone overlays
Equestrian Overlay Zone
Permitted uses
Include but are not limited to:
Equestrian facility
Housing-Single unit
Housing-Multiple units
Housing-Senior
Housing-Other
Infrastructure-Other
Educational/school
Recreation-Other
Park & open space
Dec 8, 2025 • Final
Residential swimming pool
Install a new swimming pool and spa.
Pool and hot tub
Jan 25, 2024 • Final
Residential swimming pool
Construct a new swimming pool and spa with an outdoor fireplace.
Pool and hot tub
Permit history is from public records and may be incomplete or inaccurate. Redfin and its agents make no representations about the property condition or permit status. Buyers should independently verify all information.
Property details
Parking
Parking / Garage Information
Attached Garage
# of Garage Spaces: 3
# of Parking Spaces: 3
Interior
Laundry Information
Has Laundry
Gas & Electric Dryer Hookup, Gas Dryer Hookup, Individual Room
Breakfast Counter / Bar, Breakfast Nook, Formal Dining Room
Kitchen Island, Kitchen Open to Family Room, Quartz Counters
Bathroom Information
# of Baths (Full): 3
# of Baths (1/2): 1
Bathtub, Shower, Shower in Tub, Double sinks in bath(s), Double Sinks In Master Bath, Quartz Counters, Walk-in shower
Cooling Information
Central, Zoned
Has Cooling
Room Information
Den, Formal Entry, Main Floor Bedroom, Main Floor Primary Bedroom, Primary Bathroom, Primary Bedroom, Primary Suite, Walk-In Closet, Walk-In Pantry
Fireplace Information
Family Room
Has Fireplace
Flooring Information
Carpet, Tile, Vinyl
Interior Features
Entry Location: 1
Levels: One
Main Level Bathrooms: 2
Main Level Bedrooms: 2
Exterior
Exterior Information
Structure Type: House
Exterior Features
Pool Features: None
Green Property Infomration
Energy Generation: Solar
Lot Information
Elevation Units: Feet
Lot Size Source: Builder
Lot Features: 0-1 Unit/Acre, Lot 10000-19999 Sqft
Property Information
Common Interest: Planned Development
Total # of Units: 1
Common Walls: 2+ common walls
Parcel Number: 0225191170000
Attached Property
Total # of Stories: 1
Has View
Year Built Source: Builder
Financial
Assesments Information
Assessments: Mello-Roos
Utilities
Utilities Information
Sewer: Public Sewer
Water Source: District/Public
Location
Homeowners Association
Is Part of Association
Association Name: Etiwanda Classics at East
Association Fee: $295
Association Fee Frequency: Monthly
Association Amenities: Playground, Horse Trails, Onsite Property Management
Neighborhood Information
Community Features: Horse Trails, Sidewalks
School Information
High School District: Chaffey Joint Union High
Location Information
Latitude: 34.14173600
Longitude: -117.51343400
Other Subdivision Name: Etiwanda Classics
Directions: East Ave. just south of Banyan
Public facts
Beds: 4
Baths: 4.0
Sq. Ft.: 3,512
Stories: —
Lot Size: 0.39 acres
Style: Single Family Residential
Year Built: 2023
Year Renovated: 2023
County: San Bernardino County
APN: 0225 472 17 0 000
Home facts updated by county records on Oct 5, 2026
Other
Listing Information
Days Active in MLS: 235
Continuous Days Active in MLS: 235
Listing Agent Information
List Agent First Name: Jaclyn
List Agent Last Name: Pfeffer
Listing Office Information
List Office Name: Manning Company, Inc.
Selling Agent Information
Buyer Agent First Name: Dolores
Buyer Agent Last Name: Mann
Selling Office Information
Buyer Office Name: Dolores Mann, Broker
Around this home
Schools
Etiwanda Colony Elementary School
Public K-5 • Assigned • 0.3mi
8/10
Summit Intermediate School
Public 6-8 • Assigned • 0.1mi
8/10
Etiwanda High School
Public 9-12 • Assigned • 0.9mi
8/10
Provided by GreatSchools
Lifestyle
Provided by Walk Score and Local Logic
Climate risks
1/10 Flood Factor
Minimal risk of a flood reaching the building in the next 30 years
9/10 Fire Factor
59% chance of being in a wildfire in next 30 years
8/10 Heat Factor
7 days above 101° expected this year, 20 days in 30 years
1/10 Wind Factor
Minimal risk of severe winds over next 30 years
10/10 Air Factor
26 unhealthy days expected this year, 30 days in 30 years
Provided by First Street
Historical weather
Rancho Cucamonga, CA • 91739
Average low and high temperatures (°F)
68
50
71
51
74
53
72
52
77
57
85
61
91
65
93
67
87
65
82
59
71
52
71
51
Jan
Feb
Mar
Apr
May
Jun
Jul
Aug
Sep
Oct
Nov
Dec
Sun exposure
95/ 100
Exceptional sunlight
Sunscore
This home ranks in the top 19% for direct sun exposure in Rancho Cucamonga. There appears to be minimal shading by surrounding buildings, terrain, and vegetation.
8.4 hrs
5.9 hrs
JuneDecember
Provided by Shadowmap
Estimated sale price
$1.74M – $2.11M
Reach more buyers when you sell with Redfin. Save up to $18,310 in fees.3 minutes to get started.