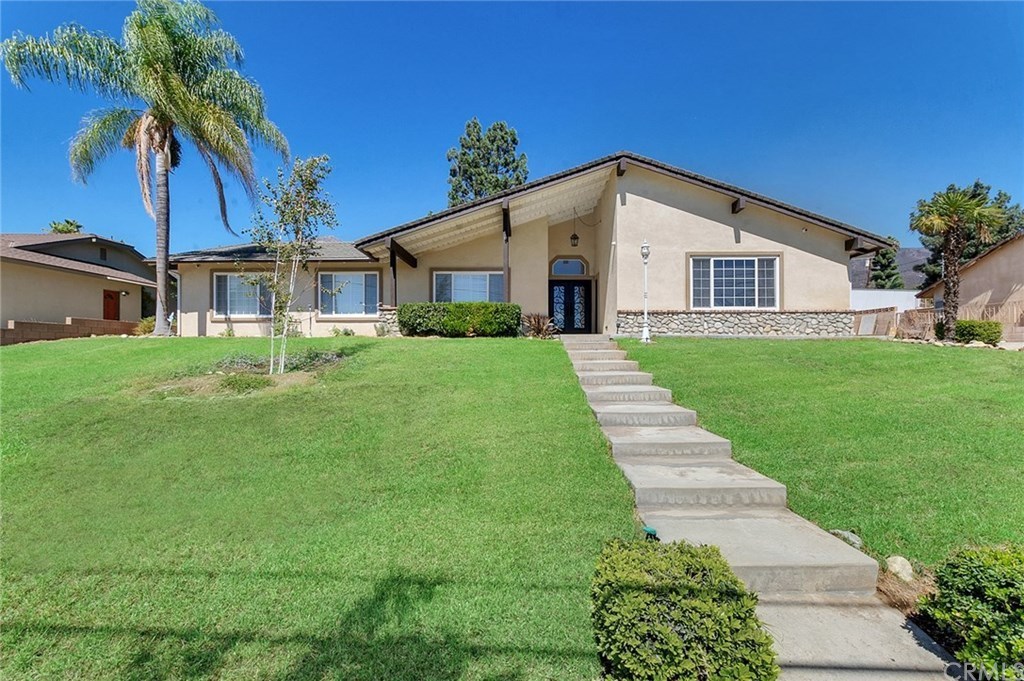
Welcome to this Charming North Alta Loma Home. This Home has been wonderfully remodeled and the floor plan is open and spacious. The beautiful double front doors open to the wonderful and usable family friendly floor plan. Upon entry you will love the wood like floors and the wonderful living room. The Family Room is also Upon Entry and You will love the recently remodeled fireplace and beamed ceilings. The Kitchen is all new and is a cooks dream. It has beautiful granite and quarts counter tops with a large Island with tons of space for storage and cooking with a large walk-in pantry. The sunroom that is aprox. 650 of additional sq ft is a great addition to the home. You can use it as a game room or many other things. The bedrooms are oversized and the master bedroom is private and the master shower is large with dual shower heads. The rear yard is wonderful for entertainment and all usable and backs to horse trails for those that have horses and love to ride. RV Parking, you have it here. Air has a purifier system in it. Home has 8 High End Security Cameras and Alarm That Will Stay With The Property. Located blocks from Stork Elementary School this home and community is a wonderful place to call home. See it Today!
Single-familyProperty Type
1968Year Built
0.46 acresLot Size
$501Est. Price/Sq.Ft.
2 car garageParking
Listed by Cheri Verlingo•DRE #01812650• Berkshire Hath Hm Svcs CA Prop
Bought with Justin Quemada•DRE #01931174• RE/MAX TOP PRODUCERS
Welcome to this Charming North Alta Loma Home. This Home has been wonderfully remodeled and the floor plan is open and spacious. The beautiful double front doors open to the wonderful and usable family friendly floor plan. Upon entry you will love the wood like floors and the wonderful living room. The Family Room is also Upon Entry and You will love the recently remodeled fireplace and beamed ceilings. The Kitchen is all new and is a cooks dream. It has beautiful granite and quarts counter tops with a large Island with tons of space for storage and cooking with a large walk-in pantry.The sunroom that is aprox. 650 of additional sq ft is a great addition to the home. You can use it as a game room or many other things. The bedrooms are oversized and the master bedroom is private and the master shower is large with dual shower heads. The rear yard is wonderful for entertainment and all usable and backs to horse trails for those that have horses and love to ride. RV Parking, you have it here. Air has a purifier system in it. Home has 8 High End Security Cameras and Alarm That Will Stay With The Property. Located blocks from Stork Elementary School this home and community is a wonderful place to call home. See it Today!
CRMLS #CV19058793
Jul 22, 2019
Listing Removed
—
Jul 13, 2019
Price Changed
$699,000
$339/sq ft
Jun 26, 2019
Price Changed
$715,000
$347/sq ft
May 17, 2019
Price Changed
$725,000
$352/sq ft
May 2, 2019
Price Changed
$745,000
$361/sq ft
Mar 21, 2019
Listed
$750,000
$364/sq ft
CRMLS #CV18215901
Mar 20, 2019
Listing Removed
—
Jan 8, 2019
Price Changed
$760,000
$369/sq ft
Nov 1, 2018
Price Changed
$775,000
$376/sq ft
Oct 15, 2018
Price Changed
$799,000
$387/sq ft
Sep 15, 2018
Listed
$810,000
$393/sq ft
CRMLS #IV14164955
Nov 15, 2014
Listing Removed
—
Sep 8, 2014
Price Changed
$565,000
$274/sq ft
Aug 13, 2014
Price Changed
$589,000
$286/sq ft
Aug 3, 2014
Listed
$600,000
$291/sq ft
CRMLS #C10063881
Aug 10, 2010
Sold
$450,000
$218/sq ft
Jun 29, 2010
Pending
—
Jun 15, 2010
Listed
$449,900
$218/sq ft
CRMLS #C513425
Sep 26, 2005
Sold
$675,000
$327/sq ft
Aug 8, 2005
Listed
$689,000
$334/sq ft
CRMLS #C508932
Aug 5, 2005
Listing Removed
—
Jun 3, 2005
Listed
$699,999
$339/sq ft
Public Records
Aug 20, 1996
Sold
$178,000
$86/sq ft
Public Records
Sep 23, 1986
Sold
$150,000
$73/sq ft
Year
Property tax
Land + Additions
Assessment*
2025
$8,339 (+2.6%)
$190,021 + $570,064
$760,085
2024
$8,128 (+2.3%)
$190,021 + $570,064
$760,085
2023
$7,943 (+0.3%)
$182,642 + $547,927
$730,569
2022
$7,922
$182,642 + $547,927
$730,569
2021
$7,918 (+4.3%)
$179,061 + $537,183
$716,244
2020
$7,590 (+28.7%)
$175,550 + $526,650
$702,200
2019
$5,895 (+2.3%)
$173,750 + $521,250
$695,000
2018
$5,763 (+4.8%)
$172,276 + $344,551
$516,827
2017
$5,500 (+2.8%)
$165,586 + $331,172
$496,758
2016
$5,350 (+0.6%)
$165,586 + $331,172
$496,758
2015
$5,316 (+2.9%)
$162,339 + $324,678
$487,017
2014
$5,165 (−0.8%)
$156,769 + $313,537
$470,306
2013
$5,207 (+4.9%)
$156,769 + $313,537
$470,306
2012
$4,964 (+0.7%)
$156,060 + $312,120
$468,180
2011
$4,927 (+6.5%)
$153,000 + $306,000
$459,000
2010
$4,628 (−6.5%)
$150,000 + $300,000
$450,000
2009
$4,949 (−23.6%)
$150,000 + $275,000
$425,000
2008
$6,479
$160,000 + $297,000
$457,000
Tax history for 8658 Hillside Rd
Year
Property tax
Land + Additions
Assessment*
2025
$8,339 (+2.6%)
$190,021 + $570,064
$760,085
2024
$8,128 (+2.3%)
$190,021 + $570,064
$760,085
2023
$7,943 (+0.3%)
$182,642 + $547,927
$730,569
2022
$7,922
$182,642 + $547,927
$730,569
2021
$7,918 (+4.3%)
$179,061 + $537,183
$716,244
2020
$7,590 (+28.7%)
$175,550 + $526,650
$702,200
2019
$5,895 (+2.3%)
$173,750 + $521,250
$695,000
2018
$5,763 (+4.8%)
$172,276 + $344,551
$516,827
2017
$5,500 (+2.8%)
$165,586 + $331,172
$496,758
2016
$5,350 (+0.6%)
$165,586 + $331,172
$496,758
2015
$5,316 (+2.9%)
$162,339 + $324,678
$487,017
2014
$5,165 (−0.8%)
$156,769 + $313,537
$470,306
2013
$5,207 (+4.9%)
$156,769 + $313,537
$470,306
2012
$4,964 (+0.7%)
$156,060 + $312,120
$468,180
2011
$4,927 (+6.5%)
$153,000 + $306,000
$459,000
2010
$4,628 (−6.5%)
$150,000 + $300,000
$450,000
2009
$4,949 (−23.6%)
$150,000 + $275,000
$425,000
2008
$6,479
$160,000 + $297,000
$457,000
*Taxable value of land and structures on it ("additions") is determined regularly by local assessors and does not affect market price.
Public record
Public record
Zoning
Beds
4
Baths
3
Stories
1
Lot width
100 ft.
Lot depth
201 ft.
Lot size
0.46 Acres
Year renovated
1968
Sq. Ft.
2,062
Year built
1968
Style
Single Family Residential
County
San Bernardino County
APN
1061 241 07 0 000
Parking Spaces
—
Basement
—
Accessible
—
HOA Dues
—
Garage
—
Features
—
Last updated by owner on Jun 24, 2026.
VL
E
Very Low Residential Zone
Designates areas for semi-rural residential use, with a minimum lot size of 20,000 sq ft and a maximum residential density of up to two units per gross acre. Limited neighborhood serving businesses in small buildings may be allowed on select corner parcels to provide goods and services for daily needs and community gathering spots.
Zone overlays
Equestrian Overlay Zone
Permitted uses
Include but are not limited to:
Equestrian facility
Housing-Single unit
Housing-Multiple units
Housing-Senior
Housing-Other
Infrastructure-Other
Educational/school
Recreation-Other
Park & open space
Property details
Parking
Parking / Garage Information
Attached Garage
# of Garage Spaces: 2
Driveway, Garage - Front Entry, Garage Door Opener, RV Access/Parking, RV Gated
Has Parking
# of Parking Spaces: 2
Interior
Laundry Information
Has Laundry
In Garage
Kitchen Information
Appliances: Built In Range, Dishwasher
Has Appliances
Area, Formal Dining Room, In Kitchen, Country Kitchen
Built-in Trash/Recycling, Granite Counters, Kitchen Island, Kitchen Open to Family Room, Pots & Pan Drawers, Quartz Counters, Remodeled Kitchen, Walk-In Pantry

