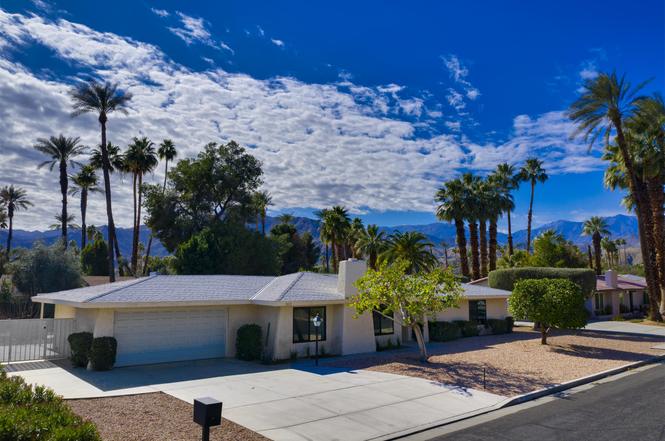
This 1632sqft 3-Bed 2-Bath brings all the character you could ask for in a Mid Century Rancho Mirage home. Situated on 1/4 of an acre you a transported into your own citrus grove once you step into the backyard. Located away from all major roads its your perfect oasis in the desert. Relax in your newly renovated pool with the smells of citrus in the air and beautiful mountain views, there is no better place to call home. Creature comforts include a new washer and dryer, stainless steel appliances in the kitchen, and updated bathrooms. To keep your AC bills low the home features energy efficient double pane windows and brand new sliders that exit onto the covered patio and outdoor dining area.
Single-familyProperty Type
1973Year Built
0.26 acresLot Size
$646Est. Price/Sq.Ft.
2 garage spacesParking
Listed by Jared Dineen Shanstrom•DRE #02130665• Keller Williams Realty
Bought with Curtis Anderson•DRE #01926078• Harcourts Desert Homes
Single level pool home. Beautiful finishes. Granite countertops in the kitchen, vinyl plank floors through home. Large yard. Backyard is south facing. Landscaping is low maintenance.
7 years ago• May not reflect the current state of the home
This amazing property has 3b-2b is move in ready & PRICED to sell!!! This home is located in the popular Tamarisk Heights area of Rancho Mirage, on a peaceful quite street, comes with 1632 square feet plus a bonus room and inviting sparkling pool, This nicely updated home has energy efficient double pane windows and a newer central air conditioner and gas furnace that were installed approximately 3-4 years ago. modern vinyl plank flooring throughout, granite counter-tops in the kitchen and bathrooms, Samsung stainless steel appliances, and newer air conditioner. Ceiling fans in bedrooms, custom window coverings, and unique industrial light fixtures, the lot is just under 11,000 sq ft. & has a large covered back porch overlooking the pool and surrounding, also comes with a low maintenance yard that features mature orange, tangerine, fig, and grapefruit trees. Perfect full time or vacation home.
GPSMLS #219038236
Mar 10, 2020
Listing Removed
—
Mar 10, 2020
Pending
—
Jan 14, 2020
Listed
$499,000
$306/sq ft
GPSMLS #219023817
Jan 6, 2020
Listing Removed
—
Dec 12, 2019
Contingent
—
Oct 23, 2019
Price Changed
$499,900
$306/sq ft
Sep 26, 2019
Price Changed
$529,000
$324/sq ft
Sep 12, 2019
Listed
$549,000
$336/sq ft
Public Records
Apr 1, 1975
Sold
$47,500
$29/sq ft
Year
Property tax
Land + Additions
Assessment*
2025
$11,551 (−1.4%)
$265,194 + $642,561
$907,755
2024
$11,711 (−0.7%)
$265,194 + $642,561
$907,755
2023
$11,796 (+3.9%)
$259,995 + $629,962
$889,957
2022
$11,357 (+75.0%)
$254,898 + $617,610
$872,508
2021
$6,489 (+272.3%)
$249,900 + $586,500
$836,400
2020
$1,743 (+1.4%)
$45,466 + $419,299
$464,765
2019
$1,718 (−19.9%)
$17,525 + $86,745
$104,270
2018
$2,144 (+1.2%)
$17,182 + $85,045
$102,227
2017
$2,119 (+2.1%)
$16,517 + $81,743
$98,260
2016
$2,074 (+3.3%)
$16,517 + $81,743
$98,260
2015
$2,007 (−0.6%)
$16,194 + $80,141
$96,335
2014
$2,019 (−0.3%)
$15,640 + $77,393
$93,033
2013
$2,025 (+4.8%)
$15,640 + $77,393
$93,033
2012
$1,932
$15,570 + $77,045
$92,615
2011
$1,932
$15,265 + $75,535
$90,800
2010
$1,933 (+6.7%)
$14,966 + $74,054
$89,020
2009
$1,812 (+5.4%)
$14,855 + $73,501
$88,356
2008
$1,719
$14,892 + $73,677
$88,569
Tax history for 70355 Cobb Rd
Year
Property tax
Land + Additions
Assessment*
2025
$11,551 (−1.4%)
$265,194 + $642,561
$907,755
2024
$11,711 (−0.7%)
$265,194 + $642,561
$907,755
2023
$11,796 (+3.9%)
$259,995 + $629,962
$889,957
2022
$11,357 (+75.0%)
$254,898 + $617,610
$872,508
2021
$6,489 (+272.3%)
$249,900 + $586,500
$836,400
2020
$1,743 (+1.4%)
$45,466 + $419,299
$464,765
2019
$1,718 (−19.9%)
$17,525 + $86,745
$104,270
2018
$2,144 (+1.2%)
$17,182 + $85,045
$102,227
2017
$2,119 (+2.1%)
$16,517 + $81,743
$98,260
2016
$2,074 (+3.3%)
$16,517 + $81,743
$98,260
2015
$2,007 (−0.6%)
$16,194 + $80,141
$96,335
2014
$2,019 (−0.3%)
$15,640 + $77,393
$93,033
2013
$2,025 (+4.8%)
$15,640 + $77,393
$93,033
2012
$1,932
$15,570 + $77,045
$92,615
2011
$1,932
$15,265 + $75,535
$90,800
2010
$1,933 (+6.7%)
$14,966 + $74,054
$89,020
2009
$1,812 (+5.4%)
$14,855 + $73,501
$88,356
2008
$1,719
$14,892 + $73,677
$88,569
*Taxable value of land and structures on it ("additions") is determined regularly by local assessors and does not affect market price.
Public record
Public record
Zoning
Permits
Beds
3
Baths
1.5
Stories
1
Lot width
—
Lot depth
—
Lot size
0.26 Acres
Year renovated
1996
Sq. Ft.
1,632
Year built
1973
Style
Single Family Residential
County
Riverside County
APN
674201006
Parking Spaces
—
Basement
—
Accessible
—
HOA Dues
—
Garage
—
Features
—
Last updated by owner on Aug 8, 2026.
R-M
Residential Medium Density Zone
The R-M zoning district identifies areas appropriate for a variety of housing types. The allowable maximum density is four units per gross acre. The R-M zoning district is intended to encourage the development of a variety of residential development, including garden apartments and affordable housing. The R-M zoning district is consistent with the medium density residential land use designation of the general plan.
Permitted uses
Include but are not limited to:
Day care facility
Housing-Group
Housing-Senior
Housing-Other
Recreation
Jan 24, 2022 • Final
Pool (building) - spa only
Install a new spa and firepit.
Pool and hot tub
Permit history is from public records and may be incomplete or inaccurate. Redfin and its agents make no representations about the property condition or permit status. Buyers should independently verify all information.
Property details
Parking
Parking and Garage Information
Total Parking Spaces: 6
Parking: Direct Entrance
Has Garage
Garage Description: Attached
Total Covered Spaces: 2
Total Garage Spaces: 2
Total Uncovered/Assigned Spaces: 2
Interior
Bedroom Information
Bedroom Features: All Bedrooms Down, Main Floor Master Bedroom
Bathroom Information
Full Baths: 1
3/4 Baths: 1
Room Information
Rooms: Bonus Room, Dining Area
Eating Areas: Breakfast Counter/Bar, Dining Area
Kitchen Features: Granite Counters
Laundry Location: In Garage
Interior Features
Entry Location: Ground Level - No Steps
Furnished: Unfurnished
Fireplace Information
Has Fireplace(s)
Total Fireplaces: 1
Fireplace Features: Brick, Gas
Fireplace Location: Living Room
Flooring
Vinyl
Equipment
Appliances: Dishwasher, Dryer, Gas Cooktop, Gas Oven, Refrigerator, Washer, Water Line to Refrigerator
Gas
Heating & Cooling
Heating Type: Central, Forced Air
Heating Fuel: Natural Gas
Cooling Type: Air Conditioning, Ceiling Fan(s)
Exterior
Building Information
Building # of Stories: 1
Year Built Source: Assessor
Levels: Ground
Exterior Features
Security Safety: Security System Leased
Patio Features: Awning(s)
Fencing: Chain Link, Privacy
Pool Information
Has Pool
Pool Location: Private
Pool Description: Private
Pool Construction: In Ground
Land Information
Land Type: Fee
Land Type: Fee Simple
Lot Information
Lot Size Source: Assessor
Lot Description: Back Yard, Fenced, Front Yard, Landscaped, Level, Street Paved, Street Public, Utilities Underground
Property Features
Sq Ft Source: Assessor
View: Has View
View Type: Mountain(s)
Property Sub-Type: Single Family Residence
No
Property Attached/Detached: Detached
Property Orientation Faces: Front Door Faces North, Leisure Faces South
Property Condition: Updated/Remodeled
Utilities
Utilities Information
PUD Y/N: No
Sewer: In Street Paid
Location
Homeowners Association Information
Total Monthly Association Fees: 0.00
School Information
Elementary School: Rancho Mirage
Junior Middle School: Nellie N. Coffman
High School: Rancho Mirage
Location Information
Directions: Use GPS: From Da Vall head east on Cobb the house in the on right, directly after passing Marber. If you hit Palm View you've gone too far.
Cross Streets: Cobb between Marber and palm view
Community Information
Gated Community: No
Public facts
Beds: 3
Baths: 1.5
Sq. Ft.: 1,632
Stories: 1.0
Lot Size: 0.26 acres
Style: Single Family Residential
Year Built: 1973
Year Renovated: 1996
County: Riverside County
APN: 674201006
Home facts updated by county records on Aug 8, 2026
Other
Documents & Disclosures
Disclosures: None
Listing Information
Exclusions of Sale: Owners Personal Property, Subject to sellers inventory list
Included in Sale: Subject to sellers inventory list