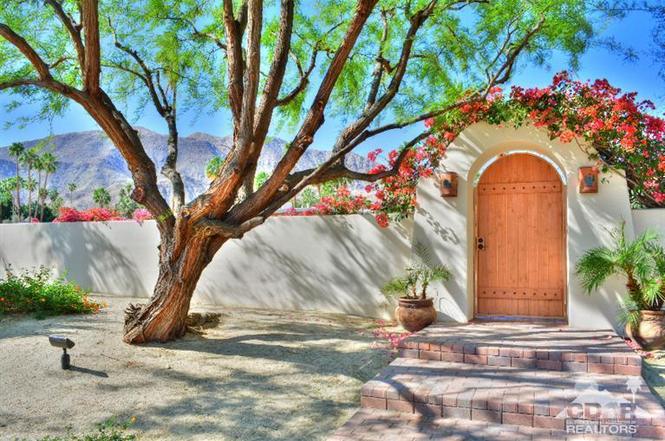
* * * * * Hacienda Style * * * * * CUSTOM built. .. EXQUISITE yet QUAINT you may say on this one!!! Amenities include: 3 bedrooms/2 baths split floor plan, 2 fireplaces, private office, laundry room, gorgeous beamed ceilings in the living/dining & kitchen OPEN/great room with French doors leading to several PATIOS to find TRANQUILITY while you enjoy the outdoor fire pit/waterfall and lovely landscape within the TREMENDOUS privacy walled lot, AMAZZZZING VIEWS plus a AWESOME 3 car finished garage. 2 HVAC systems plus 2 centralized Desert coolers. .. IMPECCABLY built Magnesia Falls Cove home!!! Do not miss seeing this one & live tour!!! * See OPEN HOUSE schedule *
Single-familyProperty Type
1998Year Built
0.4 acresLot Size
$614Est. Price/Sq.Ft.
3 car garageParking
Listed by Robyn Greenspan•DRE #01372249• Desert Sands Realty
•760-333-9302 (agent)
•robyng4realestate@gmail.com (agent)
Bought with Michael Hilgenberg•DRE #00938044• Keller Williams Realty
*****Hacienda Style*****CUSTOM built... EXQUISITE yet QUAINT you may say on this one!!! Amenities include: 3 bedrooms/2 baths split floor plan,2 fireplaces, private office,laundry room, gorgeous beamed ceilings in the living/dining & kitchen OPEN/great room with French doors leading to several PATIOS to find TRANQUILITY while you enjoy the outdoor fire pit/waterfall and lovely landscape within the TREMENDOUS privacy walled lot, AMAZZZZING VIEWS plus a AWESOME 3 car finished garage. 2 HVAC systems plus 2 centralized Desert coolers...IMPECCABLY built Magnesia Falls Cove home!!! Do not miss seeing this one & live tour!!! *See OPEN HOUSE schedule*
GPSMLS #215010474
Jul 6, 2015
Sold
$645,000
$317/sq ft
Jun 8, 2015
Contingent
—
May 20, 2015
Price Changed
$675,000
$332/sq ft
Mar 29, 2015
Listed
$699,900
$344/sq ft
+31
Hacienda style estate with home strategically placed on nearly half acre lot with panoramic views of the San Jacinto mountains. Enter through the privacy gates to beautiful landscaped grounds with newer salt water pool and spa, ample lounging areas, and special seating area with dancing fire feature. Both the interior and exterior of the house is mint condition. High ceilings with beamed great room open to dining area and island kitchen with breakfast bar, special order granite slab counters, stone back plash, SS applianced package, tile floors throughout most of interior, separate office area near pool, nice master suite with his/her closets, whirlpool tub and spacious shower, dual vanities, other bedrooms placed at opposite end of house, lots of glass for plenty of sunshine and exterior viewing, nice laundry area, and nicely finished 3 stall garage. Updated HVAC, including evap. coolers, and more. Come and see this Magnesia Falls showplace for yourself.
GPSMLS #21435725
Nov 10, 2011
Sold
$575,000
$282/sq ft
Oct 19, 2011
Listing Removed
—
Oct 4, 2011
Contingent
—
Aug 31, 2011
Listed
$637,000
$313/sq ft
GPSMLS #21411673
May 7, 2011
Listing Removed
—
Apr 8, 2011
Contingent
—
Jan 20, 2011
Price Changed
$624,900
$307/sq ft
Oct 23, 2010
Listed
$649,000
$319/sq ft
GPSMLS #21380267
May 13, 2010
Listing Removed
—
Jan 27, 2010
Price Changed
$744,900
$366/sq ft
Oct 17, 2009
Listed
$794,500
$390/sq ft
Public Records
Mar 21, 2008
Sold
$750,000
$368/sq ft
GPSMLS #21314677
Feb 11, 2008
Listing Removed
—
Jan 19, 2008
Contingent
—
Dec 15, 2007
Listed
$765,000
$376/sq ft
Public Records
Oct 1, 1996
Sold
$32,000
$16/sq ft
Year
Property tax
Land + Additions
Assessment*
2025
$10,826 (−6.1%)
$104,108 + $760,637
$864,745
2024
$11,534 (−0.8%)
$102,067 + $745,723
$847,790
2023
$11,627 (+1.0%)
$100,066 + $731,101
$831,167
2022
$11,514 (+2.7%)
$98,104 + $716,766
$814,870
2021
$11,212 (+5.1%)
$96,181 + $702,712
$798,893
2020
$10,665 (+12.6%)
$94,296 + $688,934
$783,230
2019
$9,467 (+1.7%)
$93,330 + $681,870
$775,200
2018
$9,312 (+1.4%)
$205,343 + $479,134
$684,477
2017
$9,184 (+2.8%)
$197,370 + $460,530
$657,900
2016
$8,930 (+11.7%)
$197,370 + $460,530
$657,900
2015
$7,994 (−1.2%)
$193,500 + $451,500
$645,000
2014
$8,091 (+3.9%)
$138,000 + $439,000
$577,000
2013
$7,788 (−1.1%)
$138,000 + $439,000
$577,000
2012
$7,872 (+41.2%)
$129,000 + $413,000
$542,000
2011
$5,575 (−14.0%)
$143,750 + $431,250
$575,000
2010
$6,483 (−6.7%)
$101,000 + $278,000
$379,000
2009
$6,947 (+56.2%)
$118,000 + $325,000
$443,000
2008
$4,448
$131,000 + $361,000
$492,000
Tax history for 71386 Biskra Rd
Year
Property tax
Land + Additions
Assessment*
2025
$10,826 (−6.1%)
$104,108 + $760,637
$864,745
2024
$11,534 (−0.8%)
$102,067 + $745,723
$847,790
2023
$11,627 (+1.0%)
$100,066 + $731,101
$831,167
2022
$11,514 (+2.7%)
$98,104 + $716,766
$814,870
2021
$11,212 (+5.1%)
$96,181 + $702,712
$798,893
2020
$10,665 (+12.6%)
$94,296 + $688,934
$783,230
2019
$9,467 (+1.7%)
$93,330 + $681,870
$775,200
2018
$9,312 (+1.4%)
$205,343 + $479,134
$684,477
2017
$9,184 (+2.8%)
$197,370 + $460,530
$657,900
2016
$8,930 (+11.7%)
$197,370 + $460,530
$657,900
2015
$7,994 (−1.2%)
$193,500 + $451,500
$645,000
2014
$8,091 (+3.9%)
$138,000 + $439,000
$577,000
2013
$7,788 (−1.1%)
$138,000 + $439,000
$577,000
2012
$7,872 (+41.2%)
$129,000 + $413,000
$542,000
2011
$5,575 (−14.0%)
$143,750 + $431,250
$575,000
2010
$6,483 (−6.7%)
$101,000 + $278,000
$379,000
2009
$6,947 (+56.2%)
$118,000 + $325,000
$443,000
2008
$4,448
$131,000 + $361,000
$492,000
*Taxable value of land and structures on it ("additions") is determined regularly by local assessors and does not affect market price.
Public record
Public record
Zoning
Permits
Beds
3
Baths
2
Stories
1
Lot width
—
Lot depth
—
Lot size
0.41 Acres
Year renovated
1999
Sq. Ft.
2,036
Year built
1998
Style
Single Family Residential
County
Riverside County
APN
684292009
Parking Spaces
—
Basement
—
Accessible
—
HOA Dues
—
Garage
—
Features
—
Last updated by owner on Nov 4, 2026.
R-M
Residential Medium Density Zone
The R-M zoning district identifies areas appropriate for a variety of housing types. The allowable maximum density is four units per gross acre. The R-M zoning district is intended to encourage the development of a variety of residential development, including garden apartments and affordable housing. The R-M zoning district is consistent with the medium density residential land use designation of the general plan.
Permitted uses
Include but are not limited to:
Day care facility
Housing-Group
Housing-Senior
Housing-Other
Recreation
Sep 11, 2012 • Final
Pool (building) - pool & spa
Work on a pool and spa.
Pool and hot tub
Permit history is from public records and may be incomplete or inaccurate. Redfin and its agents make no representations about the property condition or permit status. Buyers should independently verify all information.
Property details
Parking
Parking and Garage Information
Total Parking Spaces: 3
Parking: Direct Entrance, Driveway
Has Garage
Garage Description: Attached
Total Garage Spaces: 3
Interior
Virtual Tour
Bedroom Information
Bedroom Features: Master Suite
Bathroom Information
Full Baths: 1
3/4 Baths: 1
Bathroom Features: Shower & Tub
Room Information
Rooms: Dining Room, Great Room, Utility
Kitchen Features: Granite Counters
Laundry Location: Individual Room
Interior Features
Interior Features: Beamed Ceilings, Cathedral Ceiling(s), Open Floorplan