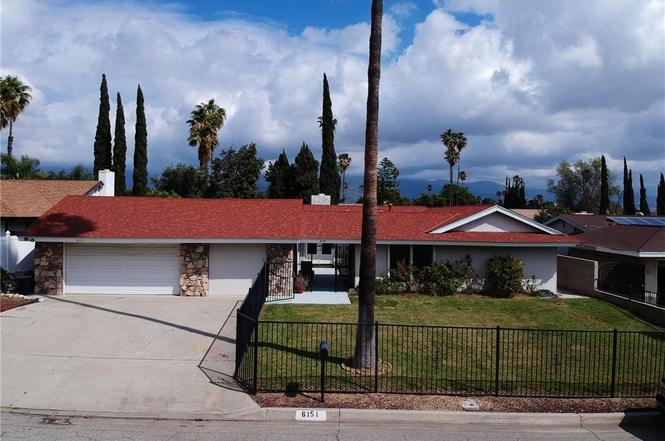
Stunning Remodeled Mid Century Ranch Pool Home in desirable North Rialto-El Rancho Verde. This home offers 4 bedrooms and 2. 5 bathrooms with a open floor plan and large yard to entertain all year long. The captivating courtyard leading to double glass front entry doors. You will be amazed as you enter the foyer and take in the beauty of this home. Beautifully remodeled with every detail in mind, the Master Suite Bathroom with matching dual vanities, stone counters and walk in shower. It is centrally located close to freeways, shopping centers and schools. All this home is missing is you and your personal touch. Do not miss out on this great opportunity.
Single-familyProperty Type
1964Year Built
0.27 acresLot Size
$335Est. Price/Sq.Ft.
2 car garageParking
Listed by David Davalos•DRE #02042296• WERE Real Estate
Bought with Amber Williams•DRE #02008364• THE ASSOCIATES REALTY GROUP
Stunning Remodeled Mid Century Ranch Pool Home in desirable North Rialto-El Rancho Verde. Enter the captivating courtyard leading to double glass front entry doors. You will be amazed as you enter the tiled foyer and take in the beauty of this home. The subtle mix of 1960’s design and modern amenities create a luxurious and flowing one story floorplan not found in today’s cookie cutter one size fits all floorplans. Beautifully remodeled with every detail in mind, the Master en Suite Bathroom with matching dual vanities, stone counters and walk in shower will call out to you to relax and unwind. Sip your morning coffee or evening glass of wine while you cook in your remodeled kitchen. With the 5 burner glass cooktop, built in oven and dishwasher, solid surface counters and beautiful cabinetry, you’ll enjoy whipping up delicious meals. Peaceful back yard with covered patio, resurfaced pool & new tile, grass area, and delicious Avocado, Orange and Lemon Trees. Besides the two car garage, you have a finished garage bonus room, perfect for crafts, hobbies, workshop, home office or even a 5th bedroom. This well-kept home boasts a newer roof and HVAC system. Large baseboards set off the soothing paint scheme and newer gray and white tiled floors. With No HOA, very low taxes & easy access to the 210 freeway and nearby Renaissance Marketplace, you'll fall in love with this impeccable home. So irresistible you will want to make this your home today!
Public Records
Dec 1, 1995
Sold
$130,000
$60/sq ft
Public Records
Dec 8, 1988
Sold
$155,500
$71/sq ft
Year
Property tax
Land + Additions
Assessment*
2025
$8,742 (+3.6%)
$169,793 + $509,380
$679,173
2024
$8,434 (−6.0%)
$169,793 + $509,380
$679,173
2023
$8,971 (+7.6%)
$163,200 + $489,600
$652,800
2022
$8,337 (+26.3%)
$163,200 + $489,600
$652,800
2021
$6,603 (+137.7%)
$160,000 + $480,000
$640,000
2020
$2,777 (+2.3%)
$123,750 + $371,250
$495,000
2019
$2,715 (+9.3%)
$45,570 + $151,751
$197,321
2018
$2,485 (+0.9%)
$44,676 + $148,775
$193,451
2017
$2,462 (+1.3%)
$42,941 + $142,998
$185,939
2016
$2,430 (−0.2%)
$42,941 + $142,998
$185,939
2015
$2,435 (+6.3%)
$42,099 + $140,194
$182,293
2014
$2,290 (−0.1%)
$40,655 + $135,383
$176,038
2013
$2,293 (+1.6%)
$40,655 + $135,383
$176,038
2012
$2,258 (+1.7%)
$40,471 + $134,771
$175,242
2011
$2,221 (+0.7%)
$39,677 + $132,128
$171,805
2010
$2,205 (+2.3%)
$38,899 + $129,537
$168,436
2009
$2,157 (+1.8%)
$38,608 + $128,569
$167,177
2008
$2,119
$38,700 + $128,874
$167,574
Tax history for 6151 Riverside Ave
Year
Property tax
Land + Additions
Assessment*
2025
$8,742 (+3.6%)
$169,793 + $509,380
$679,173
2024
$8,434 (−6.0%)
$169,793 + $509,380
$679,173
2023
$8,971 (+7.6%)
$163,200 + $489,600
$652,800
2022
$8,337 (+26.3%)
$163,200 + $489,600
$652,800
2021
$6,603 (+137.7%)
$160,000 + $480,000
$640,000
2020
$2,777 (+2.3%)
$123,750 + $371,250
$495,000
2019
$2,715 (+9.3%)
$45,570 + $151,751
$197,321
2018
$2,485 (+0.9%)
$44,676 + $148,775
$193,451
2017
$2,462 (+1.3%)
$42,941 + $142,998
$185,939
2016
$2,430 (−0.2%)
$42,941 + $142,998
$185,939
2015
$2,435 (+6.3%)
$42,099 + $140,194
$182,293
2014
$2,290 (−0.1%)
$40,655 + $135,383
$176,038
2013
$2,293 (+1.6%)
$40,655 + $135,383
$176,038
2012
$2,258 (+1.7%)
$40,471 + $134,771
$175,242
2011
$2,221 (+0.7%)
$39,677 + $132,128
$171,805
2010
$2,205 (+2.3%)
$38,899 + $129,537
$168,436
2009
$2,157 (+1.8%)
$38,608 + $128,569
$167,177
2008
$2,119
$38,700 + $128,874
$167,574
*Taxable value of land and structures on it ("additions") is determined regularly by local assessors and does not affect market price.
Public record
Beds
4
Baths
3
Stories
1
Lot width
83 ft.
Lot depth
143 ft.
Lot size
0.27 Acres
Year renovated
1964
Sq. Ft.
2,175
Year built
1964
Style
Single Family Residential
County
San Bernardino County
APN
0264 661 09 0 000
Parking Spaces
—
Basement
—
Accessible
—
HOA Dues
—
Garage
—
Features
—
Last updated by owner on Jun 24, 2026.
Property details
Parking
Parking / Garage Information
Attached Garage
# of Garage Spaces: 2
# of Parking Spaces: 2
Interior
Laundry Information
Has Laundry
In Garage
Bathroom Information
# of Baths (Full): 2
# of Baths (1/2): 1
Cooling Information
Central
Has Cooling
Room Information
All Bedrooms Down
Fireplace Information
Living Room
Has Fireplace
Heating Information
Central Furnace
Has Heating
Interior Features
Levels: One
Main Level Bathrooms: 3
Main Level Bedrooms: 4
Exterior
Exterior Information
Structure Type: House
Exterior Features
Pool Features: Private, Gunite
Has Pool
Lot Information
Elevation Units: Feet
Lot Size Source: Assessor's Data
Lot Features: Back Yard, Front Yard, Lot 10000-19999 Sqft
Property Information
Total # of Units: 1
Common Walls: No Common Walls
Living Area Source: Assessor's Data
Parcel Number: 0264661090000
Total # of Stories: 1
Has View
Year Built Source: Public Records
Financial
Assesments Information
Assessments: Unknown
Utilities
Utilities Information
Sewer: Septic Tank
Water Source: District/Public
Location
Neighborhood Information
Community Features: Curbs, Gutters, Suburban
School Information
High School District: Rialto Unified
Location Information
Latitude: 34.14234000
Longitude: -117.37601500
Directions: North of 210 fwy on Riverside Dr, House on the right of Parallel St Riverside, cross street Rowan Ave
Zoning: RS-10M
Public facts
Beds: 4
Baths: 3.0
Sq. Ft.: 2,175
Stories: 1.0
Lot Size: 0.27 acres
Style: Single Family Residential
Year Built: 1964
Year Renovated: 1964
County: San Bernardino County
APN: 0264 661 09 0 000
Home facts updated by county records on Jun 24, 2026
Other
Listing Information
Days Active in MLS: 10
Continuous Days Active in MLS: 10
Listing Agent Information
List Agent First Name: David
List Agent Last Name: Davalos
Listing Office Information
List Office Name: WERE Realty
Selling Agent Information
Buyer Agent First Name: AMBER
Buyer Agent Last Name: WILLIAMS
Selling Office Information
Buyer Office Name: THE ASSOCIATES REALTY GROUP
Around this home
Schools
Elizabeth T. Hughbanks Elementary School
Public K-5 • Assigned • 0.2mi
3/10
Kolb Middle School
Public 6-8 • Assigned • 0.5mi
7/10
Eisenhower Senior High School
Public 9-12 • Assigned • 1.3mi
6/10
Provided by GreatSchools
Lifestyle
Provided by Walk Score and Local Logic
Climate risks
1/10 Flood Factor
Minimal risk of a flood reaching the building in the next 30 years
3/10 Fire Factor
0.15% chance of being in a wildfire in next 30 years
8/10 Heat Factor
6 days above 102° expected this year, 17 days in 30 years
1/10 Wind Factor
Minimal risk of severe winds over next 30 years
10/10 Air Factor
27 unhealthy days expected this year, 32 days in 30 years
Provided by First Street
Historical weather
Rialto, CA • 92377
Average low and high temperatures (°F)
64
52
68
53
73
53
71
51
76
55
84
60
86
62
92
68
86
65
80
61
69
53
68
54
Jan
Feb
Mar
Apr
May
Jun
Jul
Aug
Sep
Oct
Nov
Dec
Sun exposure
In this area, properties receive around 10.3 hours in
June and 6.9 hours in December, placing it above the
U.S. average for solar exposure.
10.3 hrs
6.9 hrs
JuneDecember
Provided by Shadowmap
Estimated sale price
$694,000 – $840,000
Reach more buyers when you sell with Redfin. Save up to $7,297 in fees.3 minutes to get started.