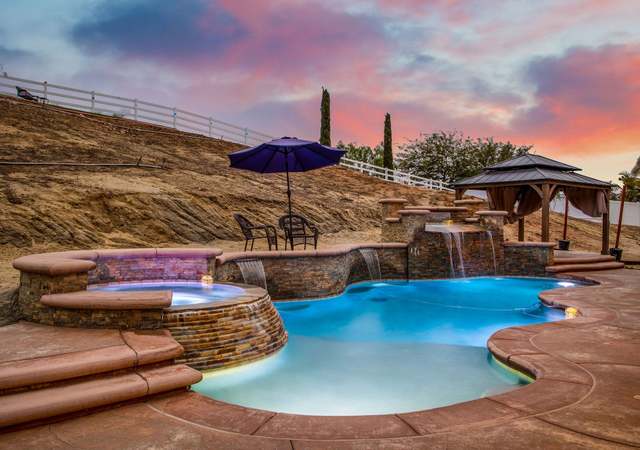
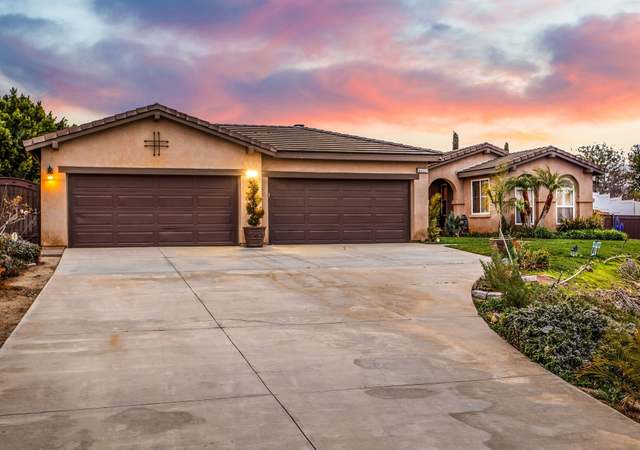
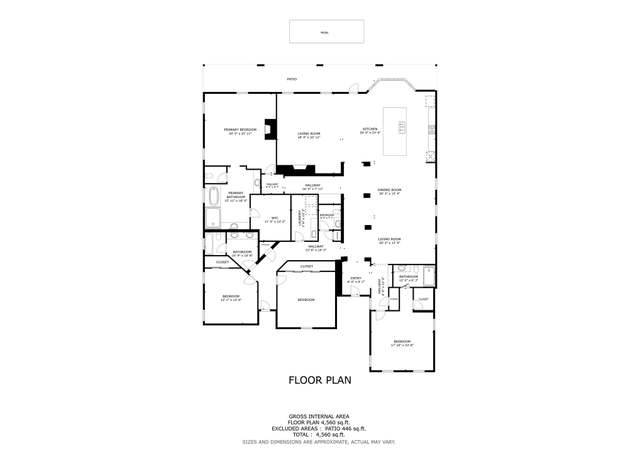
Welcome to Bridle Creek a Collection of Executive Estate Homes in Mockingbird Canyon situated on a 1.04 Acre Lot. This Palomino Model is a Rare & Highly Desirable Floorplan which includes a Private Tranquil Courtyard Right in the Center built by William Lyon Homes. 3,385 sq/ft of Well Designed Space Boasts 1 Master Suite, 2 Junior Suites, 1 Guest Quarters & 4 Full Baths. An Enticing Italian Chef’s Kitchen with a Butlers Pantry, High End Appliances, Quartz Counters & an Oversized Island Entices the Creation of Delicatessen Entrées. An Open Concept Family Room Shares the Warm Ambience of the Magical Kitchen all While Observing Majestic Views from Every Window. Arched Doorways, Crown Moldings, Travertine Flooring helps Transport you to Another Dimension. An Oversized Office/Den Chambers Enhances Creativity. An Individual Laundry Room with Sink separates the chores. 4 Car Garage Amplifies Storage Space while a 13x76 Slab Fenced Parking Awaits that RV/Boat or Toys. The Flat Usable Lot Encourages your Limitless Possibilities for that Dream Oasis. Take a Moment to Appreciate the Year Round Panoramic Scenic Views all Wrapped Together in this Desirable, Peaceful & Serene Location that Includes the Best Schools from RUSD. Come and Experience the Magic for Yourself, for it will Soon Disappear. Full Appraisal, Termite Clearance, Septic Certification & Home Warranty Included. We are Ready to Help Make Your Home Dream a Reality.
Single-familyProperty Type
2003Year Built
1.04 acresLot Size
$334Est. Price/Sq.Ft.
4 car garageParking
Listed by STEVE QUINTERO•DRE #01829665• FIRST TEAM REAL ESTATE - ORANGE COUNTY
Bought with Pranavkumar Patel•DRE #01257741• RE/MAX TOP PRODUCERS
*Taxable value of land and structures on it ("additions") is determined regularly by local assessors and does not affect market price.
Public record
Public record
Permits
Beds
4
Baths
3.5
Stories
1
Lot width
—
Lot depth
—
Lot size
1.04 Acres
Year renovated
2004
Sq. Ft.
3,385
Year built
2003
Style
Single Family Residential
County
Riverside County
APN
273600020
Parking Spaces
—
Basement
—
Accessible
—
HOA Dues
—
Garage
—
Features
—
Last updated by owner on Aug 8, 2026.
Mar 25, 2025 • Final
Express residential solar only (solarapp+)
Install a solar system with panels and an inverter.
Electrical
Solar
Aug 17, 2024 • Final
Solar roof mount - residential
Install a roof-mounted grid-tied solar system on a residential building.
Electrical
Solar
Permit history is from public records and may be incomplete or inaccurate. Redfin and its agents make no representations about the property condition or permit status. Buyers should independently verify all information.
Property details
Parking
Parking / Garage Information
Attached Garage
# of Garage Spaces: 4
Boat, Driveway, Driveway - Concrete, Garage - Three Door, Garage Door Opener, Oversized, RV Access/Parking, Tandem Garage
Has Parking
# of Parking Spaces: 4
RV Parking Dimensions: 13 x 76
Interior
Laundry Information
Has Laundry
Gas Dryer Hookup, Individual Room, Inside, Washer Hookup
Kitchen Information
Appliances: 6 Burner Stove, Dishwasher, Double Oven, Gas Cooktop, Gas Water Heater, Grill, Range/Stove Hood, Water Heater Unit, Water Line to Refrigerator
Has Appliances
Area, Breakfast Nook, In Family Room, Formal Dining Room
Butler’s Pantry, Kitchen Island, Kitchen Open to Family Room, Pots & Pan Drawers, Quartz Counters, Self-closing drawers
Bathroom Information
# of Baths (Full): 4
Bathtub, Shower, Shower in Tub, Double Sinks In Master Bath, Linen Closet/Storage, Privacy toilet door, Separate tub and shower, Soaking Tub, Tile Counters, Walk-in shower
Cooling Information
Central, Gas, High Efficiency
Has Cooling
Room Information
All Bedrooms Down, Family Room, Formal Entry, Foyer, Galley Kitchen, Great Room, Guest/Maid's Quarters, Laundry, Living Room, Primary Suite, Separate Family Room, Two Primaries, Walk-In Closet
Fireplace Information
Family Room, Gas
Has Fireplace
Flooring Information
Carpet, Stone, Tile
Heating Information
Central Furnace, Zoned, Forced Air, Natural Gas, Fireplace
Lot Features: 0-1 Unit/Acre, Back Yard, Corner Lot, Front Yard, Lot Over 40000 Sqft, Lot Shape-Rectangular, Patio Home, Sprinkler System, Sprinklers In Front
Property Information
Total # of Units: 1
Accessibility Features: 36 inch or more wide halls, Doors - Swing in
Common Walls: No Common Walls
Parcel Number: 273600020
Property Condition: Termite Clearance
Total # of Stories: 1
Has View
Year Built Source: Assessor
Financial
Assesments Information
Assessments: Special Assessments
Utilities
Utilities Information
Electric: Standard
Sewer: Septic Tank
Cable Connected, Electricity Connected, Natural Gas Connected, Water Connected
Water Source: District/Public
Location
Multi-Unit Information
Builder Name: William Lyon's Home
Homeowners Association
Is Part of Association
Association Name: Bridle Creek Homeowners Association
Association Fee: $80
Association Fee Frequency: Monthly
Association Amenities: Horse Trails
Neighborhood Information
Community Features: Horse Trails
School Information
Elementary School: Woodcrest
Middle Or Junior School: Miller
High School: Martin Luther King
High School District: Riverside Unified
Elementary School 2: WOODCR
Middle Or Junior School 2: MILLER
High School 2: MALUKI
Location Information
Latitude: 33.86224900
Longitude: -117.36720200
Directions: Van Buren / Washington / Eagle Peak Road
Road Frontage Type: Access via City Streets, Access via County Road
Road Surface Type: Maintained, Paved
Zoning: R-A-1
Public facts
Beds: 4
Baths: 3.5
Sq. Ft.: 3,385
Stories: 1.0
Lot Size: 1.04 acres
Style: Single Family Residential
Year Built: 2003
Year Renovated: 2004
County: Riverside County
APN: 273600020
Home facts updated by county records on Aug 8, 2026
Other
Miscellaneous Information
Exclusions: Refrigerator, Washer & Dryer
Listing Information
Days Active in MLS: 10
Continuous Days Active in MLS: 10
Listing Agent Information
List Agent First Name: STEVE
List Agent Last Name: QUINTERO
Listing Office Information
List Office Name: FIRST TEAM REAL ESTATE - ORANGE COUNTY
Selling Agent Information
Buyer Agent First Name: PRANAVKUMAR
Buyer Agent Last Name: PATEL
Selling Office Information
Buyer Office Name: RE/MAX TOP PRODUCERS
Around this home
Schools
Woodcrest Elementary School
Public K-6 • Assigned • 1.3mi
7/10
Frank Augustus Miller Middle School
Public 7-8 • Assigned • 1.4mi
8/10
Martin Luther King Jr. High School
Public 9-12 • Assigned • 2.4mi
8/10
Provided by GreatSchools
Lifestyle
Provided by Walk Score and Local Logic
Climate risks
1/10 Flood Factor
Minimal risk of a flood reaching the building in the next 30 years
5/10 Fire Factor
5% chance of being in a wildfire in next 30 years
6/10 Heat Factor
7 days above 102° expected this year, 20 days in 30 years
1/10 Wind Factor
Minimal risk of severe winds over next 30 years
9/10 Air Factor
20 unhealthy days expected this year, 24 days in 30 years
Provided by First Street
Historical weather
Riverside, CA • 92504
Average low and high temperatures (°F)
69
48
73
51
77
52
75
53
80
57
87
61
89
63
94
68
90
65
84
58
73
51
71
50
Jan
Feb
Mar
Apr
May
Jun
Jul
Aug
Sep
Oct
Nov
Dec
Sun exposure
In this area, properties receive around 10 hours in
June and 7 hours in December, placing it above the
U.S. average for solar exposure.
10 hrs
7 hrs
JuneDecember
Provided by Shadowmap
Estimated sale price
$1.08M – $1.30M
Reach more buyers when you sell with Redfin. Save up to $11,318 in fees.3 minutes to get started.