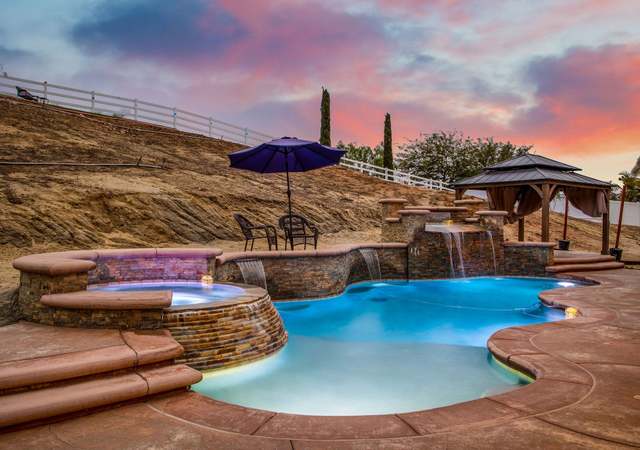
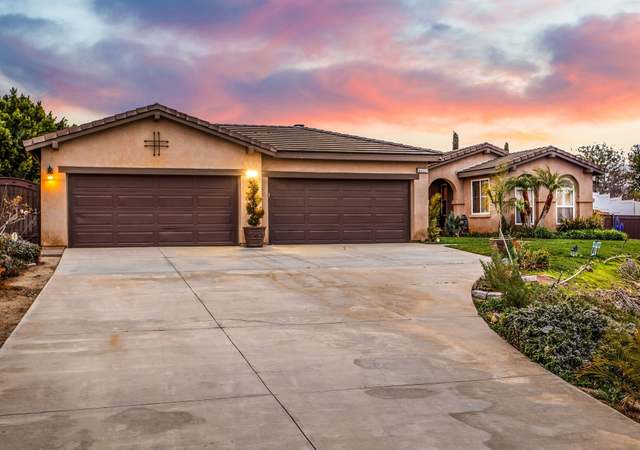
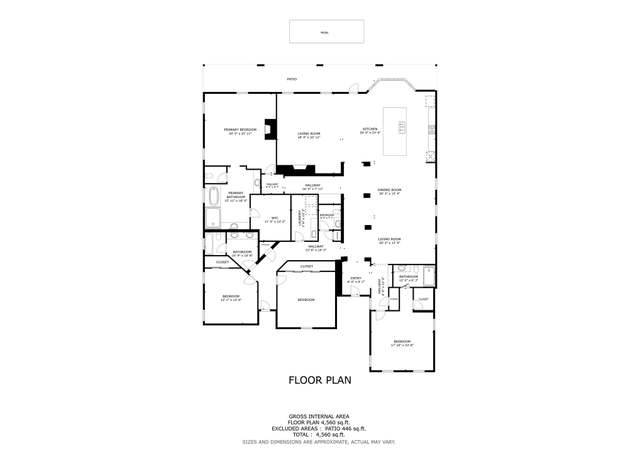
* * * STUNNING REMODELED SINGLE STORY ESTATE with PAID OFF SOLAR in the Prestigious Mockingbird Canyon * * * Welcome to this Spectacular Designer Style Remodeled Home situated on 1.21 private Acres with breathtaking City Lights, Mountain and Beautiful Sunset Views. Every detail has been thoughtfully updated - Everything in the Home is NEW NEW NEW!! The Immaculate Home features 4 Bedrooms, 3 1/2 Baths with an Office with Luxury Vinyl throughout, 3 Car Garage and RV Parking. A Charming front courtyard with pavers welcomes you into a beautifully designed floor plan with the Foyer leading to two Bedrooms, Full Bath and French Doors leading to the Courtyard, Huge Dining Room with a Cozy Fireplace, Stunning Chef's Kitchen showcasing Huge Island with Quartz Waterfall Countertops, New Cabinetry, Stainless Steel Appliances including Double Oven, Gas Range, Huge Custom Fan Hood, Built-In Microwave in the Island, Coffee Bar, Refrigerator, Dishwasher and Island Seating overlooking the Family Room with a Gas Fireplace, Designer Wall and Panoramic Mountains, Gorgeous Sunsets and City Lights Views. The Primary Suite is so spacious with Backyard Views leading to a Huge Bathroom with Massive Walk-In Shower and Tub Area with Two Separate Double Sinks, Lighted Mirrors, Designer Tile throughout, Huge Walk-In Closet leading to the Laundry Room. The 4th Bedroom has a separate hallway with a Full Bath creating tons of privacy and leads to the 3 Car Garage with Epoxy Flooring. The low-maintenance grounds provide significant water savings with Room to Build an RV Garage, Pool, Spa or Anything you can Dream Up. EXCELLENT SCHOOLS & Close to Great Restaurants at Dos Lagos in Corona & Downtown Riverside Historical Mission Inn.
Single-familyProperty Type
2003Year Built
1.21 acresLot Size
$414Price/Sq.Ft.
$85/moHOA Dues
3 garage spacesParking
Listed by KARI JANIKOWSKI•DRE #01923962• KJ Realty Group Inc.
Contact: 951-283-4736
Bought with KARI JANIKOWSKI•DRE #01923962• KJ Realty Group Inc.
Est. $4,892 per month, based on comparable rentals
Sale and tax history for 17008 Birch Hill Rd
Sale History
Tax History
Date
Event
Price
CRMLS #IV26172490
Sep 10, 2026
Sold
$1,200,000
$414/sq ft
Aug 13, 2026
Pending
—
Aug 7, 2026
Listed
$1,199,000
$414/sq ft
CRMLS #TR23059885
May 31, 2023
Sold
$1,100,000
$379/sq ft
May 22, 2023
Pending
—
May 3, 2023
Contingent
—
Apr 13, 2023
Listed
$1,049,000
$362/sq ft
The best deal in Mockingbird Canyon! Upgraded single story home in the stunning Bridle Creek Equestrian Estates presents like newer construction. With remarkable 360 views this picturesque lot is situated on over an ACRE of land, the oversized lot provides more than enough space for your horses, RVs and boats. The long driveway leads to the spacious three car garage, freshly painted exterior with all new exterior light fixtures, upgraded landscaped yard with irrigation system. With fully PAID off solar panels, this home essentially has FREE electricity! Upon entry you'll find ample space to live and entertain with 4 large bedrooms, 4 new bathrooms, formal dining, family room and an office with an amazing glass viewing window. On trend blonde luxury vinyl plank flooring throughout, a DESIGNER, chef inspired kitchen that has been completely redone with a modern aesthetic. The beauty of the kitchen speaks for itself with a black QUARTZ waterfall island contrasting with 42”-inch white soft-close cabinetry and a custom, built-in range hood with wood trim. A touch sink faucet and all new appliances are included. To complete the entertainment space there is a custom built-in bar with a wine fridge, tile backsplash and shelving, a fireplace in the family and dining rooms. Complete with TWO primary suites, the main ensuite includes a large spa like bathroom with a stand-alone soaking tub, 24x48 PORCELAIN tile and custom dual floating vanities. The backyard has been cleared out and a pool and landscaping design rendering has been paid for, request a copy! The best thing about this home is that it has already been appraised for way more than the listing price!
CRMLS #TR22255725
Mar 30, 2023
Listing Removed
—
Feb 23, 2023
Price Changed
$1,150,000
$397/sq ft
Jan 30, 2023
Listing Removed
—
Jan 11, 2023
Price Changed
$1,200,000
$414/sq ft
Dec 14, 2022
Listed
$1,250,000
$431/sq ft
CRMLS #TR22142504
Aug 17, 2022
Pending
—
Aug 17, 2022
Sold
$875,000
$302/sq ft
Jul 20, 2022
Contingent
—
Jun 29, 2022
Listed
$950,000
$328/sq ft
CRMLS #IV22121518
Jun 27, 2022
Listing Removed
—
Jun 7, 2022
Listed
$1,099,000
$379/sq ft
Greater Lansing AoR #TR18074495
May 11, 2018
Sold
$680,000
$235/sq ft
May 11, 2018
Sold
$680,000
$235/sq ft
Apr 11, 2018
Pending
—
Apr 7, 2018
Price Changed
$699,900
$241/sq ft
Apr 2, 2018
Listed
$699,900
$241/sq ft
Apr 2, 2018
Listed
$599,900
$207/sq ft
CRMLS #TR17183797
Mar 27, 2018
Listing Removed
—
Mar 23, 2018
Price Changed
$599,900
$207/sq ft
Aug 9, 2017
Listed
$669,900
$231/sq ft
CRMLS #IG15209568
Jun 1, 2017
Listing Removed
—
May 5, 2017
Price Changed
$659,999
$228/sq ft
Apr 18, 2017
Price Changed
$689,999
$238/sq ft
Jan 28, 2017
Price Changed
$695,999
$240/sq ft
Oct 19, 2016
Price Changed
$710,990
$245/sq ft
Jul 19, 2016
Price Changed
$719,990
$248/sq ft
Jun 16, 2016
Price Changed
$724,990
$250/sq ft
Apr 17, 2016
Price Changed
$729,000
$251/sq ft
Nov 28, 2015
Listing Removed
—
Nov 20, 2015
Price Changed
$749,000
$258/sq ft
Sep 22, 2015
Listed
$799,999
$276/sq ft
CRMLS #I08001043
Apr 27, 2008
Sold
$489,900
$169/sq ft
Jan 29, 2008
Listing Removed
—
Jan 3, 2008
Price Changed
$529,900
$183/sq ft
Jan 3, 2008
Listed
$554,900
$191/sq ft
CRMLS #I07162569
Jan 4, 2008
Listing Removed
—
Nov 9, 2007
Price Changed
$554,900
$191/sq ft
Nov 8, 2007
Listed
$564,900
$195/sq ft
CRMLS #I07138743
Nov 9, 2007
Listing Removed
—
Oct 9, 2007
Price Changed
$564,900
$195/sq ft
Sep 21, 2007
Listed
$574,900
$198/sq ft
CRMLS #I07117653
Sep 9, 2007
Listing Removed
—
Sep 8, 2007
Price Changed
$574,900
$198/sq ft
Aug 10, 2007
Listed
$585,000
$202/sq ft
CRMLS #T667864
Jun 10, 2007
Listing Removed
—
Dec 8, 2006
Listed
$600,000
$207/sq ft
Year
Property tax
Land + Additions
Assessment*
2025
$14,278 (+3.1%)
$343,333 + $801,105
$1,144,438
2024
$13,852 (+23.0%)
$343,333 + $801,105
$1,144,438
2023
$11,263 (+16.9%)
$336,601 + $785,398
$1,121,999
2022
$9,638 (+1.6%)
$180,000 + $695,000
$875,000
2021
$9,488 (+0.7%)
$192,996 + $536,100
$729,096
2020
$9,421 (+1.7%)
$189,212 + $525,589
$714,801
2019
$9,265 (+18.4%)
$187,272 + $520,200
$707,472
2018
$7,825 (−57.4%)
$183,600 + $510,000
$693,600
2017
$18,370 (+2.2%)
$203,713 + $357,104
$560,817
2016
$17,971 (+0.3%)
$203,713 + $357,104
$560,817
2015
$17,909 (+2.9%)
$199,719 + $350,102
$549,821
2014
$17,404 (+190.1%)
$179,000 + $306,000
$485,000
2013
$5,999 (+3.4%)
$179,000 + $306,000
$485,000
2012
$5,803 (−1.0%)
$151,000 + $260,000
$411,000
2011
$5,863 (+1.4%)
$140,000 + $239,000
$379,000
2010
$5,782 (−14.0%)
$138,000 + $238,000
$376,000
2009
$6,721 (−26.9%)
$130,000 + $223,000
$353,000
2008
$9,198
$160,000 + $274,000
$434,000
Public record
Beds
3
Baths
3.5
Stories
1
Lot width
—
Lot depth
—
Lot size
1.21 Acres
Year renovated
2004
Sq. Ft.
2,899
Year built
2003
Style
Single Family Residential
County
Riverside County
APN
273610019
Parking Spaces
—
Basement
—
Accessible
—
HOA Dues
—
Garage
—
Features
—
Last updated by owner on Sep 19, 2026.
Property details
Parking
Parking / Garage Information
Uncovered Spaces: 4
Attached Garage
# of Garage Spaces: 3
Garage - Single Door, Garage - Two Door, RV Potential
Has Parking
# of Parking Spaces: 7
Interior
Laundry Information
Has Laundry
Inside
Kitchen Information
Appliances: Gas Cooktop, Garbage Disposal, Microwave, Double Oven, Dishwasher
Has Appliances
Formal Dining Room
Kitchen Open to Family Room, Quartz Counters, Kitchen Island
Electric: Photovoltaics Owned, Electricity - On Property
Sewer: Septic Type Unknown
Natural Gas Connected, Electricity Connected, Water Connected
Water Source: District/Public
Location
Homeowners Association
Is Part of Association
Association Name: Bridle Creek Assn
Association Fee: $85
Association Fee Frequency: Monthly
Association Amenities: Horse Trails
Neighborhood Information
Community Features: Horse Trails
School Information
Middle Or Junior School: Miller
High School: Martin Luther King
High School District: Riverside Unified
Middle Or Junior School 2: MILLER
High School 2: MALUKI
Location Information
Latitude: 33.86488200
Longitude: -117.36541000
Directions: Van Buren to Washington South, Left on Nandina, Right on Laurel Grove, Right on Birch Hill
Road Frontage Type: Access via County Road
Road Surface Type: Paved
Public facts
Beds: 3
Baths: 3.5
Sq. Ft.: 2,899
Stories: 1.0
Lot Size: 1.21 acres
Style: Single Family Residential
Year Built: 2003
Year Renovated: 2004
County: Riverside County
APN: 273610019
Home facts updated by county records on Sep 19, 2026
Other
Listing Information
IDX Contact Info: 951-283-4736
Days Active in MLS: 5
Continuous Days Active in MLS: 5
Listing Agent Information
List Agent First Name: KARI
List Agent Last Name: JANIKOWSKI
Listing Office Information
List Office Name: KJ Realty Group Inc.
Selling Agent Information
Buyer Agent First Name: KARI
Buyer Agent Last Name: JANIKOWSKI
Selling Office Information
Buyer Office Name: KJ Realty Group Inc.
Around this home
Schools
Woodcrest Elementary School
Public K-6 • Assigned • 1.1mi
7/10
Frank Augustus Miller Middle School
Public 7-8 • Assigned • 1.2mi
8/10
Martin Luther King Jr. High School
Public 9-12 • Assigned • 2.2mi
8/10
Provided by GreatSchools
Climate risks
1/10 Flood Factor
Minimal risk of a flood reaching the building in the next 30 years
5/10 Fire Factor
5% chance of being in a wildfire in next 30 years
6/10 Heat Factor
7 days above 102° expected this year, 18 days in 30 years
1/10 Wind Factor
Minimal risk of severe winds over next 30 years
9/10 Air Factor
20 unhealthy days expected this year, 24 days in 30 years
Provided by First Street
Historical weather
Riverside, CA • 92504
Average low and high temperatures (°F)
69
48
73
51
77
52
75
53
80
57
87
61
92
65
94
68
90
65
84
58
73
51
71
50
Jan
Feb
Mar
Apr
May
Jun
Jul
Aug
Sep
Oct
Nov
Dec
Sun exposure
93/ 100
Exceptional sunlight
Sunscore
This home ranks in the top 20% for direct sun exposure in Riverside. There appears to be minimal shading by surrounding buildings, terrain, and vegetation.
9.8 hrs
7 hrs
JuneDecember
Provided by Shadowmap
Estimated sale price
$1.13M – $1.36M
Reach more buyers when you sell with Redfin. Plus, you'll save $11,843 in fees.