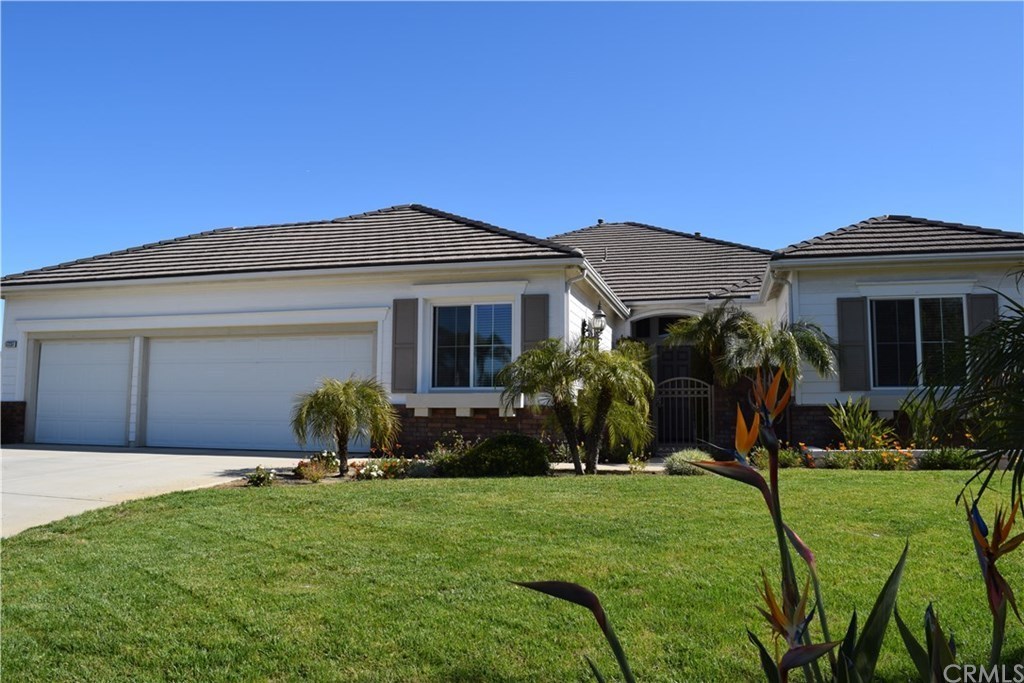
Rare Luxury Estate, nothing else like it, this single story floor plan is a designers dream, with 14 ft ceilings, lots of natural light, stunning city lights, mountain views, and unrivaled privacy, all inside the highly sought out Victoria Grove master planned gated community. You will love the 1/2 acre lot, 3,415 sq ft of living space, 4 bds plus an office/den (opt 5th bd), and 3.5 bathrooms. As you enter in the home you will love the deluxe 18" diamond set tile, elegant octagon formal dining room, formal living room with a wall of windows overlooking your yard and views. Awaken your culinary desires in a gourmet kitchen with granite counters, Kohler cast iron sink, golden oak cabinetry, 5 burner cooktop, 2 pantries, plenty of counter top space, storage, butler's pantry, island with a breakfast bar & nook. Everyone will feel comfortable in the spacious family rm next to the fireplace, hearth, & media niche. The master bedroom has a double door entry, coffered ceilings, shutters, and a patio door. The master bathroom was recently upgraded with plank wood like tile, granite counters, deep Lasco bath tub, makeup vanity, 3/8 glass shower with tile walls and stone floor. Your home also has central vacuum system, inside laundry with soaking sink & cabinets, fully landscaped large lawn area, 3 view patios, alumawood patio covers, hardscape walls & lighted pillars, 3 car gar, long driveway, located at the end of a culdesac, fully gated + security patrol, pool, sports courts & parks.
Single-familyProperty Type
2002Year Built
0.51 acresLot Size
$308Est. Price/Sq.Ft.
3 car garageParking
Listed by JUAN RODRIGUEZ•DRE #01849431• Coldwell Banker Blackstone RE
Bought with Ed Corpuz•DRE #01339143• Merit Capital Group Inc
*Taxable value of land and structures on it ("additions") is determined regularly by local assessors and does not affect market price.
Public record
Public record
Permits
Beds
3
Baths
3.5
Stories
1
Lot width
—
Lot depth
—
Lot size
0.51 Acres
Year renovated
2003
Sq. Ft.
3,215
Year built
2002
Style
Single Family Residential
County
Riverside County
APN
270260009
Parking Spaces
—
Basement
—
Accessible
—
HOA Dues
—
Garage
—
Features
—
Last updated by owner on Aug 8, 2026.
Dec 15, 2026 • Active
Walls (bwl) - rete - retaining wall-engineered
Construct a new engineered retaining wall along the property line.
Grading
May 5, 2026 • Final
Accessory building (bas) - acb1 - accessory building 1,000 sq ft
Construct a new detached cabana featuring an outdoor cooking area. Install electrical, gas, water, and sewer utility connections.
ADU
Electrical
Gas
Plumbing
Permit history is from public records and may be incomplete or inaccurate. Redfin and its agents make no representations about the property condition or permit status. Buyers should independently verify all information.
Property details
Parking
Parking / Garage Information
Attached Garage
# of Garage Spaces: 3
Carport Attached, Direct Garage Access, Driveway
Has Parking
# of Parking Spaces: 3
Interior
Laundry Information
Has Laundry
Individual Room
Kitchen Information
Appliances: Dishwasher, Garbage Disposal, Gas Cooktop, Gas Water Heater, Refrigerator
Has Appliances
Breakfast Counter / Bar, Breakfast Nook, Formal Dining Room
Butler’s Pantry, Granite Counters, Kitchen Island, Kitchen Open to Family Room, Stone Counters
Bathroom Information
# of Baths (Full): 3
# of Baths (1/2): 1
Closet in bathroom, Double sinks in bath(s), Double Sinks In Master Bath, Exhaust fan(s), Granite Counters, Remodeled, Soaking Tub, Stone Counters, Walk-in shower
Cooling Information
Central
Has Cooling
Room Information
All Bedrooms Down, Den, Main Floor Bedroom, Main Floor Primary Bedroom, Primary Bedroom, Primary Suite, Office
Fireplace Information
Family Room
Has Fireplace
Flooring Information
Carpet, Tile
Heating Information
Central Furnace
Has Heating
Interior Features
Cathedral-Vaulted Ceilings, Ceiling Fan, Coffered Ceiling(s), Copper Plumbing Full, Granite Counters, High Ceilings (9 Feet+), Open Floor Plan, Pantry, Recessed Lighting, Stone Counters, Storage Space, Vacuum Central
Levels: One
Main Level Bathrooms: 4
Main Level Bedrooms: 4
Security Features: Automatic Gate, Carbon Monoxide Detector(s), Gated Community, Security Lights, Security System, Smoke Detector, Wired for Alarm System
Spa Features: Association
Has Spa
Exterior
Exterior Information
Roof: Composition, Concrete
Other Structures: Gazebo, Shed
Foundation Information
Foundation Details: Concrete Slab
Exterior Features
Patio And Porch Features: Covered, Patio Open, Slab
Has Patio
Pool Features: Association, In Ground
Has Sprinklers
Lot Information
Elevation Units: Feet
Lot Size Source: Assessor's Data
Lot Features: 0-1 Unit/Acre, Cul-De-Sac, Lot 20000-39999 Sqft, Lot Shape-Flag, Secluded, Sprinkler System, Walkstreet
Property Information
Common Interest: Planned Development
Total # of Units: 1
Common Walls: No Common Walls
Parcel Number: 270260009
Property Condition: Turnkey
Total # of Stories: 1
Has View
Year Built Source: Assessor
Financial
Assesments Information
Assessments: Special Assessments
Utilities
Utilities Information
Sewer: Public Sewer
Cable Connected, Telephone - On Property
Water Source: District/Public
Location
Homeowners Association
Is Part of Association
Association Name: Victoria Grove
Association Fee: $135
Association Fee Frequency: Monthly
Association Amenities: Pool, Spa, Fire Pit, Barbecue, Outdoor Cooking Area, Picnic Area, Playground, Sport Court, Other Courts, Hiking Trails, Security, Controlled Access
Neighborhood Information
Community Features: Biking, Curbs, Dog Park, Park, Sidewalks, Street Lighting, Suburban
School Information
High School District: Alvord Unified
Location Information
Latitude: 33.86923900
Longitude: -117.44037600
Other Subdivision Name: Victoria Grove
Directions: 91E exit La Sierra turn right (S), until left @ Blackburn, L @ Sunrise Ridge Dr to R @ Blue Ridge
Road Frontage Type: Access via City Streets
Road Surface Type: Paved
Zoning: SP ZONE
Public facts
Beds: 3
Baths: 3.5
Sq. Ft.: 3,215
Stories: 1.0
Lot Size: 0.51 acres
Style: Single Family Residential
Year Built: 2002
Year Renovated: 2003
County: Riverside County
APN: 270260009
Home facts updated by county records on Aug 8, 2026
Other
Listing Information
Days Active in MLS: 13
Continuous Days Active in MLS: 187
Listing Agent Information
List Agent First Name: JUAN
List Agent Last Name: RODRIGUEZ
Listing Office Information
List Office Name: Coldwell Banker Blackstone RE
Selling Agent Information
Buyer Agent First Name: Ed
Buyer Agent Last Name: Corpuz
Selling Office Information
Buyer Office Name: Merit Capital Group Inc
Around this home
Schools
Lake Mathews Elementary School
Public K-6 • Assigned • 0.6mi
8/10
Frank Augustus Miller Middle School
Public 7-8 • Assigned • 5.2mi
8/10
Arlington High School
Public 9-12 • Assigned • 3.2mi
4/10
Provided by GreatSchools
Lifestyle
Provided by Walk Score and Local Logic
Climate risks
1/10 Flood Factor
Minimal risk of a flood reaching the building in the next 30 years
5/10 Fire Factor
7% chance of being in a wildfire in next 30 years
6/10 Heat Factor
5 days above 102° expected this year, 12 days in 30 years
1/10 Wind Factor
Minimal risk of severe winds over next 30 years
9/10 Air Factor
20 unhealthy days expected this year, 24 days in 30 years
Provided by First Street
Historical weather
Riverside, CA • 92503
Average low and high temperatures (°F)
66
47
69
48
73
50
71
50
76
54
83
58
85
59
90
64
86
62
80
56
70
49
68
48
Jan
Feb
Mar
Apr
May
Jun
Jul
Aug
Sep
Oct
Nov
Dec
Sun exposure
In this area, properties receive around 10 hours in
June and 7 hours in December, placing it above the
U.S. average for solar exposure.
10 hrs
7 hrs
JuneDecember
Provided by Shadowmap
Estimated sale price
$998,000 – $1.21M
Reach more buyers when you sell with Redfin. Save up to $10,502 in fees.3 minutes to get started.