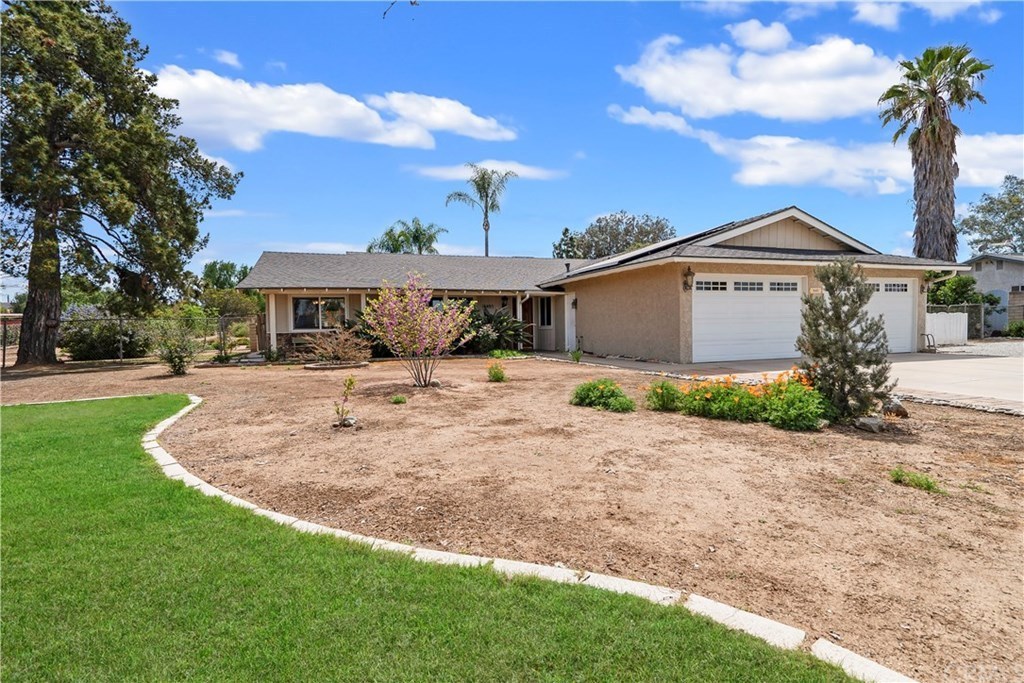
This Home is ideally situated on a level corner Lot that is just over 1 acre. The thoughtfully laid out location of the home and pool provides endless possibilities to build a garage or workshop , add a "Granny Flat" or have horse facilities. There is a side entrance to the back half of the lot allowing for privacy and separation from the main home and pool area. The updated home has newer energy efficient windows, newer A/C and Solar for reduced utility costs. There is a large formal living room just off the entryway that leads into the newly updated kitchen and dining area. The kitchen has an abundance of white cabinetry with granite counter tops, recessed lights and a copper sink that make it a real show stopper. Entertain or relax in the oversized family room with large wood beamed ceilings and a beautiful fireplace. The breakfast bar connects the kitchen and family room adding to the open feeling of this home. The 3 additional rooms are oversized w/ ceiling fans and large closets. The master suite has a beautiful ceiling fan and is bright and spacious. The master bathroom has a new vanity and counter top, updated shower and fixtures and a walk in closet. There is an abundance of cabinets and closets throughout. The pool and spa are just outside the large covered patio surrounded by decorative block walls and planters allowing for privacy and that resort feeling. The landscaping has been thoughtfully planned out including areas with Drought resistant planting. A MUST SEE!
Single-familyProperty Type
1977Year Built
1.06 acresLot Size
$399Est. Price/Sq.Ft.
2 car garageParking
Listed by COLLEEN HORGAN•DRE #01744762• COLDWELL BANKER REALTY
Listed by SHAUN RAILSBACK•DRE #1462946• COLDWELL BANKER REALTY
Bought with Gloria Arbizo•DRE #01214298• First Team Real Estate - Cerritos
This Home is ideally situated on a level corner Lot that is just over 1 acre. The thoughtfully laid out location of the home and pool provides endless possibilities to build a garage or workshop , add a "Granny Flat" or have horse facilities. There is a side entrance to the back half of the lot allowing for privacy and separation from the main home and pool area. The updated home has newer energy efficient windows, newer A/C and Solar for reduced utility costs. There is a large formal living room just off the entryway that leads into the newly updated kitchen and dining area. The kitchen has an abundance of white cabinetry with granite counter tops, recessed lights and a copper sink that make it a real show stopper. Entertain or relax in the oversized family room with large wood beamed ceilings and a beautiful fireplace. The breakfast bar connects the kitchen and family room adding to the open feeling of this home. The 3 additional rooms are oversized w/ ceiling fans and large closets. The master suite has a beautiful ceiling fan and is bright and spacious. The master bathroom has a new vanity and counter top, updated shower and fixtures and a walk in closet. There is an abundance of cabinets and closets throughout. The pool and spa are just outside the large covered patio surrounded by decorative block walls and planters allowing for privacy and that resort feeling. The landscaping has been thoughtfully planned out including areas with Drought resistant planting. A MUST SEE!
CRMLS #IV18289317
Feb 22, 2019
Listing Removed
—
Feb 14, 2019
Price Changed
$534,900
$248/sq ft
Dec 11, 2018
Listed
$549,950
$255/sq ft
CRMLS #IV18233380
Nov 24, 2018
Listing Removed
—
Nov 1, 2018
Price Changed
$584,900
$271/sq ft
Sep 24, 2018
Listed
$589,000
$273/sq ft
CRMLS #C419340
Jan 20, 2005
Sold
$499,000
$231/sq ft
Oct 23, 2004
Listed
$499,000
$231/sq ft
Year
Property tax
Land + Additions
Assessment*
2025
$6,861 (+3.4%)
$167,325 + $449,551
$616,876
2024
$6,634 (+0.7%)
$167,325 + $449,551
$616,876
2023
$6,585 (+2.0%)
$164,045 + $440,737
$604,782
2022
$6,456 (+1.8%)
$160,829 + $432,096
$592,925
2021
$6,341 (+0.8%)
$157,676 + $423,624
$581,300
2020
$6,291 (+9.2%)
$154,585 + $415,318
$569,903
2019
$5,760 (+4.1%)
$153,000 + $411,060
$564,060
2018
$5,533 (+8.8%)
$157,040 + $366,080
$523,120
2017
$5,085 (+9.3%)
$139,000 + $323,000
$462,000
2016
$4,654 (+1.7%)
$139,000 + $323,000
$462,000
2015
$4,576 (+3.3%)
$133,000 + $311,000
$444,000
2014
$4,429 (+39.6%)
$126,000 + $292,000
$418,000
2013
$3,172 (+4.7%)
$126,000 + $292,000
$418,000
2012
$3,031 (−3.5%)
$90,000 + $211,000
$301,000
2011
$3,139 (−3.1%)
$87,000 + $201,000
$288,000
2010
$3,240 (−8.1%)
$89,000 + $208,000
$297,000
2009
$3,524 (−36.4%)
$92,000 + $215,000
$307,000
2008
$5,543
$101,000 + $234,000
$335,000
Tax history for 18485 Bert Rd
Year
Property tax
Land + Additions
Assessment*
2025
$6,861 (+3.4%)
$167,325 + $449,551
$616,876
2024
$6,634 (+0.7%)
$167,325 + $449,551
$616,876
2023
$6,585 (+2.0%)
$164,045 + $440,737
$604,782
2022
$6,456 (+1.8%)
$160,829 + $432,096
$592,925
2021
$6,341 (+0.8%)
$157,676 + $423,624
$581,300
2020
$6,291 (+9.2%)
$154,585 + $415,318
$569,903
2019
$5,760 (+4.1%)
$153,000 + $411,060
$564,060
2018
$5,533 (+8.8%)
$157,040 + $366,080
$523,120
2017
$5,085 (+9.3%)
$139,000 + $323,000
$462,000
2016
$4,654 (+1.7%)
$139,000 + $323,000
$462,000
2015
$4,576 (+3.3%)
$133,000 + $311,000
$444,000
2014
$4,429 (+39.6%)
$126,000 + $292,000
$418,000
2013
$3,172 (+4.7%)
$126,000 + $292,000
$418,000
2012
$3,031 (−3.5%)
$90,000 + $211,000
$301,000
2011
$3,139 (−3.1%)
$87,000 + $201,000
$288,000
2010
$3,240 (−8.1%)
$89,000 + $208,000
$297,000
2009
$3,524 (−36.4%)
$92,000 + $215,000
$307,000
2008
$5,543
$101,000 + $234,000
$335,000
*Taxable value of land and structures on it ("additions") is determined regularly by local assessors and does not affect market price.
Public record
Beds
4
Baths
2
Stories
1
Lot width
—
Lot depth
—
Lot size
1.06 Acres
Year renovated
1978
Sq. Ft.
2,160
Year built
1977
Style
Single Family Residential
County
Riverside County
APN
280050024
Parking Spaces
—
Basement
—
Accessible
—
HOA Dues
—
Garage
—
Features
—
Last updated by owner on Aug 8, 2026.
Property details
Parking
Parking / Garage Information
Attached Garage
# of Garage Spaces: 2
Driveway, Driveway Level, Garage, Garage - Two Door, Garage Door Opener, Oversized, RV Access/Parking, RV Gated, See Remarks
Has Parking
# of Parking Spaces: 2
Interior
Laundry Information
Has Laundry
In Garage
Kitchen Information
Appliances: Dishwasher, Garbage Disposal, Gas Cooktop, Gas Water Heater, Microwave, Vented Exhaust Fan
Has Appliances
Area, See Remarks
Granite Counters, Kitchen Open to Family Room, Remodeled Kitchen
All Bedrooms Down, Bonus Room, Family Room, Great Room, Kitchen, Living Room, Primary Bathroom, Primary Bedroom, Primary Suite, See Remarks, Walk-In Closet
Fireplace Information
Family Room
Has Fireplace
Flooring Information
Carpet, Tile
Heating Information
Central Furnace
Has Heating
Interior Features
Beamed Ceilings, Ceiling Fan, Granite Counters, Recessed Lighting, Storage Space
Levels: One
Main Level Bathrooms: 2
Main Level Bedrooms: 4
Spa Features: Private
Has Spa
Window Features: Double Pane Windows
Exterior
Exterior Information
Structure Type: House
Roof: Composition
Other Structures: Shed
Exterior Features
Patio And Porch Features: Concrete, Covered, Porch - Front
Has Patio
Pool Features: Private, In Ground
Has Pool
Lot Information
Elevation Units: Feet
Lot Size Source: Assessor's Data
Lot Features: Corner Lot, Horse Property Unimproved, Lot Over 40000 Sqft, Lot-Level/Flat, Sprinkler System
Property Information
Total # of Units: 1
Accessibility Features: No Interior Steps, See Remarks
Common Walls: No Common Walls
Parcel Number: 280050024
Property Condition: Turnkey
Total # of Stories: 1
Has View
Year Built Source: Assessor
Financial
Assesments Information
Assessments: Unknown
Utilities
Utilities Information
Sewer: Septic Tank
Electricity Connected, Natural Gas Connected
Water Source: District/Public
Location
Neighborhood Information
Community Features: Rural
School Information
High School: King
High School District: Riverside Unified
High School 2: KING
Location Information
Latitude: 33.89586000
Longitude: -117.34047200
Directions: Corner of Dauchy and Bert
Road Surface Type: Paved
Zoning: A-1-1
Public facts
Beds: 4
Baths: 2.0
Sq. Ft.: 2,160
Stories: 1.0
Lot Size: 1.06 acres
Style: Single Family Residential
Year Built: 1977
Year Renovated: 1978
County: Riverside County
APN: 280050024
Home facts updated by county records on Aug 8, 2026