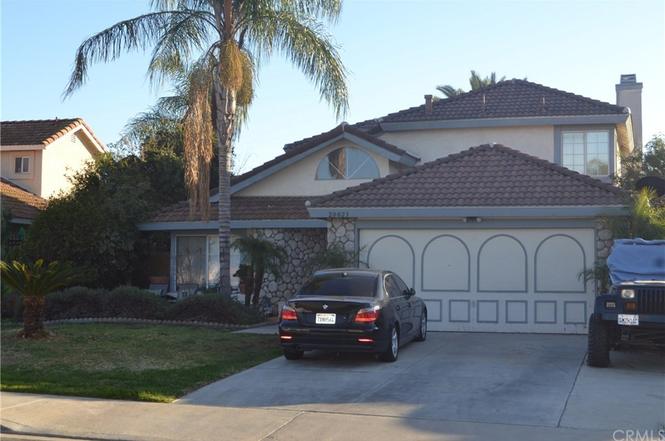
Beautiful 4 bedroom + den/office, 3 bathroom home in the highly desirable Orangecrest community. Spacious floor plan is airy and open. Vaulted ceiling in living room and a cozy fireplace in the family room. There is a large office downstairs as well as a bedroom and bathroom. All of the upstairs bedrooms are good-sized. Large master bathroom with three-door closet. Large front and backyard. Plenty of room to play or entertain guests. Part of one of the best school districts in the area. NO HOA and NO MELLO ROOS.
Single-familyProperty Type
1989Year Built
7,405 sq ftLot Size
$380Est. Price/Sq.Ft.
2 car garageParking
Listed by Robert Huyck•DRE #02107973• SO CAL REALTY & LOANS
Bought with Robert Huyck•DRE #02107973• SO CAL REALTY & LOANS
Riverside's Orangecrest location, close to everything, CASH ONLY
CRMLS #IG14106078
Jul 25, 2014
Sold
$335,000
$182/sq ft
Jul 14, 2014
Pending
—
Jun 21, 2014
Pending
—
Jun 9, 2014
Price Changed
$339,900
$185/sq ft
May 21, 2014
Listed
$335,000
$182/sq ft
Public Records
Feb 13, 1990
Sold
$161,000
$88/sq ft
Year
Property tax
Land + Additions
Assessment*
2025
$7,367 (+3.4%)
$106,120 + $551,828
$657,948
2024
$7,125 (+0.4%)
$106,120 + $551,828
$657,948
2023
$7,094 (+36.4%)
$104,040 + $541,008
$645,048
2022
$5,201 (+22.9%)
$102,000 + $530,400
$632,400
2021
$4,233 (+0.8%)
$102,000 + $359,550
$461,550
2020
$4,201 (+1.9%)
$138,788 + $233,166
$371,954
2019
$4,122 (+2.0%)
$137,365 + $230,776
$368,141
2018
$4,042 (−1.0%)
$134,672 + $226,251
$360,923
2017
$4,082 (+5.3%)
$129,444 + $217,466
$346,910
2016
$3,875 (+1.1%)
$129,444 + $217,466
$346,910
2015
$3,831 (+35.8%)
$126,906 + $213,202
$340,108
2014
$2,821 (−0.8%)
$90,034 + $151,569
$241,603
2013
$2,844 (+1.3%)
$90,034 + $151,569
$241,603
2011
$2,808 (+0.5%)
$87,871 + $147,927
$235,798
2010
$2,796 (−0.3%)
$86,149 + $145,027
$231,176
2009
$2,804 (+3.6%)
$85,506 + $143,944
$229,450
2008
$2,707
$85,710 + $144,287
$229,997
Tax history for 20023 Sweetbay Rd
Year
Property tax
Land + Additions
Assessment*
2025
$7,367 (+3.4%)
$106,120 + $551,828
$657,948
2024
$7,125 (+0.4%)
$106,120 + $551,828
$657,948
2023
$7,094 (+36.4%)
$104,040 + $541,008
$645,048
2022
$5,201 (+22.9%)
$102,000 + $530,400
$632,400
2021
$4,233 (+0.8%)
$102,000 + $359,550
$461,550
2020
$4,201 (+1.9%)
$138,788 + $233,166
$371,954
2019
$4,122 (+2.0%)
$137,365 + $230,776
$368,141
2018
$4,042 (−1.0%)
$134,672 + $226,251
$360,923
2017
$4,082 (+5.3%)
$129,444 + $217,466
$346,910
2016
$3,875 (+1.1%)
$129,444 + $217,466
$346,910
2015
$3,831 (+35.8%)
$126,906 + $213,202
$340,108
2014
$2,821 (−0.8%)
$90,034 + $151,569
$241,603
2013
$2,844 (+1.3%)
$90,034 + $151,569
$241,603
2011
$2,808 (+0.5%)
$87,871 + $147,927
$235,798
2010
$2,796 (−0.3%)
$86,149 + $145,027
$231,176
2009
$2,804 (+3.6%)
$85,506 + $143,944
$229,450
2008
$2,707
$85,710 + $144,287
$229,997
*Taxable value of land and structures on it ("additions") is determined regularly by local assessors and does not affect market price.
Public record
Public record
Zoning
Beds
4
Baths
3
Stories
2
Lot width
—
Lot depth
—
Lot size
7,405 Sq. Ft.
Year renovated
1990
Sq. Ft.
1,840
Year built
1989
Style
Single Family Residential
County
Riverside County
APN
294252010
Parking Spaces
—
Basement
—
Accessible
—
HOA Dues
—
Garage
—
Features
—
Last updated by owner on Aug 7, 2026.
R-1-7000
ORANGECREST SPECIFIC PLAN
Single Family Residential Zone
Additional Single-family Residential Zones (R-1-1/2 Acre, R-1-13000, R-1-10500, R-1-8500 and R-1-7000) are established to provide areas for single-family residences with a variety of lot sizes and housing choices.
Zone overlays
Orangecrest Specific Plan
Permitted uses
Include but are not limited to:
Agriculture
Greenhouse / nursery
Ranch
Housing-Group
Housing-Single unit
Housing-Other
Agriculture-Cropland
Agriculture-Grove / orchard / vineyard
Property details
Parking
Parking / Garage Information
Attached Garage
# of Garage Spaces: 2
# of Parking Spaces: 2
Interior
Laundry Information
Has Laundry
In Garage
Kitchen Information
Appliances: Dishwasher, Gas Oven, Microwave, Water Heater Unit
Has Appliances
Quartz Counters
Bathroom Information
# of Baths (Full): 3
Cooling Information
Central
Has Cooling
Room Information
Family Room, Kitchen, Living Room, Main Floor Bedroom, Primary Bathroom, Primary Bedroom, Office
Fireplace Information
Family Room
Has Fireplace
Flooring Information
Carpet, Tile
Heating Information
Central Furnace
Has Heating
Interior Features
Levels: Two
Main Level Bathrooms: 1
Main Level Bedrooms: 1
Exterior
Exterior Information
Structure Type: House
Exterior Features
Pool Features: None
Has Sprinklers
Lot Information
Elevation Units: Feet
Lot Size Source: Assessor's Data
Lot Features: 0-1 Unit/Acre, Sprinklers In Front, Sprinklers In Rear
Property Information
Total # of Units: 1
Common Walls: No Common Walls
Living Area Source: Assessor's Data
Parcel Number: 294252010
Total # of Stories: 2
Year Built Source: Assessor
Utilities
Utilities Information
Sewer: Public Sewer
Water Source: District/Public
Location
Neighborhood Information
Community Features: Curbs, Park, Sidewalks, Storm Drains, Street Lighting
School Information
High School District: Riverside Unified
Location Information
Latitude: 33.89132700
Longitude: -117.31303900
Directions: Cross Streets: Van Buren/Barton/Sweetbay
Public facts
Beds: 4
Baths: 3.0
Sq. Ft.: 1,840
Stories: 2.0
Lot Size: 7,405 square feet
Style: Single Family Residential
Year Built: 1989
Year Renovated: 1990
County: Riverside County
APN: 294252010
Home facts updated by county records on Aug 7, 2026
Other
Listing Information
Days Active in MLS: 4
Continuous Days Active in MLS: 4
Listing Agent Information
List Agent First Name: ROBERT
List Agent Last Name: HUYCK
Listing Office Information
List Office Name: SO CAL REALTY & LOANS
Selling Agent Information
Buyer Agent First Name: ROBERT
Buyer Agent Last Name: HUYCK
Selling Office Information
Buyer Office Name: SO CAL REALTY & LOANS
Around this home
Schools
Tomas Rivera Elementary School
Public K-6 • Assigned • 0.4mi
7/10
Amelia Earhart Middle School
Public 7-8 • Assigned • 0.1mi
8/10
Martin Luther King Jr. High School
Public 9-12 • Assigned • 1.4mi
8/10
Provided by GreatSchools
Lifestyle
Provided by Walk Score and Local Logic
Climate risks
1/10 Flood Factor
Minimal risk of a flood reaching the building in the next 30 years
2/10 Fire Factor
0.00% chance of being in a wildfire in next 30 years
6/10 Heat Factor
5 days above 102° expected this year, 13 days in 30 years
1/10 Wind Factor
Minimal risk of severe winds over next 30 years
10/10 Air Factor
25 unhealthy days expected this year, 31 days in 30 years
Provided by First Street
Historical weather
Riverside, CA • 92508
Average low and high temperatures (°F)
66
47
70
50
74
52
72
51
77
55
84
59
87
60
92
66
87
64
81
58
71
50
69
49
Jan
Feb
Mar
Apr
May
Jun
Jul
Aug
Sep
Oct
Nov
Dec
Sun exposure
In this area, properties receive around 10.1 hours in
June and 7 hours in December, placing it above the
U.S. average for solar exposure.
10.1 hrs
7 hrs
JuneDecember
Provided by Shadowmap
Estimated sale price
$664,000 – $804,000
Reach more buyers when you sell with Redfin. Save up to $6,985 in fees.3 minutes to get started.