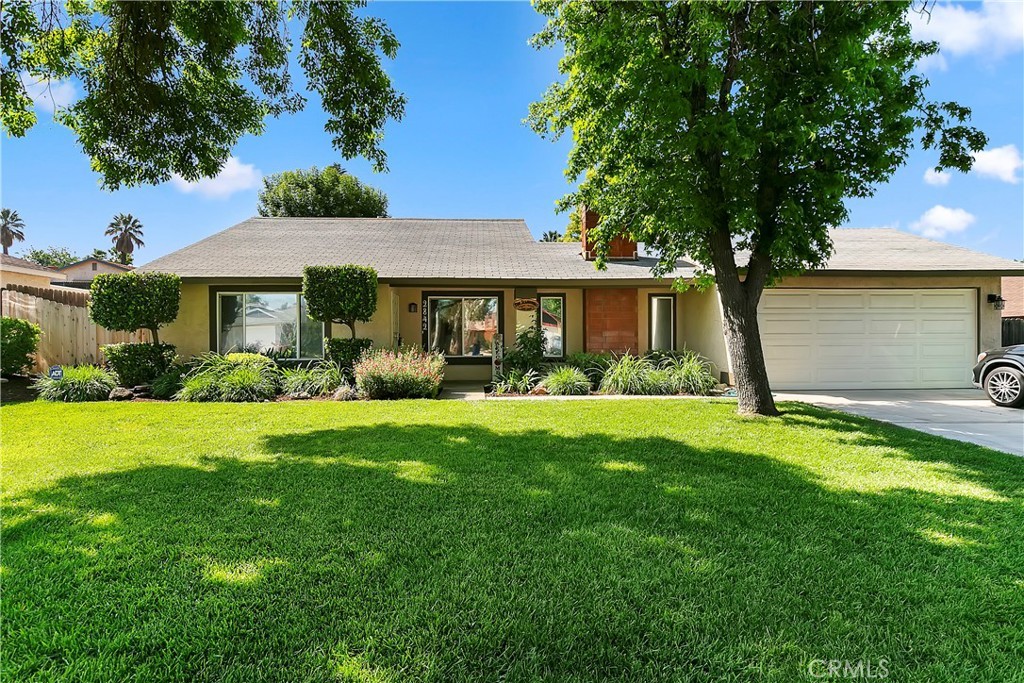
Welcome to this beautiful single-family home located in the "Cowboy Streets" which is one of the most desirable neighborhoods in Riverside and boasts an impressive curb appeal with its well-manicured landscaping, brick accents, and charming front porch. As you enter the home, you’ll immediately be impressed with the open floor plan, that’s perfect for modern living. The kitchen features granite countertops, stainless steel appliances, and an attached island. The adjacent dining area is perfect for hosting dinner parties and family gatherings. Recent updates include new carpet, interior paint and a newer HVAC system. Refrigerator, washer and dryer are included! The primary suite has great views of the rear yard, a walk-in closet and lots of natural light. Step outside to discover a serene backyard oasis, with a covered patio, lush lawn, and mature landscaping that provides privacy and tranquility. The 2-car garage provides ample storage space and parking. This home is just minutes away from shopping, dining, and entertainment options at the Riverside Plaza. It's also within close proximity to parks and top-rated schools like Poly High School. Don't miss out on the opportunity to make this stunning property your own. Schedule a showing today!
Single-familyProperty Type
1976Year Built
9,148 sq ftLot Size
$507Est. Price/Sq.Ft.
2 garage spacesParking
Listed by MARNI JIMENEZ•DRE #01059496• Grove Realty
Bought with Alma Cisneros•DRE #01224694• Century 21 Masters
Great home in the "Cowboy Streets" which is one of the most desirable neighborhoods in Riverside's Poly high school district! This cute home has been nicely updated throughout with Granite counters, updated cabinets, Laminate flooring, Crown molding, Living room, Family room with fireplace. Separate dining area in kitchen that is open to family room. Canister lighting. Two car attached Garage. Large covered patio in the quaint backyard.
Public Records
Apr 11, 2014
Sold
$600,000
$477/sq ft
CRMLS #IV14055521
Apr 11, 2014
Sold
$299,900
$238/sq ft
Mar 26, 2014
Pending
—
Mar 18, 2014
Listed
$299,900
$238/sq ft
Sharp Home located in the Poly district with open floor plan. New wood laminate flooring in kitchen and family room. Nice fireplace in family room which opens out to covered patio. Crown molding thru out. Remodeled kitchen with granite countertops and newer cabinets. Two car garage with laundry area and widened concrete driveway.
Public Records
Nov 21, 2001
Sold
$156,500
$124/sq ft
Public Records
Sep 22, 1987
Sold
$101,500
$81/sq ft
Public Records
Oct 1, 1978
Sold
$60,000
$48/sq ft
Year
Property tax
Land + Additions
Assessment*
2025
$6,820 (+3.4%)
$93,636 + $514,998
$608,634
2024
$6,596 (+56.1%)
$93,636 + $514,998
$608,634
2023
$4,225 (+1.9%)
$91,800 + $504,900
$596,700
2022
$4,146 (+1.3%)
$98,185 + $283,017
$381,202
2021
$4,093 (+0.8%)
$96,260 + $277,468
$373,728
2020
$4,061 (+1.9%)
$94,373 + $272,028
$366,401
2019
$3,984 (+2.0%)
$93,406 + $269,239
$362,645
2018
$3,905 (+1.8%)
$91,575 + $263,960
$355,535
2017
$3,834 (−31.3%)
$88,021 + $253,710
$341,731
2016
$5,581 (+66.4%)
$88,021 + $253,710
$341,731
2015
$3,353 (+58.3%)
$86,296 + $248,736
$335,032
2014
$2,118 (+0.5%)
$72,300 + $116,287
$188,587
2013
$2,108 (+2.6%)
$72,300 + $116,287
$188,587
2012
$2,055 (+1.7%)
$71,974 + $115,762
$187,736
2011
$2,021 (+0.9%)
$70,563 + $113,493
$184,056
2010
$2,003 (+0.2%)
$69,180 + $111,268
$180,448
2009
$1,998 (+2.9%)
$68,664 + $110,438
$179,102
2008
$1,942
$68,828 + $110,701
$179,529
Tax history for 2842 Cimarron Rd
Year
Property tax
Land + Additions
Assessment*
2025
$6,820 (+3.4%)
$93,636 + $514,998
$608,634
2024
$6,596 (+56.1%)
$93,636 + $514,998
$608,634
2023
$4,225 (+1.9%)
$91,800 + $504,900
$596,700
2022
$4,146 (+1.3%)
$98,185 + $283,017
$381,202
2021
$4,093 (+0.8%)
$96,260 + $277,468
$373,728
2020
$4,061 (+1.9%)
$94,373 + $272,028
$366,401
2019
$3,984 (+2.0%)
$93,406 + $269,239
$362,645
2018
$3,905 (+1.8%)
$91,575 + $263,960
$355,535
2017
$3,834 (−31.3%)
$88,021 + $253,710
$341,731
2016
$5,581 (+66.4%)
$88,021 + $253,710
$341,731
2015
$3,353 (+58.3%)
$86,296 + $248,736
$335,032
2014
$2,118 (+0.5%)
$72,300 + $116,287
$188,587
2013
$2,108 (+2.6%)
$72,300 + $116,287
$188,587
2012
$2,055 (+1.7%)
$71,974 + $115,762
$187,736
2011
$2,021 (+0.9%)
$70,563 + $113,493
$184,056
2010
$2,003 (+0.2%)
$69,180 + $111,268
$180,448
2009
$1,998 (+2.9%)
$68,664 + $110,438
$179,102
2008
$1,942
$68,828 + $110,701
$179,529
*Taxable value of land and structures on it ("additions") is determined regularly by local assessors and does not affect market price.
Public record
Public record
Zoning
Beds
3
Baths
2
Stories
1
Lot width
—
Lot depth
—
Lot size
9,148
Year renovated
2018
Sq. Ft.
1,258
Year built
1976
Style
Single Family Residential
County
Riverside County
APN
223262014
Parking Spaces
3
Basement
No
Accessible
No
HOA Dues
—
Garage
Yes
Features
Views
Last updated by owner on Mar 7, 2024.
R-1-8500
Single Family Residential Zone
Additional Single-family Residential Zones (R-1-1/2 Acre, R-1-13000, R-1-10500, R-1-8500 and R-1-7000) are established to provide areas for single-family residences with a variety of lot sizes and housing choices.
Permitted uses
Include but are not limited to:
Agriculture
Greenhouse / nursery
Ranch
Housing-Group
Housing-Single unit
Housing-Other
Agriculture-Cropland
Agriculture-Grove / orchard / vineyard
Property details
Parking
Parking / Garage Information
Attached Garage
# of Garage Spaces: 2
Garage
Has Parking
# of Parking Spaces: 2
Interior
Laundry Information
Has Laundry
Dryer Included, Gas & Electric Dryer Hookup, In Garage, Washer Hookup, Washer Included
Kitchen Information
Appliances: Dishwasher, Gas Oven, Microwave, Refrigerator
Has Appliances
Breakfast Nook
Granite Counters, Kitchen Open to Family Room
Bathroom Information
# of Baths (Full): 2
Shower in Tub, Soaking Tub
Cooling Information
Central, SEER Rated 16+
Has Cooling
Room Information
Den, Family Room, Living Room, Primary Suite, Walk-In Closet