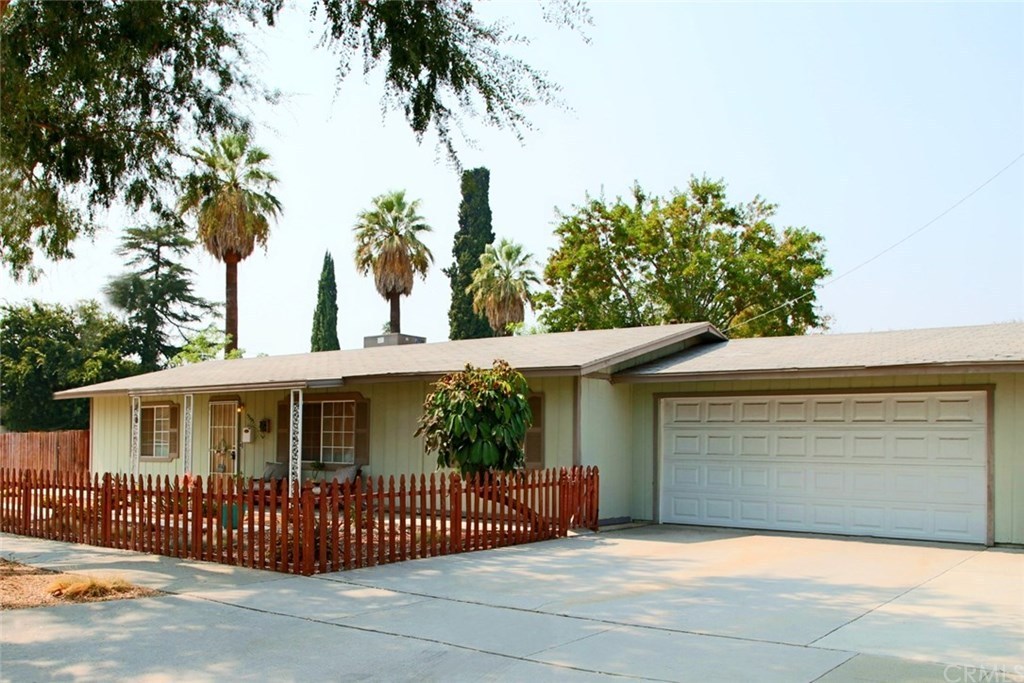
This diminutive yet delightful home is on a corner lot in the heart of the historical Wood Streets neighborhood. Kitchen opens up to the living room and dining room combo, with a slider to the back patio for Al fresco dining. The price reflects the need for cosmetic updating like carpeting and paint, but the water-wise landscaping is already established, complete with mature orange tree! The backyard is completely fenced, and the 2-car garage is attached with direct house access. The finishing touches will be up to you. Great location. .. .walking distance to RCC and Central Middle School, and a short drive to the Riverside Plaza or the farmer's market and other exciting features of downtown Riverside.
Single-familyProperty Type
1971Year Built
6,098 sq ftLot Size
$576Est. Price/Sq.Ft.
2 car garageParking
Listed by April Glatzel•DRE #01224102• Re/Max Partners
Bought with Debbie Phelps•DRE #01337340• Tower Agency
~REO~Another fine Fannie Mae home! Completely rehabbed, like new. Very desirable wood streets area. Cute fenced yard. Will be gone fast! Best priced home in the area. Priced like a fixer! To show is a sale!
Public Records
Aug 21, 2002
Sold
$180,000
$192/sq ft
CRMLS #I287585
Aug 21, 2002
Sold
$179,900
$192/sq ft
Jun 5, 2002
Listed
$179,900
$192/sq ft
HARD TO FIND HOME IN THIS NEIGHBORHOOD AT THIS PRICE. GREAT OPEN FLOORPLAN IN THE BEST OF NEIGHBORHOODS. HUGE MASTER BEDROOM, WONDERFUL FAMILY SIZED YARD, LUSH SHADE TREES, CLOSE TO SCHOOLS. ROOF APPROX 1 YR OLD. CENTRAL HEAT AND A/C, NEW 3 YEARS AGO. NO PERMITS FOR GARAGE CONVERSION OR BREEZEWAY ENCLOSURE. NO VA OR FHA OFFER
Public Records
Dec 1, 1975
Sold
$28,000
$30/sq ft
Year
Property tax
Land + Additions
Assessment*
2025
$4,499 (+3.4%)
$97,418 + $309,033
$406,451
2024
$4,350 (+0.5%)
$97,418 + $309,033
$406,451
2023
$4,330 (+1.9%)
$95,508 + $302,974
$398,482
2022
$4,249 (+1.3%)
$93,636 + $297,034
$390,670
2021
$4,194 (+70.9%)
$91,800 + $291,210
$383,010
2020
$2,454 (+1.9%)
$90,000 + $285,500
$375,500
2019
$2,408 (+2.0%)
$70,641 + $141,292
$211,933
2018
$2,362 (+1.8%)
$69,256 + $138,522
$207,778
2017
$2,321 (+6.8%)
$66,568 + $133,144
$199,712
2016
$2,174 (+1.4%)
$66,568 + $133,144
$199,712
2015
$2,143 (+1.0%)
$65,263 + $130,534
$195,797
2014
$2,122 (+0.4%)
$63,026 + $126,056
$189,082
2013
$2,113 (+2.6%)
$63,026 + $126,056
$189,082
2012
$2,060 (+13.8%)
$62,743 + $125,488
$188,231
2011
$1,810 (−9.8%)
$61,513 + $123,028
$184,541
2010
$2,007 (−12.5%)
$54,000 + $107,000
$161,000
2009
$2,293 (+9.0%)
$59,857 + $119,715
$179,572
2008
$2,105
$74,000 + $133,000
$207,000
Tax history for 5395 Riverside Ave
Year
Property tax
Land + Additions
Assessment*
2025
$4,499 (+3.4%)
$97,418 + $309,033
$406,451
2024
$4,350 (+0.5%)
$97,418 + $309,033
$406,451
2023
$4,330 (+1.9%)
$95,508 + $302,974
$398,482
2022
$4,249 (+1.3%)
$93,636 + $297,034
$390,670
2021
$4,194 (+70.9%)
$91,800 + $291,210
$383,010
2020
$2,454 (+1.9%)
$90,000 + $285,500
$375,500
2019
$2,408 (+2.0%)
$70,641 + $141,292
$211,933
2018
$2,362 (+1.8%)
$69,256 + $138,522
$207,778
2017
$2,321 (+6.8%)
$66,568 + $133,144
$199,712
2016
$2,174 (+1.4%)
$66,568 + $133,144
$199,712
2015
$2,143 (+1.0%)
$65,263 + $130,534
$195,797
2014
$2,122 (+0.4%)
$63,026 + $126,056
$189,082
2013
$2,113 (+2.6%)
$63,026 + $126,056
$189,082
2012
$2,060 (+13.8%)
$62,743 + $125,488
$188,231
2011
$1,810 (−9.8%)
$61,513 + $123,028
$184,541
2010
$2,007 (−12.5%)
$54,000 + $107,000
$161,000
2009
$2,293 (+9.0%)
$59,857 + $119,715
$179,572
2008
$2,105
$74,000 + $133,000
$207,000
*Taxable value of land and structures on it ("additions") is determined regularly by local assessors and does not affect market price.
Public record
Public record
Zoning
Beds
2
Baths
1
Stories
1
Lot width
—
Lot depth
—
Lot size
6,098 Sq. Ft.
Year renovated
1971
Sq. Ft.
936
Year built
1971
Style
Single Family Residential
County
Riverside County
APN
217285015
Parking Spaces
—
Basement
—
Accessible
—
HOA Dues
—
Garage
—
Features
—
Last updated by owner on Aug 8, 2026.
R-1-7000
Single Family Residential Zone
Additional Single-family Residential Zones (R-1-1/2 Acre, R-1-13000, R-1-10500, R-1-8500 and R-1-7000) are established to provide areas for single-family residences with a variety of lot sizes and housing choices.
Permitted uses
Include but are not limited to:
Agriculture
Greenhouse / nursery
Ranch
Housing-Group
Housing-Single unit
Housing-Other
Agriculture-Cropland
Agriculture-Grove / orchard / vineyard
Property details
Parking
Parking / Garage Information
Attached Garage
# of Garage Spaces: 2
Direct Garage Access
Has Parking
# of Parking Spaces: 2
Interior
Laundry Information
Has Laundry
In Kitchen, Inside
Kitchen Information
Breakfast Counter / Bar, In Living Room
Bathroom Information
# of Baths (Full): 1
Shower in Tub
Cooling Information
Central
Has Cooling
Room Information
Kitchen, Living Room, Walk-In Closet
Flooring Information
Carpet
Heating Information
Central Furnace
Has Heating
Interior Features
Levels: One
Main Level Bathrooms: 1
Main Level Bedrooms: 2
Exterior
Exterior Information
Structure Type: House
Roof: Composition
Fencing: Wood
Has Fence
Foundation Information
Foundation Details: Concrete Slab
Exterior Features
Patio And Porch Features: Concrete, Porch - Front
Has Patio
Pool Features: None
Lot Information
Elevation Units: Feet
Lot Size Source: Assessor's Data
Lot Features: Corner Lot, Level with Street
Property Information
Total # of Units: 1
Common Walls: No Common Walls
Parcel Number: 217285015
Property Condition: Repairs Cosmetic
Total # of Stories: 1
Year Built Source: Assessor
Financial
Assesments Information
Assessments: Unknown
Utilities
Utilities Information
Sewer: Public Sewer
Sewer Connected
Water Source: District/Public
Location
Neighborhood Information
Community Features: Sidewalks, Street Lighting
School Information
High School: Polytechnic
High School District: Riverside Unified
High School 2: POLYTE
Location Information
Latitude: 33.96517800
Longitude: -117.38549400
Directions: From Corona, take 91 Frwy toward Riverside, exit Central Ave, turn left. Turn right on Magnolia. Turn right on Bandini, left at stop sign. Home is at corner of Bandini Ave and Riverside Ave.
Zoning: R1
Public facts
Beds: 2
Baths: 1.0
Sq. Ft.: 936
Stories: 1.0
Lot Size: 6,098 square feet
Style: Single Family Residential
Year Built: 1971
Year Renovated: 1971
County: Riverside County
APN: 217285015
Home facts updated by county records on Aug 8, 2026
Other
Miscellaneous Information
Exclusions: refrigerator, washer, dryer
Listing Information
Days Active in MLS: 4
Continuous Days Active in MLS: 4
Listing Agent Information
List Agent First Name: April
List Agent Last Name: Glatzel
Listing Office Information
List Office Name: Re/Max Partners
Selling Agent Information
Buyer Agent First Name: DEBBIE
Buyer Agent Last Name: PHELPS
Selling Office Information
Buyer Office Name: WINDERMERE R.E. TOWER PROP.
Around this home
Schools
Pachappa Elementary School
Public K-6 • Assigned • 0.6mi
6/10
Central Middle School
Public 7-8 • Assigned • 0.5mi
4/10
Polytechnic High School
Public 9-12 • Assigned • 1.3mi
6/10
Provided by GreatSchools
Lifestyle
Provided by Walk Score and Local Logic
Local insights from Redfin agents
Riverside offers a great variety of areas to explore, from the historic charm of Downtown and the Wood Streets to the University area and newer neighborhoods like OrangeCrest. Buyers will also find local favorites such as Mount Rubidoux, Victoria...
Avenue, parks, restaurants, and plenty of outdoor spa

