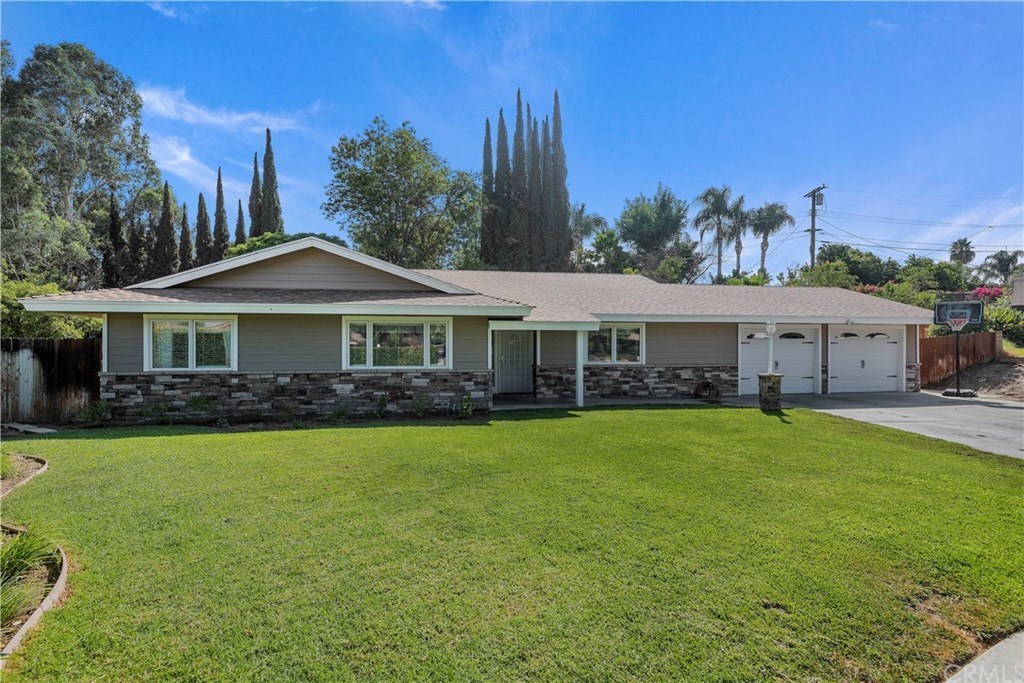
What a fantastic home in a great neighborhood. Brand new roof. End of cul de sac with a view of the hills. 4 bedroom, 2 bath home with a great floor plan. Kitchen and bathrooms have been remodeled. Newer windows. Formal living room and a huge family room. Beautiful tile floors. Huge, over 14K sqft lot. Room for RV and more.
Single-familyProperty Type
1964Year Built
0.33 acresLot Size
$326Est. Price/Sq.Ft.
2 car garageParking
Listed by KENDRA HARTSELL•DRE #01193953• RE/MAX HORIZON
Bought with YERIPZA CARDENAS SALAZAR•DRE #02069468• THE ASSOCIATES REALTY GROUP
What a fantastic home in a great neighborhood. Brand new roof. End of cul de sac with a view of the hills. 4 bedroom, 2 bath home with a great floor plan. Kitchen and bathrooms have been remodeled. Newer windows. Formal living room and a huge family room. Beautiful tile floors. Huge, over 14K sqft lot. Room for RV and more.
CRMLS #OC13194677
Feb 13, 2014
Sold
$320,000
$146/sq ft
Jan 31, 2014
Pending
—
Jan 24, 2014
Relisted
—
Jan 24, 2014
Listing Removed
—
Jan 11, 2014
Price Changed
$329,900
$151/sq ft
Sep 24, 2013
Listed
$338,900
$155/sq ft
Do you have a young/growing family or a large family in need 4 bedrooms plus a bonus/game room? If so, here is your opportunity to own in a rarely-available, highly-desirable, cul-de-sac neighborhood. NEW INTERIOR PAINT, CARPET AND BASEBOARDS; REFINISHED HARDWOOD FLOORS, NEW SUNROOM ROOF, and much more. Property has more than 4 beds and 2 baths; it has a formal living room, a family room with beautiful fireplace, it has a sun/bonus room which could be a kids’ toy room, a gym, or even a man cave with a pool table or poker table. The kitchen includes a cook top giving it a sleek, but modern appearance. The options are endless!!! Both bathrooms have upgraded counter tops and cabinets. And don’t forget to enjoy a nice BBQ in the huge backyard. Come and get it!!!!!
Year
Property tax
Land + Additions
Assessment*
2025
$5,479 (+3.4%)
$109,363 + $378,399
$487,762
2024
$5,299 (+0.4%)
$109,363 + $378,399
$487,762
2023
$5,276 (+1.9%)
$107,219 + $370,980
$478,199
2022
$5,179 (+1.3%)
$105,117 + $363,706
$468,823
2021
$5,110 (+0.8%)
$103,056 + $356,575
$459,631
2020
$5,072 (+26.2%)
$101,036 + $349,584
$450,620
2019
$4,019 (+2.0%)
$100,000 + $346,000
$446,000
2018
$3,941 (+1.8%)
$82,414 + $269,233
$351,647
2017
$3,871 (+6.8%)
$79,216 + $258,778
$337,994
2016
$3,623 (+1.5%)
$79,216 + $258,778
$337,994
2015
$3,571 (+23.6%)
$77,663 + $253,704
$331,367
2014
$2,889 (+63.7%)
$80,000 + $180,000
$260,000
2013
$1,765 (+2.7%)
$80,000 + $180,000
$260,000
2012
$1,718 (+1.8%)
$42,888 + $120,116
$163,004
2011
$1,688 (+1.0%)
$42,048 + $117,761
$159,809
2010
$1,672 (+0.2%)
$41,224 + $115,452
$156,676
2009
$1,668 (+3.0%)
$40,917 + $114,590
$155,507
2008
$1,620
$41,015 + $114,863
$155,878
Tax history for 5511 Rio Rancho Way
Year
Property tax
Land + Additions
Assessment*
2025
$5,479 (+3.4%)
$109,363 + $378,399
$487,762
2024
$5,299 (+0.4%)
$109,363 + $378,399
$487,762
2023
$5,276 (+1.9%)
$107,219 + $370,980
$478,199
2022
$5,179 (+1.3%)
$105,117 + $363,706
$468,823
2021
$5,110 (+0.8%)
$103,056 + $356,575
$459,631
2020
$5,072 (+26.2%)
$101,036 + $349,584
$450,620
2019
$4,019 (+2.0%)
$100,000 + $346,000
$446,000
2018
$3,941 (+1.8%)
$82,414 + $269,233
$351,647
2017
$3,871 (+6.8%)
$79,216 + $258,778
$337,994
2016
$3,623 (+1.5%)
$79,216 + $258,778
$337,994
2015
$3,571 (+23.6%)
$77,663 + $253,704
$331,367
2014
$2,889 (+63.7%)
$80,000 + $180,000
$260,000
2013
$1,765 (+2.7%)
$80,000 + $180,000
$260,000
2012
$1,718 (+1.8%)
$42,888 + $120,116
$163,004
2011
$1,688 (+1.0%)
$42,048 + $117,761
$159,809
2010
$1,672 (+0.2%)
$41,224 + $115,452
$156,676
2009
$1,668 (+3.0%)
$40,917 + $114,590
$155,507
2008
$1,620
$41,015 + $114,863
$155,878
*Taxable value of land and structures on it ("additions") is determined regularly by local assessors and does not affect market price.
Public record
Public record
Zoning
Beds
4
Baths
2
Stories
1
Lot width
—
Lot depth
—
Lot size
0.33 Acres
Year renovated
1965
Sq. Ft.
2,186
Year built
1964
Style
Single Family Residential
County
Riverside County
APN
187220012
Parking Spaces
—
Basement
—
Accessible
—
HOA Dues
—
Garage
—
Features
—
Last updated by owner on Aug 8, 2026.
R-1-7000
Single Family Residential Zone
Additional Single-family Residential Zones (R-1-1/2 Acre, R-1-13000, R-1-10500, R-1-8500 and R-1-7000) are established to provide areas for single-family residences with a variety of lot sizes and housing choices.
Permitted uses
Include but are not limited to:
Agriculture
Greenhouse / nursery
Ranch
Housing-Group
Housing-Single unit
Housing-Other
Agriculture-Cropland
Agriculture-Grove / orchard / vineyard
Property details
Parking
Parking / Garage Information
Attached Garage
# of Garage Spaces: 2
# of Parking Spaces: 2
Interior
Laundry Information
Has Laundry
Individual Room
Bathroom Information
# of Baths (Full): 2
Cooling Information
Central
Has Cooling
Room Information
All Bedrooms Down
Fireplace Information
Dining Room
Has Fireplace
Heating Information
Central Furnace
Has Heating
Interior Features
Levels: One
Main Level Bathrooms: 2
Main Level Bedrooms: 4
Exterior
Exterior Information
Structure Type: House
Exterior Features
Pool Features: None
Lot Information
Elevation Units: Feet
Lot Size Source: Assessor's Data
Lot Features: Cul-De-Sac
Property Information
Total # of Units: 1
Common Walls: No Common Walls
Parcel Number: 187220012
Total # of Stories: 1
Has View
Year Built Source: Public Records
Financial
Assesments Information
Assessments: Unknown
Utilities
Utilities Information
Sewer: Public Sewer
Water Source: District/Public
Location
Neighborhood Information
Community Features: Suburban
School Information
High School District: Riverside Unified
Location Information
Latitude: 33.96342300
Longitude: -117.42373000
Directions: Jurupa Ave East of Grand/Streeter
Zoning: R1
Public facts
Beds: 4
Baths: 2.0
Sq. Ft.: 2,186
Stories: 1.0
Lot Size: 0.33 acres
Style: Single Family Residential
Year Built: 1964
Year Renovated: 1965
County: Riverside County
APN: 187220012
Home facts updated by county records on Aug 8, 2026
Other
Listing Information
Days Active in MLS: 27
Continuous Days Active in MLS: 27
Listing Agent Information
List Agent First Name: KENDRA
List Agent Last Name: HARTSELL
Listing Office Information
List Office Name: RE/MAX HORIZON
Selling Agent Information
Buyer Agent First Name: YERIPZA
Buyer Agent Last Name: CARDENAS SALAZAR
Selling Office Information
Buyer Office Name: THE ASSOCIATES REALTY GROUP
Around this home
Schools
Mountain View Elementary School
Public K-6 • Assigned • 0.4mi
7/10
Sierra Middle School
Public 7-8 • Assigned • 1.0mi
4/10
Ramona High School
Public 9-12 • Assigned • 1.7mi
5/10
Provided by GreatSchools
Lifestyle
Provided by Walk Score and Local Logic
Local insights from Redfin agents
Riverside offers a great variety of areas to explore, from the historic charm of Downtown and the Wood Streets to the University area and newer neighborhoods like OrangeCrest. Buyers will also find local favorites such as Mount Rubidoux, Victoria...
Avenue, parks, restaurants, and plenty of outdoor spa

