Listed by Lisa Byrd•DRE #01262856• Broker Town, Inc.
Contact: 951.902.0767
Contingent
$2,550,000
Est. $17,690/mo —
5
bd
•
5.5 ba
•
6,789
sq ft
6930 Sandtrack, Riverside, CA 92506
About this home
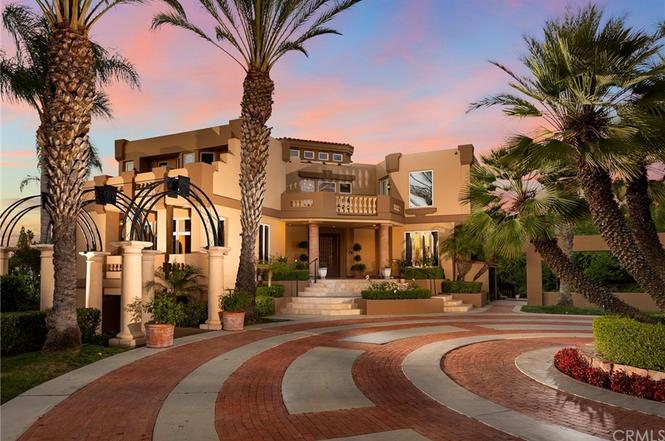
Welcome to Alessandro Heights' prestigious Hillcrest Estates, where this property offers an ultra-custom, resort-style living experience. Passing through the grand entrance, you are greeted by a dramatic circular clerestory foyer featuring a sweeping curvilinear staircase. The layout transitions seamlessly into refined formal living and dining spaces, and a custom-built bar area. The heart of the home is a gourmet island kitchen that flows effortlessly into a separate, comfortable family room. Perfect for multi-generational living or guests, the main floor features a private guest room complete with its own ensuite bathroom. The second floor acts as a private sanctuary, anchored by a secluded master bedroom suite. This massive retreat includes an adjacent sitting room, a dedicated exercise room, an expansive walk-in closet, and a luxurious spa-like bathroom. Three additional upstairs bedrooms each boast their own private ensuite bath, ensuring complete comfort for family and visitors alike. Accessible from the rear of the property is an oversized garage located beneath the residence, keeping the facade clean and striking. , Designed for unforgettable outdoor entertainment, the resort-style grounds center around a massive, Roman-style "coliseum" pool wrapped in expansive decking. The property features a full-sized, lighted tennis court and lushly landscaped yards accented by specimen palm trees. Capturing breathtaking, panoramic views in every direction, this property stands as a true, one-of-a-kind. Must See!
Canyon Crest, located between the UC Riverside campus and Sycamore Canyon Wilderness Park, is a hillside and residential Riverside neighborhood with a canyon-edge setting and a village-style retail core. The neighborhood’s character concentrates around the Canyon Crest Drive and University Avenue corridor, where patios, coffee counters, and small eateries line the walkable center. Canyon Crest Towne Centre serves as the local hub, with spots like The Upper Crust Sandwich Shop and Ooka Japanese Restaurant acting as familiar pillars. Streets climb into view-oriented tracts of mid-century ranch homes and later stucco builds, with palms and mature shade trees framing the slopes. Trailheads and open-space edges shape a routine of walks and weekend hikes. Evenings read quieter, with the commercial strip providing a low-key social pulse.
Provided by Walk Score and Local Logic
Market insights
6930 Sandtrack · $2,550,000
DAYS ON MARKET
30 days
The average home goes pending in 52 days.
SALE-TO-LIST
99.1%
Most homes are selling 1% below list price.
LIST PRICE
$2,550,000
Median sale price in this area is $619,025. (76% lower than this home)
PRICE DROP
0 price drops
19% of homes in this area have had a price drop in the past month.
Property details
Interior
Exterior
Finance
Kitchen
Bathroom
Bedroom
Living
Dining
Interior features
Two-level home with front entry
Main-level bedroom and main-level bathroom
Living room
Laundry room (inside, dedicated room)
Family room with fireplace
Bedrooms
Main floor bedroom
Bathrooms
Five full bathrooms
One half bathroom
Kitchen
Built-in range
Gas range
Double oven
Self-cleaning oven
Range/stove hood
Microwave
Refrigerator
Dishwasher
Garbage disposal
Water line to refrigerator
Recirculated exhaust fan
Water heater unit
Laundry & utility
Washer/dryer area inside a dedicated laundry room
Heating & cooling
Central furnace heating
Central electric cooling with zoned system (dual)
Exterior features
Private in-ground pool
Front yard and back yard
Has view
Home design
House
Three total stories
Entry on level 1
Parking
Attached garage with 4 garage spaces
Direct garage access and rear-entry garage
Garage with two doors and garage door opener
Driveway parking including circular driveway and combination driveway
Auto driveway gate
RV access/parking
Built-in storage and workshop space
Construction
No common walls
Year built (per assessor)
Utilities
Public/district water
Septic tank sewer
HOA & community
Street lighting and sidewalks in the neighborhood
Electricity and solar
View estimated energy costs and solar savings for this home
ALESSANDRO HEIGHTS- HILLCREST ESTATES- Architecturally significant and proundly unique, This ultra-custom Mediterranean Contemporary Estate offers a dramatic departure from the ordinary! Resort-style amenities coupled with luxuriously living spaces; Circular clerestory foyer with dramatic curvelinear staircase leading to the upper floor bedrooms; Separate study/library; Formal living and dining rooms; Music room and bar; Gourmet island kitchen; Separate family room; Main floor guest room with ensuite bath. Secluded Second floor master bedroom suite with sitting room, exercise room and massive walk-in closet and bath; Three additional bedrooms each with a private bath. Garage is located below the residence and accessible from the rear of the home as is the separate fully self-contained guest house with its own kitchen and private entry. The grounds afford the ultimate in outdoor entertainment with the massive "coliseum style" pool, decking, lighted tennis court and beautifully landscaped grounds with specimen Palm Trees and views in every direction. A truly one of a kind property!
GPSMLS #219033345
Apr 1, 2020
Listing Removed
—
Nov 5, 2019
Listed
$1,975,000
$291/sq ft
GPSMLS #19485480
Nov 5, 2019
Listing Removed
—
Sep 4, 2019
Price Changed
$1,975,000
$291/sq ft
Jul 8, 2019
Listed
$2,100,000
$309/sq ft
CRMLS #I294545
Aug 30, 2004
Listing Removed
—
Aug 30, 2002
Listed
$1,695,000
$250/sq ft
Year
Property tax
Land + Additions
Assessment*
2025
$24,016 (+3.4%)
$160,199 + $1,999,251
$2,159,450
2024
$23,220 (+0.4%)
$160,199 + $1,999,251
$2,159,450
2023
$23,118 (+1.9%)
$157,058 + $1,960,050
$2,117,108
2022
$22,689 (+128.4%)
$153,979 + $1,921,618
$2,075,597
2021
$9,932 (+0.8%)
$150,960 + $1,883,940
$2,034,900
2020
$9,857 (+1.9%)
$147,880 + $736,417
$884,297
2019
$9,670 (+2.0%)
$146,364 + $728,866
$875,230
2018
$9,481 (+1.8%)
$143,495 + $714,575
$858,070
2017
$9,311 (+6.9%)
$137,924 + $686,828
$824,752
2016
$8,707 (+1.4%)
$137,924 + $686,828
$824,752
2015
$8,584 (+0.9%)
$135,220 + $673,361
$808,581
2014
$8,505 (+0.4%)
$130,582 + $650,257
$780,839
2013
$8,467 (+2.1%)
$130,582 + $650,257
$780,839
2012
$8,290 (+1.6%)
$129,993 + $647,319
$777,312
2011
$8,157 (+1.0%)
$127,445 + $634,627
$762,072
2010
$8,080
$124,947 + $622,184
$747,131
2009
$8,081 (+3.2%)
$124,014 + $617,535
$741,549
2008
$7,827
$124,309 + $619,003
$743,312
Public record
Public record
Zoning
Beds
4
Baths
4
Stories
2
Lot width
—
Lot depth
—
Lot size
1.38 Acres
Year renovated
1993
Finished Sq. Ft.
6,789
Unfinished Sq. Ft.
—
Total Sq. Ft.
6,789
Year built
1993
Style
Single Family Residential
County
Riverside County
APN
268190009
Parking Spaces
—
Basement
—
Accessible
—
HOA Dues
—
Garage
—
Features
—
Last updated by owner on Aug 8, 2026.
RE
Residential Estate Zone
The Residential Estate Zone (RE) are established to provide areas for large lot single-family residences where the keeping of livestock and other farm animals and agricultural uses are not permitted.
Permitted uses
Include but are not limited to:
Agriculture
Greenhouse / nursery
Ranch
Housing-Group
Housing-Single unit
Housing-Other
Agriculture-Cropland
Agriculture-Grove / orchard / vineyard
Local insights from Redfin agents
Riverside offers a great variety of areas to explore, from the historic charm of Downtown and the Wood Streets to the University area and newer neighborhoods like OrangeCrest. Buyers will also find local favorites such as Mount Rubidoux, Victoria...
Avenue, parks, restaurants, and plenty of outdoor spa

