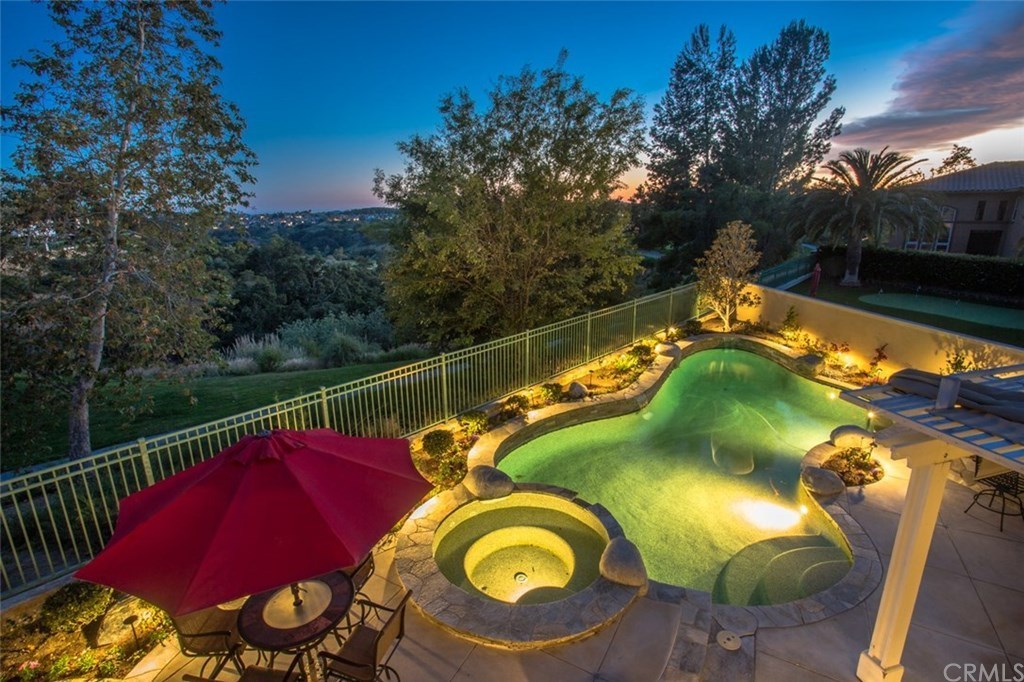
This is the one you have been waiting for! Relax in your private oasis in beautiful Dove Canyon. Perfectly situated between the 3rd and 4th hole, this newly remodeled home has it all, including incredible views from every room. Enjoy the privacy of your saltwater pool and spa and soak in the sun while enjoying sprawling golf course and canyon views. Take in the jacuzzi at golden twilight hours that gently transform into magical evenings under the stars. This home is an entertainers dream. Inside you will find a beautiful granite island remodeled kitchen complete with stainless steel appliances, upgraded cabinetry and custom lighting. Downstairs bedroom and bath currently used as an office with French Doors that offer spectacular golf course views out the front. New hardwood flooring and carpet throughout. Newly painted office and upstairs bedroom. Master suite features fireplace in master and large sliding glass door leading to a balcony with sprawling pool, canyon and golf course views. Enter into the luxuriously remodeled master bathroom with stand alone tub and walk in shower. Beautifully upgraded bathroom cabinetry and granite counters accompanied by a large walk in closet to suit your needs. Notice the soaring cathedral ceilings and beautiful new modern chandelier in dining room. Upgraded sound system, 3 car garage, Built in media center and fireplaces in both the family room and master. Dove Canyon is an 18 hole Jack Nicklaus signature golf course gated community.
Single-familyProperty Type
1995Year Built
5,400 sq ftLot Size
$628Est. Price/Sq.Ft.
3 car garageParking
Listed by Jesse Madison•DRE #01366391• Madison Realty
Bought with David Hopkins•DRE #01397145• Bullock Russell RE Services
Country Club Living at its Finest!! You must see this premier lot that sits on the golf course behind the gates of Dove Canyon. Panoramic golf course and sunset views from both front & backyard. This home has 5 bedrooms (fifth bedroom currently used as an office), 4 baths, soaring ceilings, updated kitchen and much more. Kitchen has granite countertops, custom cabinets, and stainless appliances. Downstairs office complete with built-ins. Large family room with fireplace and entertainment center. Large formal living and dining rooms. Master bedroom has recently been renovated with gorgeous wainscot, new flooring, stone, and remodeled en suite bathroom. Beautiful pool and spa, built-in BBQ, flagstone patio, grassy area and views of the famous Jack Nicklaus signature design golf course. Seller owned high efficiency solar panels. This home is a Golfer and Entertainer's dream. Don't miss out. Call us today!
CRMLS #OC14154438
Aug 26, 2014
Sold
$1,035,000
$338/sq ft
Jul 28, 2014
Pending
—
Jul 21, 2014
Listed
$1,029,800
$336/sq ft
Spectacular Location Fronting And Backing To Golf Course In Guard Gated Dove Canyon. This Highly Emotional Showplace Has Vaulted Ceilings And An Exceptional 5 Bedroom, 4 Bath Floor Plan Offering Beautifully Updated Kitchen With Slab Granite Counters, Custom Cabinets, Stainless Appliances And Gas Cooktop With Pot filler, Downstairs Office With Built-Ins And Maple Desk, Large Family Room With Fireplace And Entertainment Center Plus Dramatic Formal Rooms For Large Gatherings. Designer Features And Upgrades Throughout Include Crown Moldings, Custom Window Treatments, Travertine Flooring, Newer French Doors, Windows And Current Paint Colors. The Manicured Grounds Are Designed For Entertaining And Feature A Saltwater Pool & Spa, Built-In BBQ, Flagstone Patio, Grass Area And Sweeping Views Of Golf Course. Charming Curb Appeal With Ledger Stone Patio And Pillars.
Public Records
Dec 29, 1995
Sold
$345,500
$113/sq ft
Year
Property tax
Land + Additions
Assessment*
2025
$13,686 (+1.8%)
$885,035 + $446,223
$1,331,258
2024
$13,439 (+2.4%)
$885,035 + $446,223
$1,331,258
2023
$13,122 (+1.8%)
$867,681 + $437,474
$1,305,155
2022
$12,888 (+2.0%)
$850,667 + $428,897
$1,279,564
2021
$12,632 (+0.9%)
$833,987 + $420,488
$1,254,475
2020
$12,519 (+2.0%)
$817,634 + $412,244
$1,229,878
2019
$12,269 (+1.9%)
$809,251 + $408,017
$1,217,268
2018
$12,040 (+11.4%)
$793,383 + $400,017
$1,193,400
2017
$10,804 (+0.3%)
$647,393 + $402,607
$1,050,000
2016
$10,773 (+1.2%)
$647,393 + $402,607
$1,050,000
2015
$10,643 (+107.4%)
$628,686 + $422,097
$1,050,783
2014
$5,132
$162,624 + $340,236
$502,860
2013
$5,128 (−28.8%)
$162,624 + $340,236
$502,860
2012
$7,202 (−25.8%)
$161,889 + $338,699
$500,588
2011
$9,702 (+0.3%)
$158,715 + $332,058
$490,773
2010
$9,677 (+0.2%)
$155,602 + $325,548
$481,150
2009
$9,659 (+1.2%)
$154,440 + $323,115
$477,555
2008
$9,541
$154,807 + $323,883
$478,690
Tax history for 67 Golf Ridge Dr
Year
Property tax
Land + Additions
Assessment*
2025
$13,686 (+1.8%)
$885,035 + $446,223
$1,331,258
2024
$13,439 (+2.4%)
$885,035 + $446,223
$1,331,258
2023
$13,122 (+1.8%)
$867,681 + $437,474
$1,305,155
2022
$12,888 (+2.0%)
$850,667 + $428,897
$1,279,564
2021
$12,632 (+0.9%)
$833,987 + $420,488
$1,254,475
2020
$12,519 (+2.0%)
$817,634 + $412,244
$1,229,878
2019
$12,269 (+1.9%)
$809,251 + $408,017
$1,217,268
2018
$12,040 (+11.4%)
$793,383 + $400,017
$1,193,400
2017
$10,804 (+0.3%)
$647,393 + $402,607
$1,050,000
2016
$10,773 (+1.2%)
$647,393 + $402,607
$1,050,000
2015
$10,643 (+107.4%)
$628,686 + $422,097
$1,050,783
2014
$5,132
$162,624 + $340,236
$502,860
2013
$5,128 (−28.8%)
$162,624 + $340,236
$502,860
2012
$7,202 (−25.8%)
$161,889 + $338,699
$500,588
2011
$9,702 (+0.3%)
$158,715 + $332,058
$490,773
2010
$9,677 (+0.2%)
$155,602 + $325,548
$481,150
2009
$9,659 (+1.2%)
$154,440 + $323,115
$477,555
2008
$9,541
$154,807 + $323,883
$478,690
*Taxable value of land and structures on it ("additions") is determined regularly by local assessors and does not affect market price.
Public record
Public record
Zoning
Beds
5
Baths
4
Stories
—
Lot width
—
Lot depth
—
Lot size
5,400 Sq. Ft.
Year renovated
1995
Sq. Ft.
3,063
Year built
1995
Style
Single Family Residential
County
Orange County
APN
80477119
Parking Spaces
—
Basement
—
Accessible
—
HOA Dues
—
Garage
—
Features
—
Last updated by owner on Jul 23, 2026.
RL-6000
Residential - Low Density District
The purpose of the RL districts is to provide for the development of single-family detached homes on moderate to large lots consistent with the General Plan low density residential (LDR) designation.
Permitted uses
Include but are not limited to:
Day care facility
Housing-Single unit
Housing-Senior
Housing-Other
Property details
Parking
Parking / Garage Information
Attached Garage
# of Garage Spaces: 3
Garage, Garage - Front Entry, Garage - Three Door, Street
# of Parking Spaces: 3
Interior
Laundry Information
Has Laundry
Gas & Electric Dryer Hookup, Individual Room
Kitchen Information
Appliances: Built In Range, Dishwasher, Gas Oven, Refrigerator
Has Appliances
Area, Family Kitchen, Formal Dining Room, Separated
Granite Counters, Kitchen Island, Remodeled Kitchen
Bathroom Information
# of Baths (Full): 4
Bathtub, Shower, Closet in bathroom, Double sinks in bath(s), Exhaust fan(s), Granite Counters, Remodeled, Upgraded, Walk-in shower
Cooling Information
Central
Has Cooling
Room Information
Family Room, Jack & Jill, Kitchen, Laundry, Living Room, Main Floor Bedroom, Primary Bathroom, Primary Bedroom, Primary Suite, Office, Separate Family Room, Walk-In Closet
Fireplace Information
Family Room, Primary Bedroom, Gas
Has Fireplace
Flooring Information
Carpet, Tile, Wood
Heating Information
Central Furnace, Forced Air, Natural Gas, Fireplace

