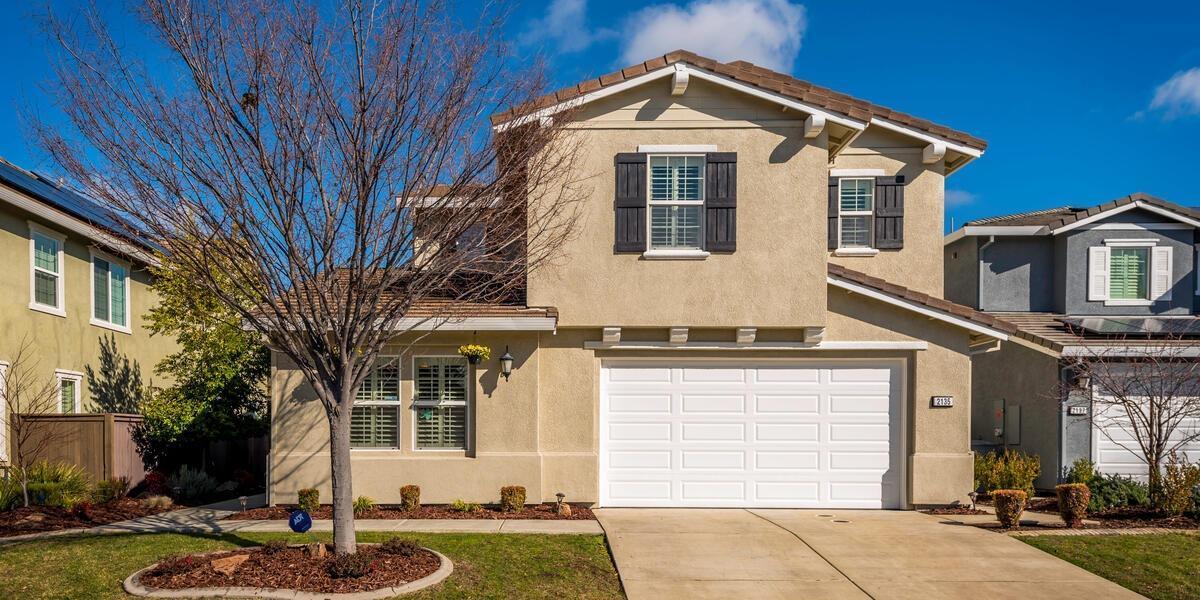
Welcome to this charming five bedroom three bathroom home in the heart of Rocklin. You're greeted by a grand entryway with high ceilings. There is carpet and tile flooring throughout. The living room is filled with natural light and leads into the beautiful kitchen which boasts granite countertops and an island with bar seating. There is also a formal dining room. Upstairs there is a spacious master bedroom with a walk-in closet and en-suite bathroom with double sinks and a soaking tub. There is a loft, laundry room, and a room that can be used as an office. Outside there is a gorgeous fenced in backyard with a covered patio, multiple seating areas, and a fireplace perfect for family gatherings. Home has owned solar panels and a large four car garage which includes an electric car charger and is perfect for boat storage and/or a home gym. There is access to a clubhouse with a pool and recreation center. Close to top-rated schools and the Wildcat Stadium, you don't want to pass this up!
Single-familyProperty Type
2010Year Built
6,355 sq ftLot Size
$271Est. Price/Sq.Ft.
4 car garageParking
Listed by Rachel Adams Lee•DRE #01905860• Keller Williams Realty
Bought with Katie Simpson•DRE #01911445• House Real Estate
Windermere Signature Properties Roseville/Granite Bay
See all
Provided by Redfin
Sale history for 2135 Ranch View Dr
Date
Event
Price
Public Records
Mar 23, 2021
Sold
$740,000
$241/sq ft
Public Records
Jul 11, 2017
Sold
$559,000
$182/sq ft
Public Records
Dec 23, 2008
Sold
$5,870,000
$1,915/sq ft
Year
Property tax
Land + Additions
Assessment*
2026
$12,243 (+1.5%)
$253,937 + $563,080
$817,017
2025
$12,060 (+1.6%)
$253,937 + $563,080
$817,017
2024
$11,867 (+1.2%)
$248,958 + $552,040
$800,998
2023
$11,721 (+2.3%)
$244,077 + $541,216
$785,293
2022
$11,455 (+20.3%)
$239,292 + $530,604
$769,896
2021
$9,524 (+0.7%)
$234,600 + $520,200
$754,800
2020
$9,456 (+1.6%)
$115,629 + $471,978
$587,607
2019
$9,304 (+2.6%)
$114,444 + $467,139
$581,583
2018
$9,068 (+16.9%)
$112,200 + $457,980
$570,180
2017
$7,760 (−1.5%)
$88,975 + $350,855
$439,830
2016
$7,876 (+1.5%)
$88,975 + $350,855
$439,830
2015
$7,761 (+2.0%)
$87,231 + $343,976
$431,207
2014
$7,606 (+1.3%)
$84,238 + $332,174
$416,412
2013
$7,506 (+6.9%)
$84,238 + $332,174
$416,412
2012
$7,024 (−0.4%)
$83,858 + $330,673
$414,531
2011
$7,049 (+51.4%)
$76,500 + $301,500
$378,000
2010
$4,655
$80,602 + $312,334
$392,936
Tax history for 2135 Ranch View Dr
Year
Property tax
Land + Additions
Assessment*
2026
$12,243 (+1.5%)
$253,937 + $563,080
$817,017
2025
$12,060 (+1.6%)
$253,937 + $563,080
$817,017
2024
$11,867 (+1.2%)
$248,958 + $552,040
$800,998
2023
$11,721 (+2.3%)
$244,077 + $541,216
$785,293
2022
$11,455 (+20.3%)
$239,292 + $530,604
$769,896
2021
$9,524 (+0.7%)
$234,600 + $520,200
$754,800
2020
$9,456 (+1.6%)
$115,629 + $471,978
$587,607
2019
$9,304 (+2.6%)
$114,444 + $467,139
$581,583
2018
$9,068 (+16.9%)
$112,200 + $457,980
$570,180
2017
$7,760 (−1.5%)
$88,975 + $350,855
$439,830
2016
$7,876 (+1.5%)
$88,975 + $350,855
$439,830
2015
$7,761 (+2.0%)
$87,231 + $343,976
$431,207
2014
$7,606 (+1.3%)
$84,238 + $332,174
$416,412
2013
$7,506 (+6.9%)
$84,238 + $332,174
$416,412
2012
$7,024 (−0.4%)
$83,858 + $330,673
$414,531
2011
$7,049 (+51.4%)
$76,500 + $301,500
$378,000
2010
$4,655
$80,602 + $312,334
$392,936
*Taxable value of land and structures on it ("additions") is determined regularly by local assessors and does not affect market price.
Public record
Public record
Permits
Beds
5
Baths
4
Stories
—
Lot width
—
Lot depth
—
Lot size
6,357 Sq. Ft.
Year renovated
—
Sq. Ft.
3,066
Year built
2010
Style
Single Family Residential
County
Placer County
APN
489290029000
Parking Spaces
—
Basement
—
Accessible
—
HOA Dues
—
Garage
—
Features
—
Last updated by owner on Oct 9, 2026.
Jun 23, 2026 • Final
Web res hvac
Replace the heating and air conditioning system.
HVAC
Apr 28, 2011 • Final
Building
Construct a patio cover.
ADU
Permit history is from public records and may be incomplete or inaccurate. Redfin and its agents make no representations about the property condition or permit status. Buyers should independently verify all information.
Property details
Parking
Parking & Garage Information
Garage Spaces: 4
Parking Features: Attached
Driveway Sidewalks: Paved Driveway
Interior
Bathroom Information
# of Bathrooms (Full): 3
Master Bathroom Features: Shower Stall(s), Double Sinks, Soaking Tub
Other Bathroom Features: Shower Stall(s), Double Sinks, Stone, Jack & Jill, Tile, Tub w/Shower Over
Bedroom Information
# of Bedrooms (Total): 5
Master Bedroom Features: Walk-In Closet
Heating & Cooling
Cooling: Ceiling Fan(s), Central, Whole House Fan
Heating: Central
Interior Features
Appliances: Free Standing Gas Range, Dishwasher, Disposal, Microwave

