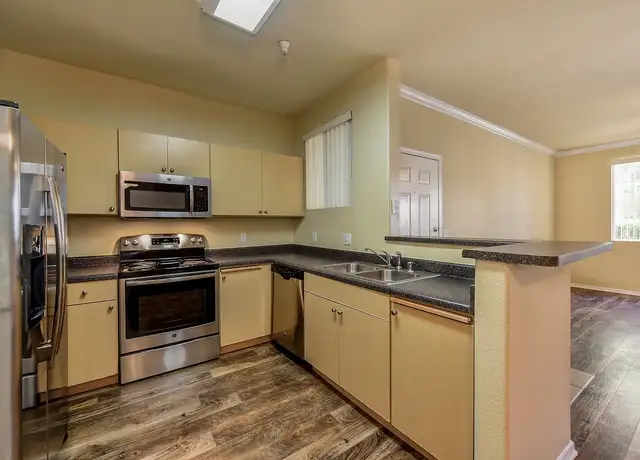
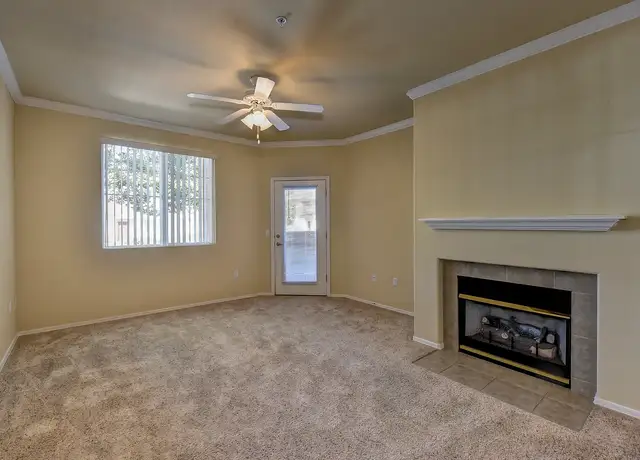
SCHEDULE A SHOWING ONLINE AT: showmojo.com/lrt/08b8c150b9 ---- INCOME REQUIREMENT CALCULATOR: https://www.tiner.com/tier-income-requirement-calculator Welcome to 5148 Camden Road, a pet-friendly, three-bedroom home in Rocklin. The entry opens to a formal living and dining room with vaulted ceilings, new carpet, and a mirrored dining wall. Beyond it, a second living area connects to the kitchen and breakfast nook, giving the home an easy flow from one space to the next. The kitchen features a new refrigerator, gas range, microwave, dishwasher, and pantry. The primary suite has its own sliding door to the backyard, an extra-large closet, and an ensuite bathroom with dual sinks and a spacious standing shower. Two additional bedrooms and a second bathroom complete the single-story layout. The home also offers fresh interior paint, wood and tile floors, ceiling fans, recessed lighting, and an indoor laundry room with hookups, cabinets, and a sink. A covered patio overlooks the beautifully landscaped, fenced backyard, which includes a storage shed. The tile roof adds character, and the three-car garage provides extra storage. Dining, shopping, and schools are nearby. Schedule a showing to see the home in person. The wine fridge is decorative only and is not available for use. Utilities included: None. Gardener Included. - Tenant pays recurring $75.93/mo for sewer garbage. Tenant pays water electricity and (if applicable) gas. and a $25 administrative fee that includes, but is not limited to; utility tracking and billing, insurance compliance, 24/7 maintenance call service, tenant portal and online payment option. Restrictions: Non-smoking and Pet Negotiable Home + Pet Rent $50 for 1st approved pet & $25 for each additional pet. Applications are reviewed on a first-come, first-qualified, first-served basis for all completed applications. All applications are processed in compliance with Fair Housing Law. SCREENING GUIDELINES Each property has screening guidelines based upon a tier system. For each application, the following is required. * Applicants must be prepared to sign a lease and pay rent within 2 weeks of approval. Approved applicants should be prepared to submit a holding deposit within 1 business day of approval. * ALL applicants who apply together must meet our screening guidelines for the entire application group to be accepted. One applicant not meeting criteria may be a reason for all applications being declined. * Co-signers: We are not accepting cosigners at this time * A positive credit history with a minimum credit score criteria. * Applicants with judgments or evictions will be declined (COVID-protected periods exempt). * Any bankruptcy must be discharged. * All rental references are based on the owner's or management's first response. Any subsequent changes to the first response will not be given equal weight in the final determination. * No pets are allowed unless otherwise stated on the property page of our website. For standard household pets, there is an annual charge of $30 Per Pet, paid to Pet Screening. There is no cost for indicating that there are no animals in the unit, and there is no cost for assistance animals. Please get started by selecting a profile category at https://tinerpropertiesinc.petscreening.com/ TIER 2 This property requires a Tier-2 application to qualify, which means: 1. Three years of good rental references or homeownership with no late payments. No evictions - no exceptions. 2. A minimum credit score of 700 on the Experian Credit Report with at least 3 years of positive credit history: No past due accounts, collections, or judgments. Note: Credit reporting agencies weigh their scoring factors differently, and scores vary between companies and whether the credit is a soft or hard pull. 3. Verifiable, combined, gross monthly inc
Amenities
In-unit amenities
These amenities may not be available for every unit
View estimated energy costs and solar savings for this home
Internet
View Internet plans and providers available for this home
Provided by Down Payment Resource, RateUpdate.com, EnergySage, and AllConnect
Property details
Interior
Bathroom Information
# of Full Baths: 2
Heating & Cooling
Air Conditioning Type: Central
Heating Type: Central
Fireplace Information
# of Fireplaces: 1
Fireplace Type: 1 Opening
Has Fireplace
Exterior
Exterior Information
Building Style Type: Contemporary
Construction Type: Wood Frame/Concrete Block
Building Construction Quality: Good
Property Information
Subdivision Name: STANFORD RANCH PH 03
Living Sq. Ft: 1,662
# of Units: 1
Legal Description: L73 STANFORD RANCH PH3PAR41R-8
Parking & Garage Information
Garage/Parking Sq. Ft: 655
Lot Information
# of Buildings: 1
Land Sq. Ft: 6,086
Legal Lot Number: 73
Acres: 0.1397
County Use Description: 1 FAMILY RESIDENCE
Financial
Assessor Information
Assessment Year: 2026
Public facts
Beds: 3
Baths: 2.0
Sq. Ft.: 1,662
Stories: —
Lot Size: 6,086 square feet
Style: Single Family Residential
Year Built: 1992
Year Renovated: —
County: Placer County
APN: 367020032000
Home facts updated by county records on Oct 9, 2026
Sale and tax history for 5148 Camden Rd
Sale History
Tax History
Date
Event
Price
SHOWMOJO #1
Oct 12, 2026
Rental Removed
$2,725
$2/sq ft
Sep 18, 2026
Listed for Rent
$2,725
$2/sq ft
Public Records
Feb 7, 1992
Sold
$180,000
$108/sq ft
Year
Property tax
Land + Additions
Assessment*
2026
$3,888 (+2.2%)
$85,572 + $250,023
$335,595
2025
$3,803 (+1.6%)
$85,572 + $250,023
$335,595
2024
$3,744 (+0.7%)
$83,895 + $245,121
$329,016
2023
$3,717 (+2.4%)
$82,250 + $240,315
$322,565
2022
$3,628 (+1.1%)
$80,638 + $235,603
$316,241
2021
$3,590 (+0.1%)
$79,057 + $230,984
$310,041
2020
$3,586 (+1.3%)
$77,507 + $226,455
$303,962
2019
$3,538 (+2.5%)
$76,713 + $224,133
$300,846
2018
$3,451 (−0.1%)
$75,209 + $219,739
$294,948
2017
$3,455 (+2.8%)
$72,290 + $211,207
$283,497
2016
$3,361 (+1.2%)
$72,290 + $211,207
$283,497
2015
$3,321 (−9.4%)
$70,873 + $207,066
$277,939
2014
$3,665 (−15.8%)
$68,442 + $199,961
$268,403
2013
$4,352 (+10.6%)
$68,442 + $199,961
$268,403
2012
$3,936 (+0.8%)
$64,500 + $188,500
$253,000
2011
$3,904 (−5.4%)
$55,800 + $163,200
$219,000
2010
$4,128 (+1.8%)
$56,400 + $164,600
$221,000
2009
$4,054 (+2.4%)
$89,042 + $157,537
$246,579
2008
$3,959
$89,254 + $157,912
$247,166
Around this home
Schools
Places
Transit
8/10
Breen Elementary School
Public, K-6 • Assigned • 0.3mi
7/10
Granite Oaks Middle School
Public, 7-8 • Assigned • 0.3mi
9/10
Rocklin High School
Public, 9-12 • Assigned • 0.7mi
Provided by GreatSchools
About Stanford
Ranch
Stanford Ranch, located between Interstate 80 and Sierra College Boulevard, is a master-planned and suburban Rocklin neighborhood with rolling greenbelts and retail corridors. The neighborhood’s character concentrates around the Stanford Ranch Road and Five Star Boulevard area, where big-box storefronts, casual eateries, and wide sidewalks set a practical, on-the-go tone. Nearby, Quarry Park Adventures and the Rocklin History Museum add a distinctly local layer to weekends and school-break calendars. Housing trends toward late-20th-century and early-2000s subdivisions with curving streets, pocket parks, and HOA-kept landscaping. A web of trails and open space links daily errands to outdoor time. The setting feels car-friendly, with quick hops to regional shopping and the granite-country foothill backdrop.
Provided by Walk Score and Local Logic
Public facts and zoning for 5148 Camden Rd
Beds
3
Baths
2
Sq. Ft.
1,662
Stories
—
Lot Size
6,086 Sq. Ft.
Style
Single Family Residential
Year Built
1992
Year Renovated
—
County
Placer County
APN
367020032000
Home facts updated by county records on Oct 9, 2026.
Additional resources
Zoning
Working on getting current and accurate zoning information for this home.Learn more
Climate risks
1/10 Flood Factor
Minimal risk of a flood reaching the building in the next 30 years
4/10 Fire Factor
2% chance of being in a wildfire in next 30 years
7/10 Heat Factor
7 days above 104° expected this year, 16 days in 30 years
1/10 Wind Factor
Minimal risk of severe winds over next 30 years
10/10 Air Factor
33 unhealthy days expected this year, 37 days in 30 years
Provided by First Street
Thinking of selling?
Estimated sale price
$515,000 – $624,000
Reach more buyers when you sell with Redfin. Plus, you'll save $5,419 in fees.
All information is deemed reliable but not guaranteed. Redfin and its affiliates may receive compensation if you contact a rental property or sign a lease.
In-unit amenities
These amenities may not be available for every unit